Skip main navigation
Sold
  • Price Unknown

    12103 Slater St, Overland Park, KS 66213

    3beds
    1,844sqft
    Townhouse
    Built in 1987
    5,261 Square Feet Lot
    $395,700 Zestimate®
    $--/sqft
    $2,454 Estimated rent

    Home value

    $395,700

    $368,000 - $423,000

    $2,454/mo

    Zestimate® history
    Loading
    Loading...

    Owner options

    List your home for rent

    $2,454/mo

    Rent Zestimate®

    Find your next renter with Zillow Rental Manager. Plus, with online applications, you can quickly screen prospective tenants – for free.

    Learn more

    $2,454/mo

    Rent Zestimate®

    Refinance and save

    $154/mo

    Est. payment

    Refinancing to a lower rate could help reduce your monthly payments and save thousands over the life of the loan.

    See today's rates

    $154/mo

    Est. payment

    Explore your selling options

    Work with a Zillow partner agent

    Leverage their expertise and Zillow's premium Showcase listings to get your home seen by more buyers.

    Get started

    List with your own agent

    Get your home in front of millions of buyers by listing it on Zillow.

    Learn how to do it

    Sell it yourself

    Take full control of how buyers see your home on Zillow by listing For Sale by Owner (FSBO).

    List your home

    What's special

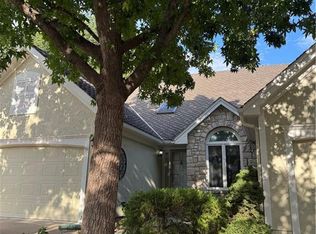
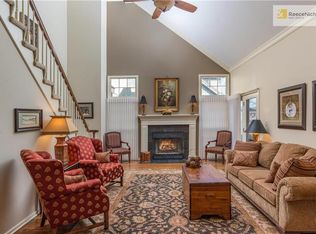
    RELAX in this STONEHAVEN STUNNER! This MAINENANCE-PROVIDED home includes LAWN MAINTENANCE AND SNOW REMOVAL while you enjoy MAIN FLOOR LIVING! Soaring ceilings greet you as you enter this elegant and bright home with its gorgeous 2-story great room drenched in sun from its skylights and complete with a cozy fireplace. The well-designed kitchen features stainless steel appliances including MOVEABLE ISLAND, GAS RANGE and REFRIGERATOR STAYS, granite counters and a pass-through window - ideal for entertaining before your guests head to the formal dining room! The MAIN FLOOR PRIMARY SUITE is tucked away and includes a PRIVATE bath with GRANITE COUNTERS, UPDATED DESIGNER SHOWER, and WALK-IN closet. The stairway has been upgraded with iron spindles and wood endcaps, and leads you to the dramatic catwalk and balcony overlooking both the foyer and great room! You'll love the space in the 2 large additional bedrooms, one with stylish barn door entry, and decorator hall bath! Enjoy beautiful fall evenings on the deck and patio surrounded by mature trees and a privacy fence! NEW exterior paint, leaf filter gutters, 2-car garage with EV CHARGER 220 OUTLET and extra outlets great location and award-winning schools!

    Zillow last checked:

    Listing updated:

    Listed by:

    Dan Sieben 913-963-2150,

    Platinum Realty LLC

    Bought with:

    Kristin Deer, 00246503

    Platinum Realty LLC

    Source: Heartland MLS as distributed by MLS GRID,MLS#: 2576921MLS Logo

    Facts & features

    Interior

    Bedrooms & bathrooms
    • Bedrooms: 3
    • Bathrooms: 3
    • Full bathrooms: 2
    • 1/2 bathrooms: 1
    Primary bedroom
    • Features: Carpet, Ceiling Fan(s), Walk-In Closet(s)
    • Level: Main
    Bedroom 2
    • Features: Carpet, Ceiling Fan(s), Walk-In Closet(s)
    • Level: Upper
    Bedroom 3
    • Features: Carpet
    • Level: Upper
    Primary bathroom
    • Features: Ceramic Tiles, Double Vanity, Granite Counters, Shower Only
    • Level: Main
    Bathroom 2
    • Features: Ceramic Tiles, Double Vanity, Granite Counters, Shower Over Tub
    • Level: Upper
    Dining room
    • Level: Main
    Great room
    • Features: Ceiling Fan(s), Fireplace
    • Level: Main
    Half bath
    • Level: Main
    Kitchen
    • Features: Granite Counters, Kitchen Island, Pantry
    • Level: Main
    Laundry
    • Features: Built-in Features, Ceramic Tiles
    • Level: Main
    Heating
    • Forced Air
    Cooling
    • Electric
    Appliances
    • Included: Dishwasher, Disposal, Microwave, Refrigerator, Gas Range, Stainless Steel Appliance(s)
    • Laundry: Laundry Room, Main Level
    Features
    • Ceiling Fan(s), Kitchen Island, Painted Cabinets, Pantry, Vaulted Ceiling(s), Walk-In Closet(s)
    • Flooring: Carpet, Tile, Wood
    • Doors: Storm Door(s)
    • Windows: Window Coverings, Skylight(s)
    • Basement: Concrete,Full,Interior Entry,Sump Pump
    • Number of fireplaces: 1
    • Fireplace features: Gas Starter, Great Room
    Interior area
    • Total structure area: 1,844
    • Total interior livable area: 1,844 sqft
    • Finished area above ground: 1,844

    Property

    Parking
    • Total spaces: 2
    • Parking features: Attached, Built-In, Garage Door Opener, Garage Faces Front
    • Attached garage spaces: 2
    Features
    • Patio & porch: Deck, Patio
    • Fencing: Privacy,Wood
    Lot
    • Size: 5,261 Square Feet
    • Features: City Lot, Level
    Details
    • Parcel number: NP817000040006

    Construction

    Type & style
    • Home type: Townhouse
    • Architectural style: Traditional
    • Property subtype: Townhouse
    Materials
    • Stucco & Frame
    • Roof: Composition
    Condition
    • Year built: 1987

    Utilities & green energy

    • Sewer: Public Sewer
    • Water: Public

    Community & HOA

    Community
    • Security: Smoke Detector(s)
    • Subdivision: Stone Haven
    HOA
    • Has HOA: Yes
    • Services included: Curbside Recycle, Maintenance Grounds, Snow Removal, Trash
    • HOA fee: $154 monthly
    Location
    • Region: Overland Park

    Financial & listing details

    • Tax assessed value: $335,600
    • Annual tax amount: $3,854
    • Date on market: 10/4/2025
    • Listing terms: Cash,Conventional,FHA,VA Loan
    • Ownership: Private
    • Road surface type: Paved

    Price history

    DateEventPrice
    10/22/2025Sold--
    Source: Heartland MLS as distributed by MLS GRID #2576921 Report a problem
    10/7/2025Pending sale$395,000$214/sqft
    Source: Heartland MLS as distributed by MLS GRID #2576921 Report a problem
    10/4/2025Listed for sale$395,000+83.8%$214/sqft
    Source: Heartland MLS as distributed by MLS GRID #2576921 Report a problem
    8/29/2013Sold--
    Source: Heartland MLS as distributed by MLS GRID #1835033 Report a problem
    7/5/2013Price change$214,900-2.3%$117/sqft
    Source: Key Partners LLC #1835033 Report a problem
    6/11/2013Listed for sale$219,900$119/sqft
    Source: Key Partners LLC #1835033 Report a problem

    Public tax history

    YearProperty taxesTax assessment
    2025$3,900 +1.2%$38,594 +1.4%
    2024$3,854 +2.6%$38,054 +5%
    2023$3,755 +10.8%$36,237 +12.7%
    2022$3,388 $32,143 +9.4%
    2021-- $29,371 +6%
    2020$3,111 $27,704 -5.7%
    2019-- $29,383 +5.6%
    2018-- $27,830 +2.8%
    2017$3,225 +7.1%$27,071 +7.2%
    2016$3,010 +4.6%$25,254 +5%
    2015$2,877 +8.9%$24,058 +21.3%
    2013$2,643 +9.1%$19,838 +0.1%
    2012$2,423 +1.7%$19,826 -5.9%
    2010$2,382 +5.6%$21,080
    2009$2,255 -2.7%$21,080
    2008$2,317 +1.5%$21,080 -1%
    2007$2,282 +7.1%$21,298 +2.6%
    2006$2,131 $20,757
    2005-- $20,757
    Find assessor info on the county website

    Neighborhood: 66213

    Nearby schools

    GreatSchools rating
    Schools provided by the listing agent
    • Elementary: Indian Valley
    • Middle: Oxford
    • High: Blue Valley NW

    Source: Heartland MLS as distributed by MLS GRID. This data may not be complete. We recommend contacting the local school district to confirm school assignments for this home.

    Get a cash offer in 3 minutes
    Find out how much your home could sell for in as little as 3 minutes with a no-obligation cash offer.
    Estimated market value
    $395,700
    Get a cash offer in 3 minutes
    Find out how much your home could sell for in as little as 3 minutes with a no-obligation cash offer.
    Estimated market value
    $395,700