If Norman Rockwell had designed a neighborhood in West Texas, it might look a lot like Vintage Township. Welcome to Vintage Township, one of Lubbock's most beloved and sought-after communities, where storybook charm meets modern convenience. With tree-lined streets, impeccably maintained homes, a community pool, park, clubhouse, and year-round neighborhood events, it's easy to see why everyone dreams of calling this neighborhood home. During the holidays, visitors travel from across the city to admire the spectacular decorations, and Halloween is legendary, with hundreds of trick-or-treaters filling the streets in a true small-town celebration. Built in 2019 and lovingly maintained by its original owner, this stunning home feels virtually brand new. Every detail reflects exceptional pride of ownership, offering a level of care and cleanliness that is rarely found. Step inside to discover an open-concept floor plan designed for both everyday living and effortless entertaining. The spacious kitchen, dining, and living areas flow seamlessly together, while matching designer paint colors and granite surfaces throughout create a polished, cohesive aesthetic. The thoughtfully designed layout features three generously sized bedrooms, custom ceiling treatments, oversized closets, and two beautifully appointed bathrooms. A large mudroom and laundry room complete with utility sink provide both functionality and convenience for busy households. Recent updates include a new roof, gutters, and exterior paint in 2025, offering peace of mind for years to come. Additional upgrades include a whole-home water softener and filtration system, alarm system, front and rear sprinkler systems, and an enclosed patio perfect for enjoying West Texas evenings. This is more than a home—it's an opportunity to become part of one of the most desirable neighborhoods in the area, where neighbors know each other, children play outdoors, and every season feels like a scene from a Hallmark movie. If you've been waiting for the perfect combination of community, quality, and timeless charm, you've found it.
Sold
Price Unknown
12103 Topeka Ave, Lubbock, TX 79424
3beds
2,181sqft
Single Family Residence, Residential
Built in 2019
6,098 Square Feet Lot
$425,100 Zestimate®
$--/sqft
$2,496 Estimated rent
Home value
$425,100
$404,000 - $446,000
$2,496/mo
Zestimate® history
Owner options
List your home for rent
$2,496/mo
Rent Zestimate®
Find your next renter with Zillow Rental Manager. Plus, with online applications, you can quickly screen prospective tenants – for free.
$2,496/mo
Rent Zestimate®
Refinance and save
$127/mo
Est. payment
Refinancing to a lower rate could help reduce your monthly payments and save thousands over the life of the loan.
$127/mo
Est. payment
Explore your selling options
Work with a Zillow partner agent
Leverage their expertise and Zillow's premium Showcase listings to get your home seen by more buyers.
Get startedList with your own agent
Get your home in front of millions of buyers by listing it on Zillow.
Learn how to do itSell it yourself
Take full control of how buyers see your home on Zillow by listing For Sale by Owner (FSBO).
List your homeWhat's special
Open-concept floor planCustom ceiling treatmentsThree generously sized bedroomsTwo beautifully appointed bathroomsMatching designer paint colorsTree-lined streetsOversized closets
Zillow last checked:
Listing updated:
Listed by:
Lisa Victor TREC #0697732 806-441-6577,
Trebbiano Realty,
Brian Victor TREC #0828398 575-760-6872,
Trebbiano Realty
Bought with:
Rigo Lopez, TREC #0774470
Progressive Properties
Source: LBMLS,MLS#: 202608053
Facts & features
Interior
Bedrooms & bathrooms
- Bedrooms: 3
- Bathrooms: 2
- Full bathrooms: 2
Primary bedroom
- Level: First
- Area: 212.38 Square Feet
- Dimensions: 16.20 x 13.11
Bedroom 2
- Level: First
- Area: 145.32 Square Feet
- Dimensions: 12.00 x 12.11
Bedroom 3
- Level: First
- Area: 131.1 Square Feet
- Dimensions: 11.11 x 11.80
Primary bathroom
- Level: First
- Area: 119.85 Square Feet
- Dimensions: 8.50 x 14.10
Bathroom
- Level: First
- Area: 34.11 Square Feet
- Dimensions: 8.30 x 4.11
Bonus room
- Level: First
- Area: 262.08 Square Feet
- Dimensions: 20.80 x 12.60
Dining room
- Description: open concept; 14 ft ceilings
- Level: First
- Area: 673.44 Square Feet
- Dimensions: 18.40 x 36.60
Kitchen
- Description: open concept; 14 ft ceilings
- Level: First
- Area: 673.44 Square Feet
- Dimensions: 18.40 x 36.60
Laundry
- Level: First
- Area: 70.7 Square Feet
- Dimensions: 10.10 x 7.00
Living room
- Description: open concept; 14 ft ceilings
- Level: First
- Area: 673.44 Square Feet
- Dimensions: 18.40 x 36.60
Mud room
- Level: First
- Area: 106.4 Square Feet
- Dimensions: 15.20 x 7.00
Heating
- Central, Fireplace(s), Natural Gas
Cooling
- Attic Fan, Ceiling Fan(s), Central Air, Electric
Appliances
- Included: Dishwasher, Disposal, Electric Range, Free-Standing Range, Microwave, Range Hood, Stainless Steel Appliance(s), Water Purifier, Water Softener, Water Softener Owned
- Laundry: Electric Dryer Hookup, In Unit, Inside, Laundry Room, Main Level, Sink, Washer Hookup
Features
- Bar, Beamed Ceilings, Breakfast Bar, Built-in Features, Ceiling Fan(s), Crown Molding, Double Vanity, Eat-in Kitchen, Entrance Foyer, Granite Counters, High Ceilings, High Speed Internet, Kitchen Island, Open Floorplan, Pantry, Master Downstairs, Recessed Lighting, Soaking Tub, Storage, Tray Ceiling(s), Vaulted Ceiling(s), Walk-In Closet(s)
- Flooring: Carpet, Ceramic Tile, Wood
- Windows: Blinds, Double Pane Windows
- Has basement: No
- Number of fireplaces: 1
- Fireplace features: Family Room, Gas Starter
Interior area
- Total structure area: 2,181
- Total interior livable area: 2,181 sqft
- Finished area above ground: 2,181
Property
Parking
- Total spaces: 2
- Parking features: Additional Parking, Alley Access, Attached, Concrete, Driveway, Garage, Garage Door Opener, Garage Faces Rear, Off Street
- Attached garage spaces: 2
- Has uncovered spaces: Yes
Features
- Patio & porch: Covered, Enclosed, Front Porch, Patio, Porch, Rear Porch
- Exterior features: Lighting, Private Entrance, Private Yard, Smart Camera(s)/Recording, Smart Irrigation
- Fencing: Back Yard,Fenced,Privacy,Wood
Lot
- Size: 6,098 Square Feet
- Features: Back Yard, City Lot, Close to Clubhouse, Front Yard, Interior Lot, Landscaped, Sprinklers In Front, Sprinklers In Rear, Subdivided
Details
- Parcel number: R318336
- Special conditions: Standard
Construction
Type & style
- Home type: SingleFamily
- Architectural style: Bungalow
- Property subtype: Single Family Residence, Residential
Materials
- Brick, Vinyl Siding
- Foundation: Slab
- Roof: Composition
Condition
- New construction: No
- Year built: 2019
Utilities & green energy
- Sewer: Public Sewer
- Water: Public
- Utilities for property: Cable Available, Electricity Connected, Natural Gas Connected, Phone Available, Water Connected
Community & HOA
Community
- Features: Clubhouse, Curbs, Park, Playground, Pool, Sidewalks, Street Lights
- Security: Carbon Monoxide Detector(s), Smoke Detector(s)
HOA
- Has HOA: Yes
- Amenities included: Barbecue, Clubhouse, Dog Park, Landscaping, Management, Meeting Room, Party Room, Playground, Pool, Recreation Facilities
- HOA fee: $127 monthly
Location
- Region: Lubbock
Financial & listing details
- Tax assessed value: $366,875
- Annual tax amount: $7,071
- Date on market: 7/9/2026
- Cumulative days on market: 10 days
- Listing terms: Cash,Conventional,FHA,VA Loan
- Electric utility on property: Yes
- Road surface type: All Weather, Paved
Price history
| Date | Event | Price |
|---|---|---|
| 7/24/2026 | Sold | -- |
Source:  LBMLS #202608053 Report a problem LBMLS #202608053 Report a problem | ||
| 7/16/2026 | Pending sale | $425,000$195/sqft |
Source: LBMLS #202608053 Report a problem | ||
| 7/16/2026 | Listed for sale | $425,000$195/sqft |
Source: LBMLS #202608053 Report a problem | ||
| 7/9/2026 | Contingent | $425,000$195/sqft |
Source: LBMLS #202608053 Report a problem | ||
| 6/30/2026 | Pending sale | $425,000$195/sqft |
Source: LBMLS #202608053 Report a problem | ||
| 6/12/2026 | Listed for sale | $425,000+577.3%$195/sqft |
Source: LBMLS #202608053 Report a problem | ||
| 8/23/2019 | Sold | -- |
Source: Agent Provided Report a problem | ||
| 9/20/2018 | Listed for sale | $62,750$29/sqft |
Source: Keller Williams Realty #201808514 Report a problem | ||
Public tax history
| Year | Property taxes | Tax assessment |
|---|---|---|
| 2025 | $7,071 -4.3% | $366,875 +1.4% |
| 2024 | $7,390 +8.9% | $361,863 +10% |
| 2023 | $6,788 -7.3% | $328,966 +10% |
| 2022 | $7,319 +3.2% | $299,060 +10% |
| 2021 | $7,090 +113.7% | $271,873 +181.4% |
| 2020 | $3,317 +63.4% | $96,603 +226.6% |
| 2019 | $2,030 +19.5% | $29,581 |
| 2018 | $1,698 | $29,581 |
| 2017 | $1,698 +1.2% | $29,581 |
| 2016 | $1,678 | $29,581 |
| 2015 | $1,678 | $29,581 |
| 2014 | $1,678 | $29,581 |
| 2013 | -- | $29,581 |
| 2012 | -- | $29,581 |
| 2011 | -- | $29,581 |
Find assessor info on the county website
Neighborhood: 79424
Nearby homes
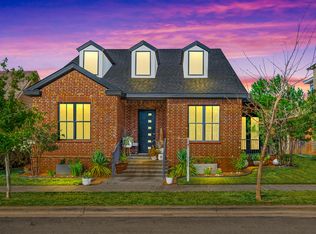
- $--5 bd4 ba2.6k sqft12105 Topeka Ave, Lubbock, TX 79424Sold
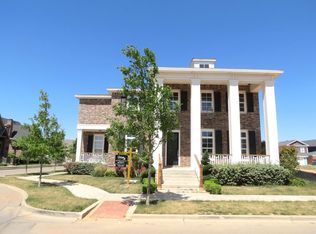
- $577,6004 bd3 ba3.4k sqft12101 Topeka Ave, Lubbock, TX 79424Off Market
- $25,7883,684 sqft4709 121st St, Lubbock, TX 79424Off Market
- $589,2005 bd4 ba3.2k sqft12107 Topeka Ave, Lubbock, TX 79424Off Market
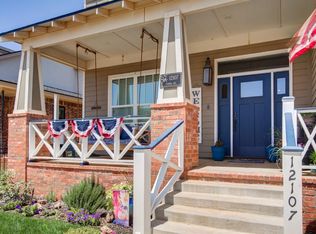
- $192-- bd-- ba-- sqft4713 121st St, Lubbock, TX 79424Off Market
- $314,5676,202 sqft12109 Topeka Ave, Lubbock, TX 79424Off Market
- $334,1003 bd3 ba1.6k sqft4701 121st St UNIT 7, Lubbock, TX 79424Off Market
- $--2 bd2 ba1k sqft4701 121st St UNIT 3, Lubbock, TX 79424Sold
Nearby schools
GreatSchools rating
- 9/10Lubbock-Cooper Central Elementary SchoolGrades: PK-5Distance: 0.9 mi
- 8/10Lubbock-Cooper Bush Middle SchoolGrades: 6-8Distance: 1 mi
- 7/10Lubbock-Cooper Liberty High SchoolGrades: 9-11Distance: 2.4 mi
Schools provided by the listing agent
- Elementary: Lubbock-Cooper Central
- Middle: Lubbock-Cooper Bush
- High: Cooper
Source: LBMLS. This data may not be complete. We recommend contacting the local school district to confirm school assignments for this home.
Sell for more on Zillow
Get a Zillow Showcase℠ listing at no additional cost and you could sell for .
$425,100
2% more
+$8,502
With Zillow Showcase(estimated)
$433,602
Sell for more on Zillow
Get a Zillow Showcase℠ listing at no additional cost and you could sell for .
$425,100
2% more
+$8,502
With Zillow Showcase(estimated)
$433,602
- Texas
- Lubbock County
- Lubbock
- 79424
- 12103 Topeka Ave
