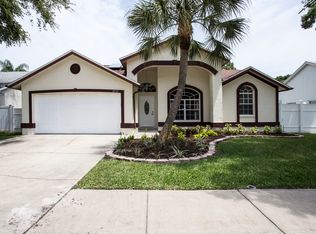
Welcome to this spacious 4 bedroom 2 bath 2 car garage pool home located in central Pinellas County. This well maintained home has much to offer and features many recent upgrades. The home features an open floor plan with split bedrooms. Painted with neutral colors, the main living area is light and bright with vaulted ceilings and premium exotic walnut flooring. The large open kitchen was remodeled in 2011 and features solid wood cabinets, stainless steel appliances (including dishwasher, wall oven, advantium, refrigerator, and wine cooler) granite countertops, cooking island and breakfast bar. Off of the main living area is a bonus room / study which is currently being used as a craft and sewing room. The large master bedroom features a large walk-in closet and new carpet. The en-suite master bathroom has a hydro tub and separate walk in shower. On the north side of the home are 3 spacious bedrooms, full bathroom and laundry room. From the main living area step through the hurricane rated French doors into your own backyard oasis with recently remodeled solar heated pool surrounded by brick pavers. Overlooking the pool is raised deck shaded by bamboo. The deck was built using Cumuru hardwood timber decking. To the side of the house is a wonderful butterfly garden planted to attract a multitude of native butterflies. Other updates to the home include hurricane rated windows (2022) new AC system (2023) roof replaced 2016. Located in a cul de sac and offers easy access to major highways, restaurants, shopping, local parks, airports and approximately 15-20 minutes to the areas award winning beaches. This home must be seen to be appreciated!
Sold for $551,000
$551,000
12104 67TH COURT, LARGO, FL 33773
4beds
1,938sqft
Single Family Residence
Built in 1993
7,466 Square Feet Lot
$581,600 Zestimate®
$284/sqft
$3,528 Estimated rent
Home value
$581,600
$553,000 - $611,000
$3,528/mo
Zestimate® history
Owner options
List your home for rent
$3,528/mo
Rent Zestimate®
Find your next renter with Zillow Rental Manager. Plus, with online applications, you can quickly screen prospective tenants – for free.
$3,528/mo
Rent Zestimate®
Refinance and save
$3,962/mo
Est. payment
Refinancing to a lower rate could help reduce your monthly payments and save thousands over the life of the loan.
$3,962/mo
Est. payment
Explore your selling options
Work with a Zillow partner agent
Leverage their expertise and Zillow's premium Showcase listings to get your home seen by more buyers.
Get startedList with your own agent
Get your home in front of millions of buyers by listing it on Zillow.
Learn how to do itSell it yourself
Take full control of how buyers see your home on Zillow by listing For Sale by Owner (FSBO).
List your homeWhat's special
Vaulted ceilingsGranite countertopsBonus roomLarge open kitchenOpen floor planHydro tubLarge walk-in closet
Zillow last checked:
Listing updated:
Listed by:
Kevin Welland 727-709-2581,
LUXURY & BEACH REALTY INC 727-800-5906
Bought with:
Joel Kulaga, 3462581
AGILE GROUP REALTY
Source: Stellar MLS,MLS#: U8231725 Originating MLS: Pinellas Suncoast
Originating MLS: Pinellas Suncoast
Facts & features
Interior
Bedrooms & bathrooms
- Bedrooms: 4
- Bathrooms: 2
- Full bathrooms: 2
Rooms
- Room types: Attic, Bonus Room, Den/Library/Office, Utility Room
Primary bedroom
- Features: Ceiling Fan(s), En Suite Bathroom, Walk-In Closet(s)
- Level: First
- Dimensions: 15x13
Bedroom 2
- Features: Ceiling Fan(s), Built-in Closet
- Level: First
- Dimensions: 10x12
Bedroom 3
- Features: Ceiling Fan(s), Built-in Closet
- Level: First
- Dimensions: 10x12
Bedroom 4
- Features: Ceiling Fan(s), Built-in Closet
- Level: First
- Dimensions: 11x14
Primary bathroom
- Features: Bath w Spa/Hydro Massage Tub, Tub with Separate Shower Stall
- Level: First
- Dimensions: 11x9
Bonus room
- Features: No Closet
- Level: First
- Dimensions: 14x12
Kitchen
- Features: Breakfast Bar, Kitchen Island, Dual Sinks, Granite Counters
- Level: First
- Dimensions: 13x20
Living room
- Features: Ceiling Fan(s)
- Level: First
- Dimensions: 17x18
Heating
- Central, Electric
Cooling
- Central Air
Appliances
- Included: Oven, Convection Oven, Cooktop, Dishwasher, Disposal, Dryer, Electric Water Heater, Freezer, Microwave, Range, Refrigerator, Washer
- Laundry: Electric Dryer Hookup, Inside, Laundry Room, Washer Hookup
Features
- Ceiling Fan(s), Eating Space In Kitchen, High Ceilings, Kitchen/Family Room Combo, Living Room/Dining Room Combo, Open Floorplan, Solid Surface Counters, Solid Wood Cabinets, Split Bedroom, Tray Ceiling(s), Vaulted Ceiling(s), Walk-In Closet(s)
- Flooring: Carpet, Ceramic Tile, Laminate
- Doors: French Doors
- Windows: Double Pane Windows, Storm Window(s), Window Treatments
- Has fireplace: No
Interior area
- Total structure area: 2,599
- Total interior livable area: 1,938 sqft
Property
Parking
- Total spaces: 2
- Parking features: Driveway, Garage Door Opener
- Attached garage spaces: 2
- Has uncovered spaces: Yes
Features
- Levels: One
- Stories: 1
- Patio & porch: Covered, Deck, Patio
- Exterior features: Garden, Irrigation System, Rain Gutters, Sidewalk
- Has private pool: Yes
- Pool features: Gunite, Heated, In Ground, Lighting
- Fencing: Fenced
Lot
- Size: 7,466 Square Feet
- Dimensions: 76 x 100
- Features: Corner Lot, Cul-De-Sac, Landscaped, Sidewalk
- Residential vegetation: Bamboo, Trees/Landscaped
Details
- Parcel number: 073016986970020520
- Special conditions: None
Construction
Type & style
- Home type: SingleFamily
- Property subtype: Single Family Residence
Materials
- Block, Stucco
- Foundation: Slab
- Roof: Shingle
Condition
- New construction: No
- Year built: 1993
Utilities & green energy
- Sewer: Public Sewer
- Water: None
- Utilities for property: BB/HS Internet Available, Cable Available, Cable Connected, Electricity Connected, Phone Available, Public, Sewer Connected, Water Connected
Community & HOA
Community
- Pet fee: $0 monthly
- Subdivision: WOODBURY-PHASE 2
HOA
- Has HOA: Yes
- HOA fee: $14 monthly
- HOA name: Dan Katsiyiannis President
- HOA phone: 727-643-1315
Location
- Region: Largo
Financial & listing details
- Price per square foot: $284/sqft
- Tax assessed value: $473,496
- Annual tax amount: $3,023
- Date on market: 2/22/2024
- Cumulative days on market: 3 days
- Listing terms: Cash,Conventional,FHA,VA Loan
- Ownership: Fee Simple
- Total actual rent: 0
- Electric utility on property: Yes
- Road surface type: Asphalt
Price history
| Date | Event | Price |
|---|---|---|
| 3/25/2024 | Sold | $551,000+3.8%$284/sqft |
Source:  Stellar MLS #U8231725 Report a problem Stellar MLS #U8231725 Report a problem | ||
| 2/26/2024 | Pending sale | $531,000$274/sqft |
Source: Stellar MLS #U8231725 Report a problem | ||
| 2/22/2024 | Listed for sale | $531,000$274/sqft |
Source: Stellar MLS #U8231725 Report a problem | ||
Public tax history
| Year | Property taxes | Tax assessment |
|---|---|---|
| 2025 | $9,144 +196.7% | $473,496 +134.4% |
| 2024 | $3,082 +2% | $202,022 +3% |
| 2023 | $3,023 +3.1% | $196,138 +3% |
| 2022 | $2,931 +0.9% | $190,425 +3% |
| 2021 | $2,906 +2.9% | $184,879 +1.4% |
| 2020 | $2,823 +2% | $182,326 +2.3% |
| 2019 | $2,767 | $178,227 +1.9% |
| 2018 | $2,767 +1.6% | $174,904 +2.1% |
| 2017 | $2,723 +4.9% | $171,307 +4.1% |
| 2016 | $2,595 -1.9% | $164,553 +0.7% |
| 2015 | $2,644 +0.6% | $163,409 +0.8% |
| 2014 | $2,628 +0.8% | $162,112 +1.5% |
| 2013 | $2,607 +2.1% | $159,716 +1.7% |
| 2012 | $2,553 | $157,046 +3% |
| 2011 | -- | $152,472 +1.5% |
| 2010 | -- | $150,219 +2.7% |
| 2009 | -- | $146,270 +0.1% |
| 2008 | $2,141 | $146,124 +3% |
| 2007 | -- | $141,868 -28.6% |
| 2005 | -- | $198,600 +18.4% |
| 2004 | $2,334 +1.8% | $167,800 +7.7% |
| 2003 | $2,293 +19% | $155,800 +10% |
| 2002 | $1,927 | $141,600 +18.4% |
| 2001 | $1,927 +4.4% | $119,600 +4.3% |
| 2000 | $1,846 | $114,700 |
Find assessor info on the county website
Neighborhood: 33773
Nearby homes
- $475,9003 bd2 ba1.5k sqft12106 67th Ct, Largo, FL 33773Off Market

- $501,000-- bd2 ba1.7k sqft6715 121st Ave, Largo, FL 33773Off Market
- $504,600-- bd3 ba2k sqft12101 67th Ct, Largo, FL 33773Off Market
- $499,0003 bd2 ba1.8k sqft6735 121st Ave, Largo, FL 33773Off Market
- $372,100-- bd-- ba-- sqft122 Avenue N, Pinellas Park, FL 33773Off Market
- $461,9003 bd2 ba1.5k sqft12105 67th Ct, Largo, FL 33773Off Market
- $245,2002 bd3 ba1.1k sqft6770 121st Ave N #3, Largo, FL 33773Off Market
- $204,200-- bd-- ba1k sqft6750 121st Ave APT 1, Largo, FL 33773Off Market
Nearby schools
GreatSchools rating
- 7/10Walsingham Elementary SchoolGrades: PK-5Distance: 1.9 mi
- 6/10Fitzgerald Middle SchoolGrades: 6-8Distance: 0.5 mi
- 3/10Pinellas Park High SchoolGrades: 9-12Distance: 0.5 mi
Get a cash offer in 3 minutes
Find out how much your home could sell for in as little as 3 minutes with a no-obligation cash offer.
Estimated market value
$581,600
Get a cash offer in 3 minutes
Find out how much your home could sell for in as little as 3 minutes with a no-obligation cash offer.
Estimated market value
$581,600
- Florida
- Pinellas County
- Largo
- 33773
- 12104 67TH COURT
