MOTIVATED SELLER!! PRICE IMPROVEMENT! The new price improvement takes the needed updates into account, making it a great value for the neighborhood! This home is beautifully maintained in the highly desirable Providence Crossing community! Boasting a prime South Charlotte location near I-485, this home offers convenient access to Waverly, Ballantyne, Rea Farms, and Blakeney. Highlights include a spacious main-level primary suite, a flat and private backyard perfect for relaxation or play, and a corner lot providing added curb appeal. Upstairs, you’ll find three generously sized bedrooms and a versatile bonus room, ideal for a home office, playroom, or additional living space. With top-rated schools and a vibrant surrounding area, this property is an exceptional find for those seeking both comfort and convenience. Schedule your tour today!
Closed
$900,000
12104 Darby Chase Dr, Charlotte, NC 28277
4beds
3,629sqft
Single Family Residence
Built in 2004
0.56 Acres Lot
$896,500 Zestimate®
$248/sqft
$4,436 Estimated rent
Home value
$896,500
$825,000 - $977,000
$4,436/mo
Zestimate® history
Owner options
List your home for rent
$4,436/mo
Rent Zestimate®
Find your next renter with Zillow Rental Manager. Plus, with online applications, you can quickly screen prospective tenants – for free.
$4,436/mo
Rent Zestimate®
Refinance and save
$5,562/mo
Est. payment
Refinancing to a lower rate could help reduce your monthly payments and save thousands over the life of the loan.
$5,562/mo
Est. payment
Explore your selling options
Work with a Zillow partner agent
Leverage their expertise and Zillow's premium Showcase listings to get your home seen by more buyers.
Get startedList with your own agent
Get your home in front of millions of buyers by listing it on Zillow.
Learn how to do itSell it yourself
Take full control of how buyers see your home on Zillow by listing For Sale by Owner (FSBO).
List your homeWhat's special
Versatile bonus roomFlat and private backyardCorner lotSpacious main-level primary suiteGenerously sized bedrooms
Zillow last checked:
Listing updated:
Listed by:
Tina Fandel tfandel@paraclerealty.com,
Better Homes and Garden Real Estate Paracle
Bought with:
Joe Brancatto
Joseph Randall Realty LLC
Source: Canopy MLS as distributed by MLS GRID,MLS#: 4208853
Facts & features
Interior
Bedrooms & bathrooms
- Bedrooms: 4
- Bathrooms: 4
- Full bathrooms: 3
- 1/2 bathrooms: 1
- Main level bedrooms: 1
Primary bedroom
- Level: Main
Primary bedroom
- Level: Main
Bedroom s
- Level: Upper
Bedroom s
- Level: Upper
Bedroom s
- Level: Upper
Bedroom s
- Level: Upper
Bedroom s
- Level: Upper
Bedroom s
- Level: Upper
Bathroom half
- Level: Main
Bathroom full
- Level: Main
Bathroom full
- Level: Upper
Bathroom full
- Level: Upper
Bathroom half
- Level: Main
Bathroom full
- Level: Main
Bathroom full
- Level: Upper
Bathroom full
- Level: Upper
Bonus room
- Level: Upper
Bonus room
- Level: Upper
Dining room
- Level: Main
Dining room
- Level: Main
Kitchen
- Level: Main
Kitchen
- Level: Main
Office
- Level: Main
Office
- Level: Main
Heating
- Floor Furnace
Cooling
- Central Air
Appliances
- Included: Dishwasher, Electric Cooktop, Electric Oven, Microwave, Refrigerator
- Laundry: Laundry Room
Features
- Has basement: No
- Fireplace features: Living Room
Interior area
- Total structure area: 3,629
- Total interior livable area: 3,629 sqft
- Finished area above ground: 3,629
- Finished area below ground: 0
Property
Parking
- Total spaces: 3
- Parking features: Driveway, Attached Garage, Garage Door Opener, Garage Faces Side, Garage on Main Level
- Attached garage spaces: 3
- Has uncovered spaces: Yes
Features
- Levels: Two
- Stories: 2
Lot
- Size: 0.56 Acres
- Features: Corner Lot, Level, Wooded
Details
- Parcel number: 22942110
- Zoning: N1-A
- Special conditions: Standard
Construction
Type & style
- Home type: SingleFamily
- Property subtype: Single Family Residence
Materials
- Brick Full
- Foundation: Crawl Space
Condition
- New construction: No
- Year built: 2004
Utilities & green energy
- Sewer: Public Sewer
- Water: City
Community & HOA
Community
- Subdivision: Providence Crossing
HOA
- Has HOA: Yes
- HOA fee: $250 annually
Location
- Region: Charlotte
Financial & listing details
- Price per square foot: $248/sqft
- Tax assessed value: $769,600
- Annual tax amount: $6,076
- Date on market: 12/23/2024
- Cumulative days on market: 26 days
- Listing terms: Cash,Conventional
- Road surface type: Concrete, Paved
Price history
| Date | Event | Price |
|---|---|---|
| 2/20/2025 | Sold | $900,000-2.7%$248/sqft |
Source:  Canopy MLS as distributed by MLS GRID #4208853 Report a problem Canopy MLS as distributed by MLS GRID #4208853 Report a problem | ||
| 1/24/2025 | Pending sale | $924,900$255/sqft |
Source: Canopy MLS as distributed by MLS GRID #4208853 Report a problem | ||
| 1/6/2025 | Price change | $924,900-2.5%$255/sqft |
Source: Canopy MLS as distributed by MLS GRID #4208853 Report a problem | ||
| 1/1/2025 | Price change | $949,000-3.2%$262/sqft |
Source: Canopy MLS as distributed by MLS GRID #4208853 Report a problem | ||
| 12/23/2024 | Listed for sale | $980,000+176.8%$270/sqft |
Source: Canopy MLS as distributed by MLS GRID #4208853 Report a problem | ||
| 4/16/2004 | Sold | $354,000+461.9%$98/sqft |
Source: Public Record Report a problem | ||
| 10/21/2003 | Sold | $63,000$17/sqft |
Source: Public Record Report a problem | ||
Public tax history
| Year | Property taxes | Tax assessment |
|---|---|---|
| 2025 | $6,076 | $769,600 |
| 2024 | -- | $769,600 |
| 2023 | -- | $769,600 +58.7% |
| 2022 | -- | $485,000 |
| 2021 | -- | $485,000 |
| 2020 | -- | $485,000 |
| 2019 | $4,772 -13.6% | $485,000 +16.8% |
| 2018 | $5,521 +1.7% | $415,200 |
| 2016 | $5,428 | $415,200 |
| 2015 | $5,428 +0.6% | $415,200 |
| 2014 | $5,395 | $415,200 |
| 2013 | -- | $415,200 |
| 2012 | -- | $415,200 |
| 2011 | -- | $415,200 +22% |
| 2010 | -- | $340,400 |
| 2009 | -- | $340,400 |
| 2008 | -- | $340,400 |
| 2007 | -- | $340,400 |
| 2006 | -- | $340,400 |
| 2005 | -- | $340,400 |
| 2004 | -- | -- |
| 2003 | -- | $49,500 +37.5% |
| 2002 | -- | $36,000 |
| 2001 | -- | $36,000 |
| 2000 | -- | $36,000 |
Find assessor info on the county website
Neighborhood: Providence Crossing
Nearby homes
- $773,0003 bd2 ba2.8k sqft13126 Chasewater Dr, Charlotte, NC 28277Off Market
- $996,3006 bd4 ba4k sqft12114 Darby Chase Dr, Charlotte, NC 28277Off Market
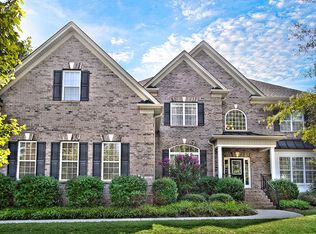
- $962,3004 bd4 ba3.4k sqft12103 Darby Chase Dr, Charlotte, NC 28277Off Market

- $1,233,6005 bd5 ba4.6k sqft13118 Chasewater Dr, Charlotte, NC 28277Off Market

- $970,9004 bd4 ba4k sqft13133 Chasewater Dr, Charlotte, NC 28277Off Market
- $971,0005 bd3 ba4k sqft12113 Darby Chase Dr, Charlotte, NC 28277Off Market
- $939,2006 bd3 ba3.4k sqft13125 Chasewater Dr, Charlotte, NC 28277Off Market
- $905,2004 bd3 ba3.3k sqft13208 Chasewater Dr, Charlotte, NC 28277Off Market
Nearby schools
GreatSchools rating
- 10/10Rea Farms STEAM AcademyGrades: K-8Distance: 1.2 mi
- 9/10Ardrey Kell HighGrades: 9-12Distance: 2.9 mi
- 9/10Polo Ridge ElementaryGrades: PK-5Distance: 1.3 mi
Schools provided by the listing agent
- Elementary: Polo Ridge
- Middle: J.M. Robinson
- High: Ardrey Kell
Source: Canopy MLS as distributed by MLS GRID. This data may not be complete. We recommend contacting the local school district to confirm school assignments for this home.
Get a cash offer in 3 minutes
Find out how much your home could sell for in as little as 3 minutes with a no-obligation cash offer.
Estimated market value
$896,500
Get a cash offer in 3 minutes
Find out how much your home could sell for in as little as 3 minutes with a no-obligation cash offer.
Estimated market value
$896,500
- North Carolina
- Mecklenburg County
- Charlotte
- 28277
- Providence Crossing
- 12104 Darby Chase Dr
Nearby cities
Nearby neighborhoods
Nearby zip codes
Other Charlotte Topics
