Skip main navigation
Sold for $698,000
  • $698,000

    12104 Echo Basin Cv, Riverview, FL 33579

    6beds
    3,975sqft
    Single Family Residence
    Built in 2014
    7,666 Square Feet Lot
    $694,900 Zestimate®
    $176/sqft
    $5,952 Estimated rent

    Home value

    $694,900

    $653,000 - $744,000

    $5,952/mo

    Zestimate® history
    Loading
    Loading...

    Owner options

    List your home for rent

    $5,952/mo

    Rent Zestimate®

    Find your next renter with Zillow Rental Manager. Plus, with online applications, you can quickly screen prospective tenants – for free.

    Learn more

    $5,952/mo

    Rent Zestimate®

    Refinance and save

    $4,764/mo

    Est. payment

    Refinancing to a lower rate could help reduce your monthly payments and save thousands over the life of the loan.

    See today's rates

    $4,764/mo

    Est. payment

    Explore your selling options

    Work with a Zillow partner agent

    Leverage their expertise and Zillow's premium Showcase listings to get your home seen by more buyers.

    Get started

    List with your own agent

    Get your home in front of millions of buyers by listing it on Zillow.

    Learn how to do it

    Sell it yourself

    Take full control of how buyers see your home on Zillow by listing For Sale by Owner (FSBO).

    List your home

    What's special

    Private poolFenced yardModern finishesWalk-in corner pantrySplit-bedroom layoutGranite countertopsFull outdoor kitchen
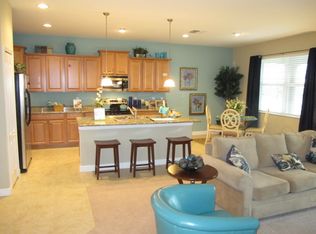
    12104 Echo Basin Cove, Riverview, FL | 6 Bedrooms | 4.5 Bathrooms | 3,975 Sq Ft | Pool | In-Law Suite | Pond View | Cul-de-Sac | Triple Creek Located on a quiet cul-de-sac with an oversized pie-shaped lot in the sought-after Triple Creek community, this 6-bedroom, 4.5-bath home offers nearly 4,000 square feet of living space with a private pool, fenced yard, pond and sunset views, easy roll down hurricane shutters, and a true two-residence layout under one roof. Designed for multigenerational living or flexible use, the home features two separate living spaces, each with its own private exterior entrance, dedicated driveway, and garage, creating a rare opportunity for extended family, long-term guests, or private living quarters. Inside the main home, you’ll find high ceilings, crown molding, recessed lighting, ceiling fans, modern finishes, and no carpet throughout. A multi-zone AC system provides comfort across both levels, while the open floor plan and split-bedroom layout offer functionality and flow. The second floor includes a large family room/loft space ideal for additional living, media, or game room use. The kitchen is designed for both everyday living and entertaining with 42" staggered upper cabinets with crown molding, granite countertops, stainless steel appliances, French door refrigerator, glass tile backsplash, walk-in corner pantry, and an oversized island with breakfast bar seating and pendant lighting. The primary suite offers abundant natural light and an expansive 8.5 x 14 walk-in closet, along with an en suite bath featuring dual vanities, a garden tub, tile with listello accents, and a linen closet. The secondary residence/in-law suite is fully equipped with its own private entrance and interior connection, with it's own driveway and garage, offering a living room, bedroom, bathroom, kitchenette, dedicated laundry closet, and private garage—providing independence while still being connected to the main home. The standout feature of this property is the outdoor living space, designed to capture both relaxation and entertaining. Sliding glass doors lead to a covered and screened lanai with pool and spa overlooking the pond, where you’ll enjoy fantastic sunset views each evening. The backyard also includes a full outdoor kitchen, firepit area, and fenced green space for pets or play. For added peace of mind, the home is equipped with electronic retractable hurricane shutters installed in 2025, offering convenience and protection. Triple Creek offers a wide range of amenities including a clubhouse, resort-style pools, 24-hour fitness center, tennis courts, dog parks, playgrounds, and miles of natural trails. Conveniently located near major retail, restaurants, schools, and commuter routes, this home combines space, flexibility, and lifestyle in one of Riverview’s most popular master-planned communities.

    Zillow last checked:

    Listing updated:

    Listing Provided by:

    Shawna Calvert 509-294-6818,

    27NORTH REALTY 813-645-4663

    Bought with:

    Bill Charles Charles, 3566515

    LPT REALTY, LLC.

    Source: Stellar MLS,MLS#: TB8483653MLS LogoOriginating MLS: Suncoast Tampa

    Facts & features

    Interior

    Bedrooms & bathrooms
    • Bedrooms: 6
    • Bathrooms: 5
    • Full bathrooms: 4
    • 1/2 bathrooms: 1
    Other
    • Features: Ceiling Fan(s), Walk-In Closet(s)
    • Level: First
    • Area: 210 Square Feet
    • Dimensions: 14x15
    Primary bedroom
    • Features: Ceiling Fan(s), En Suite Bathroom, Walk-In Closet(s)
    • Level: Second
    • Area: 304 Square Feet
    • Dimensions: 19x16
    Bedroom 2
    • Features: Ceiling Fan(s), Walk-In Closet(s)
    • Level: Second
    • Area: 130 Square Feet
    • Dimensions: 10x13
    Bedroom 3
    • Features: Ceiling Fan(s), Built-in Closet
    • Level: Second
    • Area: 143 Square Feet
    • Dimensions: 11x13
    Bedroom 4
    • Features: Ceiling Fan(s), Built-in Closet
    • Level: Second
    • Area: 120 Square Feet
    • Dimensions: 10x12
    Bedroom 5
    • Features: Ceiling Fan(s), Built-in Closet
    • Level: Second
    Primary bathroom
    • Features: Dual Sinks, Garden Bath, Stone Counters, Tub with Separate Shower Stall, Water Closet/Priv Toilet
    • Level: Second
    • Area: 140 Square Feet
    • Dimensions: 10x14
    Dining room
    • Level: First
    • Area: 121 Square Feet
    • Dimensions: 11x11
    Great room
    • Features: Ceiling Fan(s)
    • Level: First
    • Area: 476 Square Feet
    • Dimensions: 17x28
    Kitchen
    • Features: Breakfast Bar, Granite Counters, Kitchen Island, Pantry
    • Level: First
    • Area: 176 Square Feet
    • Dimensions: 11x16
    Kitchen
    • Level: First
    • Area: 168 Square Feet
    • Dimensions: 14x12
    Living room
    • Features: Ceiling Fan(s)
    • Level: First
    • Area: 247 Square Feet
    • Dimensions: 13x19
    Loft
    • Features: Ceiling Fan(s)
    • Level: Second
    • Area: 403 Square Feet
    • Dimensions: 13x31
    Heating
    • Central, Electric
    Cooling
    • Central Air
    Appliances
    • Included: Dishwasher, Disposal, Electric Water Heater, Kitchen Reverse Osmosis System, Microwave, Range, Refrigerator, Water Softener
    • Laundry: Inside, Laundry Room
    Features
    • Ceiling Fan(s), Crown Molding, Eating Space In Kitchen, High Ceilings, In Wall Pest System, Kitchen/Family Room Combo, Open Floorplan, Split Bedroom, Stone Counters, Walk-In Closet(s), In-Law Floorplan
    • Flooring: Engineered Hardwood, Luxury Vinyl, Tile
    • Doors: Outdoor Grill, Outdoor Kitchen, Sliding Doors
    • Windows: Blinds, Window Treatments, Hurricane Shutters
    • Has fireplace: No
    Interior area
    • Total structure area: 4,947
    • Total interior livable area: 3,975 sqft

    Property

    Parking
    • Total spaces: 3
    • Parking features: Driveway, Garage Door Opener, Off Street, Split Garage
    • Attached garage spaces: 3
    • Has uncovered spaces: Yes
    Features
    • Levels: Two
    • Stories: 2
    • Patio & porch: Covered, Front Porch, Patio, Screened
    • Exterior features: Fire Pit, Irrigation System, Lighting, Outdoor Grill, Outdoor Kitchen, Permeable Paving, Private Mailbox, Rain Gutters, Sidewalk
    • Has private pool: Yes
    • Pool features: Gunite, Heated, In Ground, Lighting, Salt Water, Screen Enclosure
    • Has spa: Yes
    • Spa features: In Ground
    • Fencing: Fenced,Vinyl
    • Has view: Yes
    • View description: Water, Pond
    • Has water view: Yes
    • Water view: Water,Pond
    Lot
    • Size: 7,666 sqft
    • Dimensions: 62.84 x 122
    • Features: Cul-De-Sac, In County, Oversized Lot, Sidewalk, Unincorporated
    Details
    • Additional structures: Outdoor Kitchen, Storage
    • Parcel number: U1131209EJ00000000062.0
    • Zoning: PD
    • Special conditions: None

    Construction

    Type & style
    • Home type: SingleFamily
    • Property subtype: Single Family Residence
    Materials
    • Block, Stucco
    • Foundation: Slab
    • Roof: Shingle
    Condition
    • New construction: No
    • Year built: 2014
    Details
    • Builder name: Lennar

    Utilities & green energy

    • Sewer: Public Sewer
    • Water: Public
    • Utilities for property: BB/HS Internet Available, Cable Connected, Electricity Connected, Public, Sewer Connected, Sprinkler Meter, Street Lights, Underground Utilities, Water Connected

    Community & neighborhood

    Security
    • Security features: Security System, Smoke Detector(s)
    Community
    • Community features: Deed Restrictions, Fitness Center, Park, Playground, Pool, Tennis Court(s)
    Location
    • Region: Riverview
    • Subdivision: TRIPLE CREEK PH 1 VILLAGE D

    HOA & financial

    HOA
    • Has HOA: Yes
    • HOA fee: $8 monthly
    • Amenities included: Basketball Court, Clubhouse, Fitness Center, Park, Playground, Pool, Tennis Court(s)
    • Association name: Triple Creek HOA - RealManage
    • Association phone: 813-671-5900
    Other fees
    • Pet fee: $0 monthly
    Other financial information
    • Total actual rent: 0

    Other

    Other facts
    • Listing terms: Cash,Conventional,FHA,VA Loan
    • Ownership: Fee Simple
    • Road surface type: Paved

    Price history

    DateEventPrice
    5/26/2026Sold$698,000$176/sqft
    Source: Stellar MLS #TB8483653 Report a problem
    4/19/2026Pending sale$698,000$176/sqft
    Source: Stellar MLS #TB8483653 Report a problem
    4/2/2026Price change$698,000-2.2%$176/sqft
    Source: Stellar MLS #TB8483653 Report a problem
    3/26/2026Price change$714,000-1.4%$180/sqft
    Source: Stellar MLS #TB8483653 Report a problem
    3/9/2026Listed for sale$724,000+15.1%$182/sqft
    Source: Stellar MLS #TB8483653 Report a problem
    7/12/2024Listing removed$629,000-5.7%$158/sqft
    Source: Stellar MLS #T3304240 Report a problem
    6/7/2021Sold$667,000+6%$168/sqft
    Source: Public Record Report a problem
    5/7/2021Pending sale$629,000$158/sqft
    Source: Stellar MLS #T3304240 Report a problem
    4/30/2021Listed for sale$629,000+81.3%$158/sqft
    Source: Stellar MLS #T3304240 Report a problem
    9/29/2014Sold$347,000$87/sqft
    Source: Public Record Report a problem

    Public tax history

    YearProperty taxesTax assessment
    2025$13,814 +6.5%$555,992 -0.1%
    2024$12,973 +15.5%$556,602 +9%
    2023$11,230 +4.1%$510,806 +3%
    2022$10,784 +51.7%$495,928 +71%
    2021$7,107 +3.2%$290,005 +1.4%
    2020$6,888 +14.4%$286,001 +3.2%
    2019$6,020 $277,258 -6.5%
    2018$6,020 -6.2%$296,637 +1.2%
    2017$6,417 +1%$293,085 +3%
    2016$6,354 +0.6%$284,560 -7.9%
    2015$6,319 +168.8%$308,863 +1404.5%
    2014$2,351 $20,529 +10%
    2013$2,351 +249.4%$18,663
    2012$673 -0.1%$18,663
    2011$674 +0.4%$18,663
    2010$671 -6.8%$18,663 -11.1%
    2009$720 -42.1%$20,996 -55%
    2008$1,243 $46,659

    Find assessor info on the county website

    Neighborhood: Triple Creek

    Nearby schools

    GreatSchools rating
    Schools provided by the listing agent
    • Elementary: Warren Hope Dawson Elementary
    • Middle: Barrington Middle
    • High: Sumner High School

    Source: Stellar MLS. This data may not be complete. We recommend contacting the local school district to confirm school assignments for this home.

    Get a cash offer in 3 minutes
    Find out how much your home could sell for in as little as 3 minutes with a no-obligation cash offer.
    Estimated market value
    $694,900
    Get a cash offer in 3 minutes
    Find out how much your home could sell for in as little as 3 minutes with a no-obligation cash offer.
    Estimated market value
    $694,900