Welcome to luxury living in the prestigious, gated community of The Resort on Eagle Mountain Lake. This immaculate, 2023 built home offers an open concept design filled with upscale finishes and thoughtful details throughout. The heart of the home features a spacious living and dining area anchored by a gourmet kitchen with gas cooktop, double ovens, oversized island, and built in microwave perfect for everyday living and entertaining alike.
The private primary suite is a true retreat, showcasing a spa inspired bath, large walk in closet, and direct access to the laundry room for added convenience. Upstairs, you’ll find three secondary bedrooms, a full bath, and a generous game room complete with a mini fridge and microwave. A dedicated office with French doors at the front of the home provides the ideal work from home space.
Step outside to enjoy a covered patio, extended back porch, and a large backyard with plenty of room for entertaining or adding a pool. The epoxy floored two car garage offers ample storage, and a Culligan water system adds extra comfort. Just a short walk to the clubhouse and world class amenities including an 18 hole golf course, private boat ramp and dock, resort style pools, fitness center, tennis and basketball courts, playground, and a full service restaurant and bar. Zoned to the brand new Eagle Mountain High School this home delivers elevated living in an unbeatable resort setting.
Sold
Price Unknown
12104 Fairway Meadows Dr, Fort Worth, TX 76179
4beds
2,913sqft
Single Family Residence
Built in 2022
7,492 Square Feet Lot
$642,200 Zestimate®
$--/sqft
$4,006 Estimated rent
Home value
$642,200
$597,000 - $687,000
$4,006/mo
Zestimate® history
Owner options
List your home for rent
$4,006/mo
Rent Zestimate®
Find your next renter with Zillow Rental Manager. Plus, with online applications, you can quickly screen prospective tenants – for free.
$4,006/mo
Rent Zestimate®
Refinance and save
$575/mo
Est. payment
Refinancing to a lower rate could help reduce your monthly payments and save thousands over the life of the loan.
$575/mo
Est. payment
Explore your selling options
Work with a Zillow partner agent
Leverage their expertise and Zillow's premium Showcase listings to get your home seen by more buyers.
Get startedList with your own agent
Get your home in front of millions of buyers by listing it on Zillow.
Learn how to do itSell it yourself
Take full control of how buyers see your home on Zillow by listing For Sale by Owner (FSBO).
List your homeWhat's special
Covered patioLarge walk in closetSpa inspired bathOpen concept designExtended back porchThree secondary bedrooms
Zillow last checked:
Listing updated:
Listed by:
Mark Ware 0609095 817-888-8849,
The Property Shop 817-888-8849,
Season Ware 0524679 817-994-2863,
The Property Shop
Bought with:
Kristen Holle
Keller Williams Fort Worth
Gregory Holle, 0825436
Keller Williams Fort Worth
Source: NTREIS,MLS#: 21147583
Facts & features
Interior
Bedrooms & bathrooms
- Bedrooms: 4
- Bathrooms: 3
- Full bathrooms: 2
- 1/2 bathrooms: 1
Primary bedroom
- Features: En Suite Bathroom, Garden Tub/Roman Tub, Sitting Area in Primary, Separate Shower, Walk-In Closet(s)
- Level: First
- Dimensions: 16 x 13
Bedroom
- Features: Ceiling Fan(s), Walk-In Closet(s)
- Level: Second
- Dimensions: 14 x 20
Bedroom
- Features: Walk-In Closet(s)
- Level: Second
- Dimensions: 12 x 14
Bedroom
- Features: Ceiling Fan(s), Walk-In Closet(s)
- Level: Second
- Dimensions: 11 x 14
Living room
- Features: Fireplace
- Level: First
- Dimensions: 16 x 21
Office
- Features: Ceiling Fan(s)
- Level: First
- Dimensions: 11 x 12
Heating
- Central, Electric
Cooling
- Central Air, Ceiling Fan(s), Electric, Heat Pump
Appliances
- Included: Some Gas Appliances, Double Oven, Dishwasher, Electric Oven, Gas Cooktop, Disposal, Microwave, Plumbed For Gas, Vented Exhaust Fan
- Laundry: Washer Hookup, Electric Dryer Hookup
Features
- Wet Bar, Chandelier, Decorative/Designer Lighting Fixtures, Double Vanity, Eat-in Kitchen, Granite Counters, Cable TV
- Has basement: No
- Number of fireplaces: 1
- Fireplace features: Gas, Propane
Interior area
- Total interior livable area: 2,913 sqft
Property
Parking
- Total spaces: 2
- Parking features: Garage, Garage Faces Side
- Attached garage spaces: 2
Features
- Levels: Two
- Stories: 2
- Exterior features: Private Yard
- Pool features: None, Community
- Fencing: Back Yard,Wrought Iron
Lot
- Size: 7,492 Square Feet
- Features: Landscaped, Subdivision, Sprinkler System, Few Trees
- Residential vegetation: Grassed
Details
- Parcel number: 40780368
Construction
Type & style
- Home type: SingleFamily
- Architectural style: Detached
- Property subtype: Single Family Residence
- Attached to another structure: Yes
Materials
- Brick
- Foundation: Slab
- Roof: Composition
Condition
- Year built: 2022
Utilities & green energy
- Water: Community/Coop
- Utilities for property: Natural Gas Available, Municipal Utilities, Sewer Available, Separate Meters, Underground Utilities, Water Available, Cable Available
Community & HOA
Community
- Features: Boat Facilities, Clubhouse, Dock, Fitness Center, Fishing, Golf, Lake, Park, Pickleball, Pool, Sidewalks, Curbs, Gated
- Security: Security System, Gated Community, Smoke Detector(s)
- Subdivision: Resort On Eagle Mountain Lake
HOA
- Has HOA: Yes
- Services included: Association Management, Maintenance Grounds, Security
- HOA fee: $575 quarterly
- HOA name: Essex Management
- HOA phone: 972-428-2030
Location
- Region: Fort Worth
Financial & listing details
- Tax assessed value: $615,000
- Annual tax amount: $11,248
- Date on market: 1/9/2026
- Cumulative days on market: 198 days
Price history
| Date | Event | Price |
|---|---|---|
| 3/13/2026 | Sold | -- |
Source: NTREIS #21147583 Report a problem | ||
| 2/9/2026 | Pending sale | $639,000$219/sqft |
Source: NTREIS #21147583 Report a problem | ||
| 2/3/2026 | Contingent | $639,000$219/sqft |
Source: NTREIS #21147583 Report a problem | ||
| 1/9/2026 | Listed for sale | $639,000-1.7%$219/sqft |
Source: NTREIS #21147583 Report a problem | ||
| 12/9/2025 | Listing removed | $649,900$223/sqft |
Source: NTREIS #20948079 Report a problem | ||
| 8/11/2025 | Price change | $649,900-3.7%$223/sqft |
Source: NTREIS #20948079 Report a problem | ||
| 6/20/2025 | Listed for sale | $675,000+4.3%$232/sqft |
Source: NTREIS #20948079 Report a problem | ||
| 4/19/2024 | Sold | -- |
Source: NTREIS #20491988 Report a problem | ||
| 4/2/2024 | Pending sale | $647,000$222/sqft |
Source: NTREIS #20491988 Report a problem | ||
| 3/25/2024 | Contingent | $647,000$222/sqft |
Source: NTREIS #20491988 Report a problem | ||
| 2/21/2024 | Listed for sale | $647,000-1.8%$222/sqft |
Source: NTREIS #20491988 Report a problem | ||
| 2/13/2024 | Listing removed | -- |
Source: NTREIS #20491988 Report a problem | ||
| 1/24/2024 | Price change | $659,000-2.4%$226/sqft |
Source: NTREIS #20491988 Report a problem | ||
| 12/9/2023 | Listed for sale | $675,000+12.5%$232/sqft |
Source: NTREIS #20491988 Report a problem | ||
| 12/29/2022 | Sold | -- |
Source: NTREIS #20216658 Report a problem | ||
| 12/14/2022 | Pending sale | $599,900$206/sqft |
Source: NTREIS #20216658 Report a problem | ||
| 11/4/2022 | Price change | $599,900-4%$206/sqft |
Source: NTREIS #20155518 Report a problem | ||
| 10/12/2022 | Price change | $625,000-3.8%$215/sqft |
Source: NTREIS #20155518 Report a problem | ||
| 8/26/2022 | Price change | $650,000-5.7%$223/sqft |
Source:  Our Country Homes Report a problem Our Country Homes Report a problem | ||
| 5/12/2022 | Price change | $689,000-0.1%$237/sqft |
Source: Our Country Homes Report a problem | ||
| 3/15/2022 | Listed for sale | $689,900+1089.5%$237/sqft |
Source: NTREIS #20010686 Report a problem | ||
| 12/16/2009 | Listing removed | $58,000$20/sqft |
Source: Century 21 Mike Bowman, Inc. #11290389 Report a problem | ||
| 10/19/2009 | Listed for sale | $58,000$20/sqft |
Source: Century 21 Mike Bowman, Inc. #11290389 Report a problem | ||
Public tax history
| Year | Property taxes | Tax assessment |
|---|---|---|
| 2025 | $8,940 -11% | $615,000 |
| 2024 | $10,045 -10.2% | $615,000 +1.6% |
| 2023 | $11,185 +737.4% | $605,093 +860.5% |
| 2022 | $1,336 +41.1% | $63,000 +43.2% |
| 2021 | $947 -2% | $44,000 |
| 2020 | $966 -1% | $44,000 |
| 2019 | $976 -11.7% | $44,000 -9.7% |
| 2016 | $1,105 +87% | $48,750 +22% |
| 2015 | $591 | $39,960 +54.3% |
| 2014 | $591 | $25,900 |
| 2013 | -- | $25,900 |
| 2012 | -- | $25,900 |
| 2011 | -- | $25,900 -52% |
| 2010 | -- | $54,000 |
| 2009 | -- | $54,000 +23.5% |
| 2008 | -- | $43,740 |
| 2007 | -- | $43,740 +11.3% |
| 2006 | -- | $39,285 |
Find assessor info on the county website
Neighborhood: 76179
Nearby homes
- $639,8005 bd4 ba3.6k sqft12108 Fairway Meadows Dr, Fort Worth, TX 76179Off Market

- $615,7003 bd3 ba2.9k sqft12100 Fairway Meadows Dr, Fort Worth, TX 76179Off Market

- $655,4004 bd3 ba2.8k sqft2425 Bent Green Way, Fort Worth, TX 76179Off Market
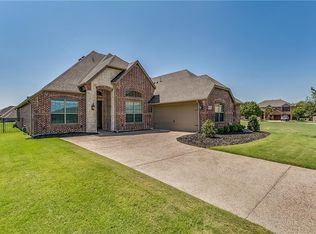
- $--4 bd3 ba2.5k sqft2424 Portwood Way, Fort Worth, TX 76179Sold

- $615,0005 bd4 ba3.5k sqft12105 Fairway Meadows Dr, Fort Worth, TX 76179For Sale
- $686,5004 bd3 ba3.5k sqft12101 Fairway Meadows Dr, Fort Worth, TX 76179Off Market
- $--4 bd3 ba4.2k sqft12103 Indian Creek Dr, Fort Worth, TX 76179Sold
- $625,9004 bd3 ba2.7k sqft12113 Indian Creek Dr, Fort Worth, TX 76179Off Market
Nearby schools
GreatSchools rating
- 8/10Eagle Mountain Elementary SchoolGrades: PK-5Distance: 3.5 mi
- 6/10Wayside Middle SchoolGrades: 6-8Distance: 7.4 mi
- 4/10Eagle Mountain High SchoolGrades: 9-12Distance: 4.9 mi
Schools provided by the listing agent
- Elementary: Eagle Mountain
- Middle: Wayside
- High: Eagle Mountain
- District: Eagle MT-Saginaw ISD
Source: NTREIS. This data may not be complete. We recommend contacting the local school district to confirm school assignments for this home.
Get a cash offer in 3 minutes
Find out how much your home could sell for in as little as 3 minutes with a no-obligation cash offer.
Estimated market value
$642,200
Get a cash offer in 3 minutes
Find out how much your home could sell for in as little as 3 minutes with a no-obligation cash offer.
Estimated market value
$642,200
- Texas
- Tarrant County
- Pecan Acres
- 76179
- 12104 Fairway Meadows Dr
Nearby cities
Nearby zip codes
Other Pecan Acres Topics
