Stunning light filled top-floor end unit loft condo has views of trees. Soaring vaulted ceilings and skylights encompass the open floorplan including the second story spacious loft. The living room has a woodburning fireplace and opens to both dining room as well as sunroom. Upgraded LVP flooring and versatile under stairs nook. Fully remodeled kitchen (2023) features custom white cabinetry, quartz counter tops, subway tile backsplash and Stainless-Steel appliances. 2 spacious bedrooms, 2 bathrooms as well as main level laundry. Numerous amenities offered in the super convenient Penderbrook location with a public 18 hole golf course with discounts for community members, huge fitness center, walking trails, pool, tennis courts, basketball courts and multiple tot lots and playgrounds. Homeowners benefit from award winning local schools, and a truly excellent access to commuting routes, Fairfax Government Center, Fair Oaks Mall, Fairfax Town Center, with shopping and a plethora of fine dining options all at your doorstep. Enjoy a conveniently located spectacular home in immaculate condition. You will love it.
Sold for $425,000
$425,000
12104 Greenway Ct APT 301, Fairfax, VA 22033
2beds
1,211sqft
Condominium
Built in 1988
-- sqft lot
$433,100 Zestimate®
$351/sqft
$2,760 Estimated rent
Home value
$433,100
$407,000 - $463,000
$2,760/mo
Zestimate® history
Owner options
List your home for rent
$2,760/mo
Rent Zestimate®
Find your next renter with Zillow Rental Manager. Plus, with online applications, you can quickly screen prospective tenants – for free.
$2,760/mo
Rent Zestimate®
Refinance and save
$3,040/mo
Est. payment
Refinancing to a lower rate could help reduce your monthly payments and save thousands over the life of the loan.
$3,040/mo
Est. payment
Explore your selling options
Work with a Zillow partner agent
Leverage their expertise and Zillow's premium Showcase listings to get your home seen by more buyers.
Get startedList with your own agent
Get your home in front of millions of buyers by listing it on Zillow.
Learn how to do itSell it yourself
Take full control of how buyers see your home on Zillow by listing For Sale by Owner (FSBO).
List your homeWhat's special
Views of treesWoodburning fireplaceSpacious loftMain level laundryUpgraded lvp flooringOpen floorplanRemodeled kitchen
Zillow last checked:
Listing updated:
Listed by:
Lisa Ford 703-795-6775,
Pearson Smith Realty, LLC
Bought with:
Monique Milucky, 0225067477
Berkshire Hathaway HomeServices PenFed Realty
Source: Bright MLS,MLS#: VAFX2231748
Facts & features
Interior
Bedrooms & bathrooms
- Bedrooms: 2
- Bathrooms: 2
- Full bathrooms: 2
- Main level bathrooms: 2
- Main level bedrooms: 2
Rooms
- Room types: Living Room, Dining Room, Primary Bedroom, Bedroom 2, Kitchen, Foyer, Sun/Florida Room, Loft
Primary bedroom
- Level: Main
- Area: 210 Square Feet
- Dimensions: 14 X 11
Bedroom 2
- Level: Main
- Area: 112 Square Feet
- Dimensions: 12 X 8
Dining room
- Level: Main
- Area: 70 Square Feet
- Dimensions: 11 X 8
Foyer
- Level: Main
- Area: 44 Square Feet
- Dimensions: 11 x 4
Kitchen
- Level: Main
- Area: 64 Square Feet
- Dimensions: 9 X 7
Living room
- Features: Fireplace - Wood Burning
- Level: Main
- Area: 308 Square Feet
- Dimensions: 20 X 12
Loft
- Level: Upper
- Area: 221 Square Feet
- Dimensions: 17 x 13
Other
- Level: Main
Heating
- Heat Pump, Electric
Cooling
- Ceiling Fan(s), Central Air, Heat Pump, Electric
Appliances
- Included: Dishwasher, Disposal, Dryer, Exhaust Fan, Ice Maker, Microwave, Oven, Oven/Range - Electric, Range Hood, Refrigerator, Cooktop, Washer, Electric Water Heater
- Laundry: In Unit
Features
- Dining Area, Primary Bath(s), Upgraded Countertops, Entry Level Bedroom, Open Floorplan, Formal/Separate Dining Room, 2 Story Ceilings, Cathedral Ceiling(s), Vaulted Ceiling(s)
- Doors: Six Panel
- Windows: Double Pane Windows, Skylight(s), Window Treatments
- Has basement: No
- Number of fireplaces: 1
- Fireplace features: Screen
Interior area
- Total structure area: 1,211
- Total interior livable area: 1,211 sqft
- Finished area above ground: 1,211
Property
Parking
- Parking features: Assigned, Parking Lot
- Details: Assigned Parking, Assigned Space #: 126
Accessibility
- Accessibility features: None
Features
- Levels: Two
- Stories: 2
- Exterior features: Sidewalks
- Pool features: Community
- Has view: Yes
- View description: Golf Course, Scenic Vista, Trees/Woods
Lot
- Features: Backs to Trees, Backs - Open Common Area, Landscaped, Wooded, Adjoins Golf Course
Details
- Additional structures: Above Grade
- Parcel number: 46126 217
- Zoning: 308
- Special conditions: Standard
Construction
Type & style
- Home type: Condo
- Architectural style: Contemporary,Loft
- Property subtype: Condominium
- Attached to another structure: Yes
Materials
- Combination, Brick
- Roof: Asphalt
Condition
- New construction: No
- Year built: 1988
Details
- Builder model: OAKWOOD LOFT
- Builder name: PULTE
Utilities & green energy
- Sewer: Public Sewer
- Water: Public
- Utilities for property: Cable Available
Community & HOA
Community
- Condo and coop fee: $446 monthly
- Subdivision: Heights At Penderbrook
HOA
- Has HOA: Yes
- Amenities included: Basketball Court, Clubhouse, Common Grounds, Community Center, Fitness Center, Golf Club, Golf Course Membership Available, Jogging Path, Meeting Room, Party Room, Picnic Area, Pool Mem Avail, Pool, Recreation Facilities, Sauna, Tennis Court(s), Tot Lots/Playground
- Services included: Common Area Maintenance, Maintenance Structure, Maintenance Grounds, Management, Insurance, Pool(s), Recreation Facility, Reserve Funds, Road Maintenance, Sewer, Snow Removal, Trash, Water, Sauna
- HOA fee: $375 semi-annually
- HOA name: PENDERBROOK
- Second HOA name: Heights At Penderbrook
Location
- Region: Fairfax
Financial & listing details
- Price per square foot: $351/sqft
- Tax assessed value: $407,000
- Annual tax amount: $4,720
- Date on market: 4/12/2025
- Listing agreement: Exclusive Right To Sell
- Listing terms: FHLMC,FNMA,VA Loan,VHDA,Cash,Conventional
- Exclusions: Fireplace Mantle Does Not Convey
- Ownership: Condominium
Price history
| Date | Event | Price |
|---|---|---|
| 5/23/2025 | Sold | $425,000-1.1%$351/sqft |
Source:  Bright MLS #VAFX2231748 Report a problem Bright MLS #VAFX2231748 Report a problem | ||
| 4/16/2025 | Pending sale | $429,900$355/sqft |
Source: Bright MLS #VAFX2231748 Report a problem | ||
| 4/12/2025 | Listed for sale | $429,900+67%$355/sqft |
Source: Bright MLS #VAFX2231748 Report a problem | ||
| 9/7/2012 | Listing removed | $257,500$213/sqft |
Source: Weichert, REALTORS #FX7899896 Report a problem | ||
| 9/1/2012 | Pending sale | $257,500$213/sqft |
Source: Weichert, REALTORS #FX7899896 Report a problem | ||
| 8/4/2012 | Listed for sale | $257,500$213/sqft |
Source: Weichert, REALTORS #FX7899896 Report a problem | ||
Public tax history
Tax history is unavailable.
Neighborhood: Fair Oaks
Nearby homes
- $357,2002 bd2 ba998 sqft12104 Greenway Ct APT 218, Fairfax, VA 22033Off Market
- $--2 bd2 ba998 sqft12104 Greenway Ct APT 101, Fairfax, VA 22033Off Market
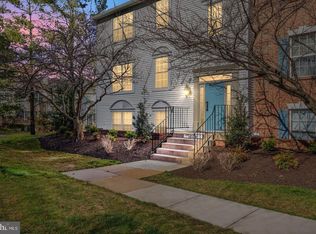
- $420,4003 bd2 ba1.3k sqft12104 Greenway Ct APT 302, Fairfax, VA 22033Off Market

- $--2 bd2 ba998 sqft12104 Greenway Ct APT 201, Fairfax, VA 22033Off Market

- $425,0002 bd2 ba1.2k sqft12104 Greenway Ct #217, Fairfax, VA 22033Sold
- $354,0002 bd2 ba998 sqft12104 Greenway Ct #219, Fairfax, VA 22033Off Market
- $438,7003 bd2 ba1.3k sqft12104 Greenway Ct #220, Fairfax, VA 22033Off Market
- $390,1003 bd2 ba1.1k sqft12104 Greenway Ct #221, Fairfax, VA 22033Off Market
Nearby schools
GreatSchools rating
- 10/10Waples Mill Elementary SchoolGrades: PK-6Distance: 1.1 mi
- 8/10Franklin Middle SchoolGrades: 7-8Distance: 3.6 mi
- 9/10Oakton High SchoolGrades: 9-12Distance: 4.6 mi
Schools provided by the listing agent
- Elementary: Waples Mill
- Middle: Franklin
- High: Oakton
- District: Fairfax County Public Schools
Source: Bright MLS. This data may not be complete. We recommend contacting the local school district to confirm school assignments for this home.
Get a cash offer in 3 minutes
Find out how much your home could sell for in as little as 3 minutes with a no-obligation cash offer.
Estimated market value
$433,100
Get a cash offer in 3 minutes
Find out how much your home could sell for in as little as 3 minutes with a no-obligation cash offer.
Estimated market value
$433,100
- Virginia
- Fairfax County
- Fairfax
- 22033
- Fair Oaks
- 12104 Greenway Ct Apartment 301
Nearby cities
Nearby neighborhoods
Nearby zip codes
Other Fairfax Topics
