One or more photo(s) has been virtually staged. BUYER CAN PURCHASE WITH EASY SELLER FINANCING AT 6.75% APR, WITH ONLY $59K DOWN (PLUS CC's). Welcome to your dream home in the vibrant Storey Park community nestled within the heart of Lake Nona in Orlando, Florida. This stunning single-family residence, built in 2019, offers the perfect blend of modern luxury and comfortable living. With 3 bedrooms, 2.5 bathrooms, and 2,046 square feet, this two-story gem is designed to accommodate your every need. As you step through the front door, you're greeted by an inviting foyer that seamlessly flows into the main living areas adorned with exquisite ceramic flooring. The open-concept layout effortlessly connects the living room, dining area, and gourmet kitchen, creating an ideal space for entertaining guests or simply unwinding with loved ones. The chef-inspired kitchen boasts sleek countertops, stainless steel appliances, ample cabinet storage, and a spacious island with seating. Whether you're preparing a quick meal or hosting a dinner party, this kitchen is sure to inspire your inner chef. Venture upstairs to discover a serene retreat in the form of the spacious master suite, complete with plush carpeting, a walk-in closet, and a luxurious en-suite bathroom featuring dual vanities, a soaking tub, and a separate glass-enclosed shower. Two additional bedrooms, also adorned with carpeting, offer plenty of space for guests, other family members or a home office, ensuring everyone has their own personal sanctuary. Convenience is key with a dedicated laundry room conveniently located upstairs, eliminating the hassle of lugging laundry baskets up and down the stairs. Additionally, this home features a detached garage at the rear of the home providing ample parking and storage space for vehicles, outdoor gear, and more. Residents here enjoy access to an array of resort-style amenities, including a sparkling community pool, fitness center, walking trails, dog park, playgrounds, and more. Plus, with easy access to major highways, top-rated schools, shopping, dining, and entertainment options, you'll experience the best that Orlando has to offer right at your doorstep.Don't miss your opportunity to own this exceptional home in one of Orlando's most coveted neighborhoods. Schedule your showing today and make your dream of luxury Florida living a reality! Seller is motivated!
Sold for $492,375
$492,375
12104 ILLUSTRATION DRIVE, ORLANDO, FL 32832
3beds
2,204sqft
Single Family Residence
Built in 2019
4,922 Square Feet Lot
$481,900 Zestimate®
$223/sqft
$2,875 Estimated rent
Home value
$481,900
$458,000 - $506,000
$2,875/mo
Zestimate® history
Owner options
List your home for rent
$2,875/mo
Rent Zestimate®
Find your next renter with Zillow Rental Manager. Plus, with online applications, you can quickly screen prospective tenants – for free.
$2,875/mo
Rent Zestimate®
Refinance and save
$3,839/mo
Est. payment
Refinancing to a lower rate could help reduce your monthly payments and save thousands over the life of the loan.
$3,839/mo
Est. payment
Explore your selling options
Work with a Zillow partner agent
Leverage their expertise and Zillow's premium Showcase listings to get your home seen by more buyers.
Get startedList with your own agent
Get your home in front of millions of buyers by listing it on Zillow.
Learn how to do itSell it yourself
Take full control of how buyers see your home on Zillow by listing For Sale by Owner (FSBO).
List your homeWhat's special
Zillow last checked:
Listing updated:
Listed by:
Suzette Berkhalter 407-864-6206,
KELLER WILLIAMS ADVANTAGE III 407-207-0825
Bought with:
Desmond Pollock, 3308374
KELLER WILLIAMS ADVANTAGE III
Source: Stellar MLS,MLS#: O6186959 Originating MLS: Orlando Regional
Originating MLS: Orlando Regional
Facts & features
Interior
Bedrooms & bathrooms
- Bedrooms: 3
- Bathrooms: 3
- Full bathrooms: 2
- 1/2 bathrooms: 1
Rooms
- Room types: Dining Room, Great Room
Primary bedroom
- Features: Ceiling Fan(s), Walk-In Closet(s)
- Level: Second
- Dimensions: 15x13
Bedroom 2
- Features: Built-in Closet
- Level: Second
- Dimensions: 13x11
Bedroom 3
- Features: Walk-In Closet(s)
- Level: Second
- Dimensions: 11x12
Primary bathroom
- Level: Second
- Dimensions: 11x10
Dining room
- Level: First
- Dimensions: 12x10
Kitchen
- Level: First
- Dimensions: 12x12
Laundry
- Level: Second
- Dimensions: 6x6
Living room
- Level: First
- Dimensions: 21x25
Heating
- Central
Cooling
- Central Air
Appliances
- Included: Dishwasher, Disposal, Dryer, Electric Water Heater, Microwave, Range, Refrigerator, Washer
- Laundry: Inside, Laundry Room, Upper Level
Features
- Eating Space In Kitchen, Kitchen/Family Room Combo, Open Floorplan, PrimaryBedroom Upstairs, Walk-In Closet(s)
- Flooring: Carpet, Ceramic Tile
- Windows: Blinds
- Has fireplace: No
Interior area
- Total structure area: 2,828
- Total interior livable area: 2,204 sqft
Property
Parking
- Total spaces: 2
- Parking features: Driveway, Garage Faces Rear, On Street
- Garage spaces: 2
- Has uncovered spaces: Yes
- Details: Garage Dimensions: 20x20
Features
- Levels: Two
- Stories: 2
- Patio & porch: Covered, Rear Porch
- Exterior features: Irrigation System, Rain Gutters, Sidewalk
Lot
- Size: 4,922 Square Feet
- Residential vegetation: Trees/Landscaped
Details
- Parcel number: 032431897702270
- Zoning: PD
- Special conditions: None
Construction
Type & style
- Home type: SingleFamily
- Property subtype: Single Family Residence
Materials
- Block, Stucco
- Foundation: Slab
- Roof: Shingle
Condition
- Completed
- New construction: No
- Year built: 2019
Utilities & green energy
- Sewer: Public Sewer
- Water: Public
- Utilities for property: BB/HS Internet Available, Cable Available, Electricity Available, Public
Community & HOA
Community
- Features: Dog Park, Fitness Center, Park, Playground, Pool, Sidewalks
- Pet fee: $0 monthly
- Subdivision: STOREY PARK
HOA
- Has HOA: Yes
- Amenities included: Clubhouse, Fitness Center, Playground, Pool
- HOA fee: $280 monthly
- HOA name: John Mullins
- HOA phone: 407-867-5902
Location
- Region: Orlando
Financial & listing details
- Price per square foot: $223/sqft
- Tax assessed value: $430,008
- Annual tax amount: $8,814
- Date on market: 3/14/2024
- Cumulative days on market: 107 days
- Listing terms: Cash,Conventional,FHA,VA Loan
- Ownership: Fee Simple
- Total actual rent: 0
- Electric utility on property: Yes
- Road surface type: Paved
Price history
| Date | Event | Price |
|---|---|---|
| 9/5/2024 | Sold | $492,375-2.5%$223/sqft |
Source:  Stellar MLS #O6186959 Report a problem Stellar MLS #O6186959 Report a problem | ||
| 7/21/2024 | Pending sale | $505,000$229/sqft |
Source: Stellar MLS #O6186959 Report a problem | ||
| 6/14/2024 | Price change | $505,000-3.8%$229/sqft |
Source: Stellar MLS #O6186959 Report a problem | ||
| 5/31/2024 | Listed for sale | $525,000$238/sqft |
Source: Stellar MLS #O6186959 Report a problem | ||
| 5/31/2024 | Listing removed | -- |
Source: Stellar MLS #O6209817 Report a problem | ||
| 5/21/2024 | Listing removed | -- |
Source: Stellar MLS #O6186959 Report a problem | ||
| 5/7/2024 | Price change | $525,000-0.9%$238/sqft |
Source: Stellar MLS #O6186959 Report a problem | ||
| 4/17/2024 | Price change | $530,000-1.9%$240/sqft |
Source: Stellar MLS #O6186959 Report a problem | ||
| 4/4/2024 | Price change | $540,000-1.8%$245/sqft |
Source: Stellar MLS #O6186959 Report a problem | ||
| 3/28/2024 | Listed for sale | $550,000$250/sqft |
Source: Stellar MLS #O6186959 Report a problem | ||
| 3/19/2024 | Pending sale | $550,000$250/sqft |
Source: Stellar MLS #O6186959 Report a problem | ||
| 3/14/2024 | Listed for sale | $550,000+18.3%$250/sqft |
Source: Stellar MLS #O6186959 Report a problem | ||
| 10/18/2022 | Sold | $465,000-1.1%$211/sqft |
Source: Public Record Report a problem | ||
| 9/22/2022 | Pending sale | $469,990$213/sqft |
Source: Stellar MLS #O6025658 Report a problem | ||
| 9/16/2022 | Price change | $469,990-1.9%$213/sqft |
Source: Stellar MLS #O6025658 Report a problem | ||
| 9/6/2022 | Price change | $479,000-2%$217/sqft |
Source: Stellar MLS #O6025658 Report a problem | ||
| 9/2/2022 | Price change | $489,000-2%$222/sqft |
Source: Stellar MLS #O6025658 Report a problem | ||
| 8/12/2022 | Price change | $499,000-1.2%$226/sqft |
Source: Stellar MLS #O6025658 Report a problem | ||
| 7/4/2022 | Listed for sale | $505,000$229/sqft |
Source: Stellar MLS #O6025658 Report a problem | ||
| 6/23/2022 | Listing removed | -- |
Source: Stellar MLS #O6025658 Report a problem | ||
| 6/17/2022 | Pending sale | $505,000$229/sqft |
Source: Stellar MLS #O6025658 Report a problem | ||
| 5/23/2022 | Listed for sale | $505,000+54.7%$229/sqft |
Source: Stellar MLS #O6025658 Report a problem | ||
| 6/10/2019 | Sold | $326,500+0%$148/sqft |
Source: Public Record Report a problem | ||
| 3/15/2019 | Sold | $326,425$148/sqft |
Source: Agent Provided Report a problem | ||
Public tax history
| Year | Property taxes | Tax assessment |
|---|---|---|
| 2024 | $8,575 -2.7% | $430,008 +6.1% |
| 2023 | $8,815 +57.6% | $405,102 +51.3% |
| 2022 | $5,594 -3.8% | $267,753 +3% |
| 2021 | $5,817 +9.1% | $259,954 +1.4% |
| 2020 | $5,332 +186.9% | $256,365 +754.5% |
| 2019 | $1,859 +1932.5% | $30,000 +525% |
| 2018 | $91 | $4,800 |
Find assessor info on the county website
Neighborhood: Storey Park
Nearby homes
- $461,700-- bd-- ba2.1k sqft12112 Illustration Dr, Orlando, FL 32832Off Market
- $507,700-- bd-- ba2.5k sqft11982 Imaginary Way, Orlando, FL 32832Off Market
- $516,2004 bd3 ba2.1k sqft12167 Imaginary Way, Orlando, FL 32832Off Market
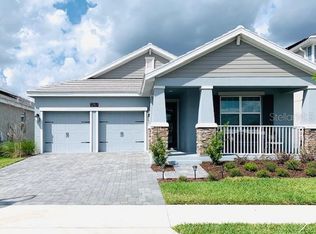
- $401,800-- bd-- ba1.8k sqft12185 Updike Aly, Orlando, FL 32832Off Market
- $373,4003 bd3 ba1.7k sqft12173 Updike Aly, Orlando, FL 32832Off Market
- $2,8504 bd3 ba1.9k sqft11933 Prologue Ave, Orlando, FL 32832For Rent
- $425,200-- bd-- ba2.1k sqft12161 Updike Aly, Orlando, FL 32832Off Market
- $382,900-- bd-- ba1.7k sqft11949 Prologue Ave, Orlando, FL 32832Off Market
Nearby schools
GreatSchools rating
- 7/10Sun Blaze Elementary SchoolGrades: K-5Distance: 1.8 mi
- 9/10Innovation MiddleGrades: 6-8Distance: 0.3 mi
- 6/10Innovation High SchoolGrades: 9-12Distance: 1.3 mi
Schools provided by the listing agent
- Elementary: Sun Blaze Elementary
- Middle: Innovation Middle School
- High: Lake Nona High
Source: Stellar MLS. This data may not be complete. We recommend contacting the local school district to confirm school assignments for this home.
Get a cash offer in 3 minutes
Find out how much your home could sell for in as little as 3 minutes with a no-obligation cash offer.
Estimated market value
$481,900
Get a cash offer in 3 minutes
Find out how much your home could sell for in as little as 3 minutes with a no-obligation cash offer.
Estimated market value
$481,900
- Florida
- Orange County
- Orlando
- 32832
- Storey Park
- 12104 ILLUSTRATION DRIVE
Nearby cities
Nearby neighborhoods
Nearby zip codes
Other Orlando Topics
