Welcome to your Lakefront retreat in the heart of Clermont on Lake Minnehaha, part of the Clermont Chain of Lakes, where the beauty of nature meets all the comfort of modern living. This exquisite one-story home with 4 bedrooms, 3 and half updated baths boasts a private pool, perfect for relaxing on warm Florida days, and offers stunning sunset views from the covered front porch. Upgraded luxury appliances throughout home include brands such as Sub Zero, Bosch and Toto and Kohler. The property features a charming boathouse which is one of the few rare concrete builds on the chain of lakes with fully air conditioned interior and enclosed boat lift, providing easy access to the lake for boating, fishing, and water sports, making it a dream for outdoor enthusiasts and perfect for entertaining friends and family. In addition to the main residence, a delightful 2 story guest house with private entrances from both levels and bathroom each floor, kitchen, living room and dining area, offers an ideal space for multigenerational living, visits from friends and family, or can be utilized as an income property. The open-concept layout of the main home ensures ample natural light, creating a warm and inviting atmosphere. Large hurricane impact windows provide breathtaking views of the pool and lake, seamlessly blending indoor and outdoor living. This amazing home is nestled on an elevated 1.61 acres amidst a mature and lush landscape that includes a native pollinator garden and edible fruiting plants. With plenty of additional parking space for guests this home is perfect for entertaining. Living on Lake Minnehaha means embracing a lifestyle filled with recreational opportunities and the tranquility of waterfront living. Spend your days boating along the Chain of Lakes, enjoying picnics by the water, or end your day with a sunset cruise on the chain. The vibrant downtown Clermont area is just a short drive or boat ride away, where you can indulge in a variety of local restaurants, boutique shops, and cultural attractions. From casual dining to upscale eateries, there's something to satisfy every palate. Local amenities abound, including parks, walking trails, and community events that foster a strong sense of community. The area is known for its friendly atmosphere, making it easy to connect with neighbors and enjoy seasonal festivities. Whether you’re taking a sunset cruise on the lake or hosting gatherings by the pool, this property offers the perfect backdrop for an enriched lakeside lifestyle. Discover the beauty and adventure that await you in this delightful Clermont home!
Sold for $2,100,000
$2,100,000
12104 LAKESHORE DRIVE, CLERMONT, FL 34711
4beds
3,178sqft
Single Family Residence
Built in 1989
1.06 Acres Lot
$2,077,200 Zestimate®
$661/sqft
$3,810 Estimated rent
Home value
$2,077,200
$1.91M - $2.26M
$3,810/mo
Zestimate® history
Owner options
List your home for rent
$3,810/mo
Rent Zestimate®
Find your next renter with Zillow Rental Manager. Plus, with online applications, you can quickly screen prospective tenants – for free.
$3,810/mo
Rent Zestimate®
Refinance and save
$14,266/mo
Est. payment
Refinancing to a lower rate could help reduce your monthly payments and save thousands over the life of the loan.
$14,266/mo
Est. payment
Explore your selling options
Work with a Zillow partner agent
Leverage their expertise and Zillow's premium Showcase listings to get your home seen by more buyers.
Get startedList with your own agent
Get your home in front of millions of buyers by listing it on Zillow.
Learn how to do itSell it yourself
Take full control of how buyers see your home on Zillow by listing For Sale by Owner (FSBO).
List your homeWhat's special
Private poolEnclosed boat liftCharming boathouseAdditional parking spaceOpen-concept layoutStunning sunset viewsEdible fruiting plants
Zillow last checked:
Listing updated:
Listed by:
Kim Diaz 407-443-5098,
CORCORAN PREMIER REALTY 407-965-1155
Bought with:
Carrie Sue Shawfield, 3349239
SHAWFIELD REALTY GROUP
Source: Stellar MLS,MLS#: O6279405 Originating MLS: Orlando Regional
Originating MLS: Orlando Regional
Facts & features
Interior
Bedrooms & bathrooms
- Bedrooms: 4
- Bathrooms: 4
- Full bathrooms: 3
- 1/2 bathrooms: 1
Rooms
- Room types: Den/Library/Office, Dining Room, Utility Room
Primary bedroom
- Features: En Suite Bathroom, Walk-In Closet(s)
- Level: First
- Area: 399 Square Feet
- Dimensions: 21x19
Bedroom 2
- Features: Built-in Closet
- Level: First
- Area: 140 Square Feet
- Dimensions: 14x10
Bedroom 3
- Features: Built-in Closet
- Level: First
- Area: 176 Square Feet
- Dimensions: 16x11
Bedroom 4
- Features: Built-in Closet
- Level: First
- Area: 208 Square Feet
- Dimensions: 16x13
Balcony porch lanai
- Level: First
- Area: 551 Square Feet
- Dimensions: 29x19
Den
- Level: First
- Area: 130 Square Feet
- Dimensions: 10x13
Dining room
- Level: First
- Area: 315 Square Feet
- Dimensions: 15x21
Kitchen
- Level: First
- Area: 210 Square Feet
- Dimensions: 15x14
Living room
- Features: Built-In Shelving
- Level: First
- Area: 805 Square Feet
- Dimensions: 23x35
Heating
- Central, Electric
Cooling
- Central Air
Appliances
- Included: Cooktop, Dishwasher, Disposal, Dryer, Exhaust Fan, Microwave, Range Hood, Refrigerator, Washer
- Laundry: Inside, Laundry Room
Features
- Built-in Features, Ceiling Fan(s), Eating Space In Kitchen, Open Floorplan, Primary Bedroom Main Floor, Solid Surface Counters, Thermostat, Walk-In Closet(s)
- Flooring: Ceramic Tile, Hardwood
- Doors: Sliding Doors
- Windows: Shades, Window Treatments, Hurricane Shutters/Windows
- Has fireplace: Yes
- Fireplace features: Living Room, Wood Burning
Interior area
- Total structure area: 8,138
- Total interior livable area: 3,178 sqft
Property
Parking
- Total spaces: 2
- Parking features: Circular Driveway, Driveway, Electric Vehicle Charging Station(s), Garage Faces Side, Guest
- Attached garage spaces: 2
- Has uncovered spaces: Yes
Features
- Levels: One
- Stories: 1
- Patio & porch: Covered, Front Porch, Porch, Screened
- Exterior features: Garden, Irrigation System, Lighting, Rain Gutters, Sidewalk, Sprinkler Metered
- Has private pool: Yes
- Pool features: Gunite, In Ground
- Has view: Yes
- View description: Water, Lake
- Has water view: Yes
- Water view: Water,Lake
- Waterfront features: Lake Front, Lake - Chain of Lakes, Lake Privileges, Fishing Pier, Lift, Lift - Covered, Seawall
- Body of water: LAKE MINNEHAHA
Lot
- Size: 1.06 Acres
- Features: Landscaped, Oversized Lot, Sidewalk, Sloped
- Residential vegetation: Fruit Trees, Mature Landscaping, Oak Trees, Trees/Landscaped
Details
- Additional structures: Boat House, Guest House, Shed(s)
- Additional parcels included: 31-22-26-0004-000-01700
- Parcel number: 312226000300001201
- Zoning: R-1
- Special conditions: None
Construction
Type & style
- Home type: SingleFamily
- Property subtype: Single Family Residence
- Attached to another structure: Yes
Materials
- Block, Stucco, Wood Frame
- Foundation: Block, Crawlspace, Slab
- Roof: Metal
Condition
- New construction: No
- Year built: 1989
Utilities & green energy
- Sewer: Septic Tank
- Water: Canal/Lake For Irrigation, Public
- Utilities for property: BB/HS Internet Available, Cable Connected, Electricity Connected, Public, Sewer Connected, Sprinkler Well, Water Connected
Green energy
- Water conservation: Fl. Friendly/Native Landscape
Community & HOA
Community
- Security: Security Lights, Security System, Security System Owned, Smoke Detector(s)
- Pet fee: $0 monthly
- Subdivision: CLERMONT
HOA
- Has HOA: No
Location
- Region: Clermont
Financial & listing details
- Price per square foot: $661/sqft
- Tax assessed value: $1,078,596
- Annual tax amount: $10,092
- Date on market: 3/6/2025
- Cumulative days on market: 55 days
- Listing terms: Cash,Conventional,FHA,VA Loan
- Ownership: Fee Simple
- Total actual rent: 0
- Electric utility on property: Yes
- Road surface type: Paved, Asphalt, Brick, Concrete
Price history
| Date | Event | Price |
|---|---|---|
| 6/9/2025 | Sold | $2,100,000-9.7%$661/sqft |
Source:  Stellar MLS #O6279405 Report a problem Stellar MLS #O6279405 Report a problem | ||
| 4/30/2025 | Pending sale | $2,325,000$732/sqft |
Source: Stellar MLS #O6279405 Report a problem | ||
| 3/6/2025 | Listed for sale | $2,325,000$732/sqft |
Source: Stellar MLS #O6279405 Report a problem | ||
| 12/5/2020 | Listing removed | $1,500 |
Source: THE TEAM REAL ESTATE GROUP INC #O5902075 Report a problem | ||
| 11/1/2020 | Listed for rent | $1,500 |
Source: THE TEAM REAL ESTATE GROUP INC #O5902075 Report a problem | ||
Public tax history
| Year | Property taxes | Tax assessment |
|---|---|---|
| 2025 | $10,320 +2.3% | $677,150 +2.9% |
| 2024 | $10,092 +8% | $658,070 +3% |
| 2023 | $9,341 +6.1% | $638,910 +3% |
| 2022 | $8,805 +2.5% | $620,310 +5.4% |
| 2021 | $8,593 +0% | $588,693 +1.1% |
| 2020 | $8,593 -3% | $582,575 +2% |
| 2019 | $8,857 +4.1% | $570,988 +2.1% |
| 2018 | $8,504 | $559,471 +3% |
| 2017 | $8,504 +3.4% | $543,118 +1.6% |
| 2016 | $8,222 -0.6% | $534,672 +3.1% |
| 2015 | $8,273 +1.3% | $518,689 +2.9% |
| 2014 | $8,164 +22.1% | $503,988 +2.1% |
| 2013 | $6,685 +1.6% | $493,449 +2.5% |
| 2012 | $6,582 +5.1% | $481,410 +4.6% |
| 2011 | $6,260 -20.3% | $460,139 -17.7% |
| 2009 | $7,858 +3.4% | $558,775 +3.1% |
| 2008 | $7,597 -1% | $541,986 +1.6% |
| 2007 | $7,674 +27.8% | $533,280 +39.7% |
| 2003 | $6,003 +11.6% | $381,804 +6.4% |
| 2001 | $5,380 +0.2% | $358,972 |
| 2000 | $5,368 | $358,972 |
Find assessor info on the county website
Neighborhood: 34711
Nearby homes
- $17,400-- bd-- ba-- sqft12104 Lakeshore Dr, Clermont, FL 34711Off Market
- $1,949,9004 bd5 ba4.1k sqft12128 Lakeshore Dr, Clermont, FL 34711For Sale
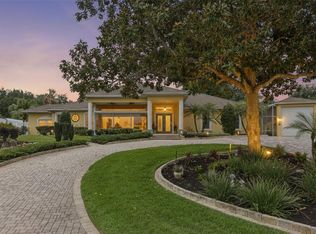
- $51,840-- bd-- ba-- sqftCrown Point Cir, Clermont, FL 34711Off Market
- $1,261,5003 bd2 ba2.2k sqft12054 Lakeshore Dr, Clermont, FL 34711Off Market
- $840,3005 bd4 ba3.5k sqft12537 Crown Point Cir, Clermont, FL 34711Off Market
- $1,021,8003 bd2 ba2.8k sqft12048 Lakeshore Dr, Clermont, FL 34711Off Market
- $924,8003 bd3 ba4.3k sqft12531 Crown Point Cir, Clermont, FL 34711Off Market
- $768,0004 bd4 ba3k sqft12543 Crown Point Cir, Clermont, FL 34711Off Market
Nearby schools
GreatSchools rating
- 7/10Lost Lake Elementary SchoolGrades: PK-5Distance: 1.6 mi
- 8/10East Ridge Middle SchoolGrades: 6-8Distance: 2.1 mi
- 5/10East Ridge High SchoolGrades: 9-12Distance: 2.3 mi
Get a cash offer in 3 minutes
Find out how much your home could sell for in as little as 3 minutes with a no-obligation cash offer.
Estimated market value
$2,077,200
Get a cash offer in 3 minutes
Find out how much your home could sell for in as little as 3 minutes with a no-obligation cash offer.
Estimated market value
$2,077,200
- Florida
- Lake County
- Clermont
- 34711
- 12104 LAKESHORE DRIVE
Nearby cities
Nearby zip codes
Other Clermont Topics
