You truly can have it all: prime location and a superbly finished home. With easy access to 500 and 205, this property provides unparalleled convenience. It is also close to schools, groceries, and other amenities. Inside the home itself, modern elegance meets functionality. Stunning high ceilings create an open and spacious ambiance throughout, and attention to detail is evident with upgraded trim adorning every room and the sophistication of wainscoting in living areas. The house boasts fresh and inviting LVP in the living areas, and the kitchen has newer stainless steel appliances. Great room concept creates an ideal environment for entertaining guests or enjoying quality time with family, and the covered patio allows the entertaining space to be both indoors and outdoors. Primary bedroom has vaulted ceilings, a walkout balcony, a large walk in closet, and an ensuite with dual vanities, walk-in shower, skylight, and soaking tub. The entire home boasts plenty of storage with an oversized linen closet upstairs and a large closet under the stairs. Pride of ownership is evident throughout- see the amenities list for more details. This home is truly a haven. With its high ceilings, upgraded trim, new flooring, newer appliances, and generous storage options, it provides a stylish, comfortable, and organized living environment that you'll be proud to call your own. Inexpensive HOA - Rentals are allowed.
Sold
$490,000
12104 NE 40th Cir, Vancouver, WA 98662
4beds
2,019sqft
Residential, Single Family Residence
Built in 2006
3,484 Square Feet Lot
$506,600 Zestimate®
$243/sqft
$2,841 Estimated rent
Home value
$506,600
$481,000 - $532,000
$2,841/mo
Zestimate® history
Owner options
List your home for rent
$2,841/mo
Rent Zestimate®
Find your next renter with Zillow Rental Manager. Plus, with online applications, you can quickly screen prospective tenants – for free.
$2,841/mo
Rent Zestimate®
Refinance and save
$3,134/mo
Est. payment
Refinancing to a lower rate could help reduce your monthly payments and save thousands over the life of the loan.
$3,134/mo
Est. payment
Explore your selling options
Work with a Zillow partner agent
Leverage their expertise and Zillow's premium Showcase listings to get your home seen by more buyers.
Get startedList with your own agent
Get your home in front of millions of buyers by listing it on Zillow.
Learn how to do itSell it yourself
Take full control of how buyers see your home on Zillow by listing For Sale by Owner (FSBO).
List your homeWhat's special
Covered patioModern eleganceHigh ceilingsStunning high ceilingsWalk-in showerGenerous storage optionsNew flooring
Zillow last checked:
Listing updated:
Listed by:
Deborah Blom 360-977-8328,
Windermere Northwest Living
Bought with:
Bryan Ruth, 49883
Kelly Right Real Estate Vancouver
Source: RMLS (OR),MLS#: 23259653
Facts & features
Interior
Bedrooms & bathrooms
- Bedrooms: 4
- Bathrooms: 3
- Full bathrooms: 2
- Partial bathrooms: 1
- Main level bathrooms: 1
Rooms
- Room types: Laundry, Bedroom 4, Bedroom 2, Bedroom 3, Dining Room, Family Room, Kitchen, Living Room, Primary Bedroom
Primary bedroom
- Features: Balcony, French Doors, Vaulted Ceiling, Walkin Closet, Wallto Wall Carpet
- Level: Upper
Bedroom 2
- Features: High Ceilings, Wallto Wall Carpet
- Level: Upper
Bedroom 3
- Features: High Ceilings, Wallto Wall Carpet
- Level: Upper
Bedroom 4
- Features: High Ceilings, Wallto Wall Carpet
- Level: Upper
Primary bathroom
- Features: Skylight, See Amenities Form, Soaking Tub, Walkin Shower
- Level: Upper
Dining room
- Features: High Ceilings, Vinyl Floor, Wainscoting
- Level: Main
Kitchen
- Features: Dishwasher, Eat Bar, Microwave, Pantry, Free Standing Range, Free Standing Refrigerator, High Ceilings, Vinyl Floor
- Level: Main
Living room
- Features: Builtin Features, Fireplace, Sliding Doors, High Ceilings, Vinyl Floor, Wainscoting
- Level: Main
Heating
- Forced Air, Fireplace(s)
Cooling
- Central Air
Appliances
- Included: Dishwasher, Disposal, Free-Standing Range, Free-Standing Refrigerator, Microwave, Plumbed For Ice Maker, Stainless Steel Appliance(s), Washer/Dryer, Gas Water Heater
- Laundry: Laundry Room
Features
- High Ceilings, Soaking Tub, Vaulted Ceiling(s), Wainscoting, See Amenities Form, Walkin Shower, Eat Bar, Pantry, Built-in Features, Balcony, Walk-In Closet(s), Tile
- Flooring: Vinyl, Wall to Wall Carpet
- Doors: Sliding Doors, French Doors
- Windows: Double Pane Windows, Vinyl Frames, Skylight(s)
- Basement: Crawl Space
- Number of fireplaces: 1
- Fireplace features: Gas
Interior area
- Total structure area: 2,019
- Total interior livable area: 2,019 sqft
Property
Parking
- Total spaces: 2
- Parking features: Driveway, Garage Door Opener, Attached
- Attached garage spaces: 2
- Has uncovered spaces: Yes
Accessibility
- Accessibility features: Garage On Main, Accessibility
Features
- Levels: Two
- Stories: 2
- Patio & porch: Covered Patio, Deck
- Exterior features: Yard, Balcony
- Fencing: Fenced
Lot
- Size: 3,484 Square Feet
- Features: Cul-De-Sac, Sprinkler, SqFt 3000 to 4999
Details
- Parcel number: 162711064
Construction
Type & style
- Home type: SingleFamily
- Property subtype: Residential, Single Family Residence
Materials
- Cedar, Cement Siding
- Foundation: Concrete Perimeter
- Roof: Composition
Condition
- Updated/Remodeled
- New construction: No
- Year built: 2006
Utilities & green energy
- Gas: Gas
- Sewer: Public Sewer
- Water: Public
Community & HOA
Community
- Security: Security System Owned
HOA
- Has HOA: Yes
- Amenities included: Management
- HOA fee: $138 semi-annually
Location
- Region: Vancouver
Financial & listing details
- Price per square foot: $243/sqft
- Tax assessed value: $462,564
- Annual tax amount: $4,344
- Date on market: 6/9/2023
- Cumulative days on market: 19 days
- Listing terms: Cash,Conventional,FHA,VA Loan
- Road surface type: Paved
Price history
| Date | Event | Price |
|---|---|---|
| 7/31/2023 | Sold | $490,000-1%$243/sqft |
Source:  RMLS (OR) #23259653 Report a problem RMLS (OR) #23259653 Report a problem | ||
| 6/28/2023 | Pending sale | $495,000$245/sqft |
Source: RMLS (OR) #23259653 Report a problem | ||
| 6/20/2023 | Price change | $495,000-1%$245/sqft |
Source: RMLS (OR) #23259653 Report a problem | ||
| 6/9/2023 | Listed for sale | $500,000+66.7%$248/sqft |
Source: RMLS (OR) #23259653 Report a problem | ||
| 10/5/2017 | Sold | $300,000-2.9%$149/sqft |
Source: RMLS (OR) #17232835 Report a problem | ||
| 8/4/2017 | Pending sale | $309,000$153/sqft |
Source: Professional Realty Srvc of WA #17232835 Report a problem | ||
| 7/13/2017 | Listed for sale | $309,000+13.2%$153/sqft |
Source: Professional Realty Srvc of WA #17232835 Report a problem | ||
| 5/4/2016 | Sold | $272,900+1.1%$135/sqft |
Source: RMLS (OR) #16466168 Report a problem | ||
| 3/20/2016 | Pending sale | $269,900$134/sqft |
Source: Realty Pro, Inc #16466168 Report a problem | ||
| 3/17/2016 | Listed for sale | $269,900+28.2%$134/sqft |
Source: Realty Pro, Inc #16466168 Report a problem | ||
| 9/18/2013 | Sold | $210,500-0.7%$104/sqft |
Source: Public Record Report a problem | ||
| 9/13/2013 | Listed for sale | $212,000$105/sqft |
Source: RE/MAX EQUITY GROUP-VAN MALL OFFICE #13315196 Report a problem | ||
| 8/3/2013 | Listing removed | $212,000$105/sqft |
Source: RE/MAX EQUITY GROUP-VAN MALL OFFICE #13315196 Report a problem | ||
| 7/21/2013 | Listed for sale | $212,000+9.3%$105/sqft |
Source: RE/MAX EQUITY GROUP-VAN MALL OFFICE #13315196 Report a problem | ||
| 5/4/2012 | Sold | $194,000-1%$96/sqft |
Source: Public Record Report a problem | ||
| 3/21/2012 | Price change | $196,000+0.5%$97/sqft |
Source: Keller Williams Premier Partners #12689256 Report a problem | ||
| 2/29/2012 | Price change | $195,000-2.5%$97/sqft |
Source: Keller Williams Premier Partners #12689256 Report a problem | ||
| 2/10/2012 | Listed for sale | $199,900+11.4%$99/sqft |
Source: Keller Williams Premier Partners #12689256 Report a problem | ||
| 1/27/2011 | Sold | $179,500+28%$89/sqft |
Source: Public Record Report a problem | ||
| 11/22/2010 | Sold | $140,251-17.5%$69/sqft |
Source: Public Record Report a problem | ||
| 6/5/2010 | Listing removed | $170,000$84/sqft |
Source: Pacific Lifestyle Homes #9078908 Report a problem | ||
| 5/2/2010 | Listed for sale | $170,000-57.5%$84/sqft |
Source: Pacific Lifestyle Homes #9078908 Report a problem | ||
| 9/21/2008 | Listing removed | $399,900$198/sqft |
Source: NCI #8068635 Report a problem | ||
| 7/26/2008 | Listed for sale | $399,900+61%$198/sqft |
Source: NCI #8068635 Report a problem | ||
| 3/21/2007 | Sold | $248,343$123/sqft |
Source: Public Record Report a problem | ||
Public tax history
| Year | Property taxes | Tax assessment |
|---|---|---|
| 2024 | $4,589 +5.8% | $462,564 +2% |
| 2023 | $4,336 +11.7% | $453,407 +1% |
| 2022 | $3,883 +3.8% | $448,871 +18% |
| 2021 | $3,741 +7.5% | $380,503 +9.8% |
| 2020 | $3,480 | $346,451 +6.5% |
| 2019 | $3,480 +12.5% | $325,325 +4.5% |
| 2018 | $3,093 -7% | $311,426 +15.7% |
| 2017 | $3,325 +5.2% | $269,087 +1.6% |
| 2016 | $3,161 +9.7% | $264,916 +14.6% |
| 2015 | $2,882 +0.3% | $231,263 +4.9% |
| 2014 | $2,874 | $220,472 +16.2% |
| 2013 | $2,874 +14.2% | $189,748 +10.2% |
| 2012 | $2,518 -4.5% | $172,169 -5.9% |
| 2011 | $2,636 +9.2% | $183,000 -7.7% |
| 2010 | $2,413 -2.2% | $198,316 -4.7% |
| 2009 | $2,468 | $208,192 -17.6% |
| 2008 | -- | $252,800 |
| 2007 | -- | $252,800 |
Find assessor info on the county website
Neighborhood: Image
Nearby homes
- $478,4004 bd3 ba2k sqft12104 NE 40th Cir, Vancouver, WA 98682Off Market
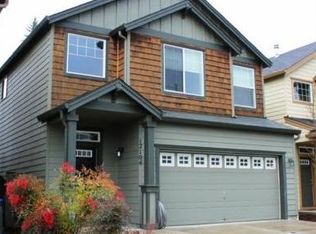
- $476,7003 bd2 ba1.9k sqft12102 NE 40th Cir, Vancouver, WA 98682Off Market

- $496,7004 bd3 ba2k sqft12100 NE 40th Cir, Vancouver, WA 98682Off Market
- $497,2003 bd3 ba1.8k sqft12022 NE 40th Cir, Vancouver, WA 98662Off Market

- $461,1003 bd3 ba1.8k sqft12022 NE 40th Cir, Vancouver, WA 98682Off Market
- $501,1004 bd3 ba2k sqft12020 NE 40th Cir, Vancouver, WA 98682Off Market
- $499,5004 bd2 ba2k sqft12107 NE 40th Cir, Vancouver, WA 98682Off Market
- $491,1004 bd3 ba2k sqft12103 NE 40th Cir, Vancouver, WA 98682Off Market
Nearby schools
GreatSchools rating
- 3/10Image Elementary SchoolGrades: PK-5Distance: 0.9 mi
- 3/10Covington Middle SchoolGrades: 6-8Distance: 1.3 mi
- 3/10Heritage High SchoolGrades: 9-12Distance: 2.1 mi
Schools provided by the listing agent
- Elementary: Image
- Middle: Covington
- High: Heritage
Source: RMLS (OR). This data may not be complete. We recommend contacting the local school district to confirm school assignments for this home.
Get a cash offer in 3 minutes
Find out how much your home could sell for in as little as 3 minutes with a no-obligation cash offer.
Estimated market value
$506,600
Get a cash offer in 3 minutes
Find out how much your home could sell for in as little as 3 minutes with a no-obligation cash offer.
Estimated market value
$506,600
- Washington
- Clark County
- Vancouver
- 98662
- Image
- 12104 NE 40th Cir
Nearby cities
Nearby neighborhoods
Nearby zip codes
Other Vancouver Topics
