🏡 Welcome to your dream home in the heart of Bowie, Maryland! This exquisite 2-story colonial offers the perfect blend of elegance, comfort, and modern convenience, making it an ideal haven for you and your family. As you step through the inviting covered front porch, you're greeted by the warmth of Brazilian cherry wood floors that lead you into a sunlit family room. Here, a striking fireplace with a floor-to-ceiling ledgestone accent wall creates a cozy ambiance, perfect for gatherings with loved ones. Natural light floods the space through expansive windows, illuminating every corner with a welcoming glow. French doors beckon you into the upgraded kitchen, where culinary delights await. Adorned with luxurious granite countertops, upgraded cabinets, and a stylish backsplash, this culinary haven is equipped with stainless steel appliances, all of which are brand new, ensuring both functionality and style for the discerning chef. Also, entirely new electrical panel box. Venture further to discover a delightful 20-foot by 10-foot sunroom, offering a serene retreat to soak in the beauty of the outdoors year-round. Step outside to the rear concrete patio, where you can enjoy alfresco dining or simply unwind in the privacy of the fenced yard, complete with a charming shed for additional storage. Upstairs, the indulgence continues with three generously sized bedrooms, each offering ample space and comfort for rest and relaxation. The remodeled bathrooms add a touch of luxury, featuring modern fixtures and finishes that elevate everyday living. Beyond the confines of this splendid abode, Bowie, Maryland, presents a lifestyle of convenience and charm. Enjoy easy access to an array of amenities, including parks, shopping centers, restaurants, and top-rated schools, ensuring all your needs are met within reach. With proximity to major cities like Washington D.C., commuting is a breeze, allowing you to savor the best of both suburban tranquility and urban excitement.
Sold for $510,000
$510,000
12104 Tanglewood Ln, Bowie, MD 20715
3beds
1,800sqft
Single Family Residence
Built in 1964
9,769 Square Feet Lot
$518,200 Zestimate®
$283/sqft
$2,843 Estimated rent
Home value
$518,200
$492,000 - $544,000
$2,843/mo
Zestimate® history
Owner options
List your home for rent
$2,843/mo
Rent Zestimate®
Find your next renter with Zillow Rental Manager. Plus, with online applications, you can quickly screen prospective tenants – for free.
$2,843/mo
Rent Zestimate®
Refinance and save
$3,268/mo
Est. payment
Refinancing to a lower rate could help reduce your monthly payments and save thousands over the life of the loan.
$3,268/mo
Est. payment
Explore your selling options
Work with a Zillow partner agent
Leverage their expertise and Zillow's premium Showcase listings to get your home seen by more buyers.
Get startedList with your own agent
Get your home in front of millions of buyers by listing it on Zillow.
Learn how to do itSell it yourself
Take full control of how buyers see your home on Zillow by listing For Sale by Owner (FSBO).
List your homeWhat's special
Modern fixturesTop - rated schoolsFrench doorsUrban excitementNatural light floodsStainless steel appliancesModern convenience
Zillow last checked:
Listing updated:
Listed by:
Danny Martin 410-474-8400,
Keller Williams Flagship,
Listing Team: Livian Chesapeake
Bought with:
Deborah Price, 0225209876
Keller Williams Capital Properties
Source: Bright MLS,MLS#: MDPG2107252
Facts & features
Interior
Bedrooms & bathrooms
- Bedrooms: 3
- Bathrooms: 3
- Full bathrooms: 2
- 1/2 bathrooms: 1
- Main level bathrooms: 1
Basement
- Area: 0
Heating
- Heat Pump, Electric
Cooling
- Ceiling Fan(s), Central Air, Electric
Appliances
- Included: Electric Water Heater
- Laundry: Main Level
Features
- Has basement: No
- Number of fireplaces: 1
Interior area
- Total structure area: 1,800
- Total interior livable area: 1,800 sqft
- Finished area above ground: 1,800
- Finished area below ground: 0
Property
Parking
- Total spaces: 3
- Parking features: Garage Faces Front, Garage Door Opener, Attached, Off Street, Driveway
- Attached garage spaces: 1
- Has uncovered spaces: Yes
Accessibility
- Accessibility features: None
Features
- Levels: Two
- Stories: 2
- Patio & porch: Patio, Porch, Enclosed
- Pool features: None
Lot
- Size: 9,769 Square Feet
Details
- Additional structures: Above Grade, Below Grade
- Parcel number: 17070656678
- Zoning: RSF65
- Special conditions: Standard
Construction
Type & style
- Home type: SingleFamily
- Architectural style: Colonial
- Property subtype: Single Family Residence
Materials
- Vinyl Siding
- Foundation: Slab
- Roof: Shingle
Condition
- New construction: No
- Year built: 1964
Utilities & green energy
- Sewer: Public Sewer
- Water: Public
Community & HOA
Community
- Subdivision: Tulip Grove At Belair
HOA
- Has HOA: No
Location
- Region: Bowie
- Municipality: Bowie
Financial & listing details
- Price per square foot: $283/sqft
- Tax assessed value: $358,633
- Annual tax amount: $4,935
- Date on market: 5/2/2024
- Listing agreement: Exclusive Right To Sell
- Ownership: Fee Simple
Price history
| Date | Event | Price |
|---|---|---|
| 6/7/2024 | Sold | $510,000$283/sqft |
Source:  Bright MLS #MDPG2107252 Report a problem Bright MLS #MDPG2107252 Report a problem | ||
| 5/8/2024 | Contingent | $510,000+2%$283/sqft |
Source: Bright MLS #MDPG2107252 Report a problem | ||
| 5/2/2024 | Listed for sale | $499,900+46.2%$278/sqft |
Source: Bright MLS #MDPG2107252 Report a problem | ||
| 5/26/2017 | Sold | $342,000+0.6%$190/sqft |
Source: Public Record Report a problem | ||
| 3/11/2017 | Pending sale | $339,900$189/sqft |
Source: Weichert Realtors #PG9873415 Report a problem | ||
| 3/3/2017 | Listed for sale | $339,900+55.2%$189/sqft |
Source: Weichert REALTORS #PG9873415 Report a problem | ||
| 4/10/2003 | Sold | $219,000$122/sqft |
Source: Public Record Report a problem | ||
Public tax history
| Year | Property taxes | Tax assessment |
|---|---|---|
| 2025 | $6,703 +29.5% | $390,300 +4.2% |
| 2024 | $5,175 +4.9% | $374,467 +4.4% |
| 2023 | $4,935 +5.4% | $358,633 +4.6% |
| 2022 | $4,683 +5.7% | $342,800 +5.3% |
| 2021 | $4,428 +5.9% | $325,600 +5.6% |
| 2020 | $4,182 +5.7% | $308,400 +11.6% |
| 2019 | $3,958 | $276,367 |
| 2018 | -- | $276,367 +5.7% |
| 2017 | $4,425 +26.8% | $261,533 +6% |
| 2016 | $3,489 | $246,700 +1.2% |
| 2015 | $3,489 | $243,800 +1.2% |
| 2014 | $3,489 | $240,900 +1.2% |
| 2013 | -- | $238,000 |
| 2012 | -- | $238,000 |
| 2011 | -- | $238,000 -31.6% |
| 2010 | -- | $348,180 +10.9% |
| 2009 | -- | $314,052 +12.2% |
| 2008 | -- | $279,926 +13.9% |
| 2007 | -- | $245,800 +11.6% |
| 2006 | -- | $220,216 +13.1% |
| 2005 | -- | $194,633 +15.1% |
| 2004 | -- | $169,050 |
| 2003 | -- | $169,050 +7.6% |
| 2002 | -- | $157,142 +17.9% |
| 2001 | -- | $133,330 |
Find assessor info on the county website
Neighborhood: 20715
Nearby homes
- $462,500-- bd2 ba1.8k sqft12102 Tanglewood Ln, Bowie, MD 20715Off Market
- $466,1003 bd2 ba1.5k sqft12101 Tanglewood Ln, Bowie, MD 20715Off Market
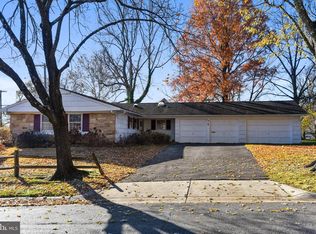
- $518,400-- bd2 ba2.8k sqft12103 Tanglewood Ln, Bowie, MD 20715Off Market
- $540,6004 bd3 ba2.3k sqft3001 Traymore Ln, Bowie, MD 20715Off Market
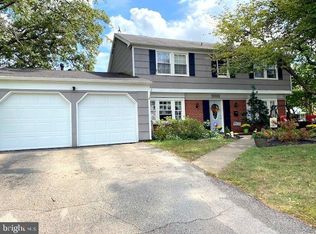
- $470,500-- bd2 ba2.1k sqft3000 Teak Ln, Bowie, MD 20715Off Market
- $482,9004 bd2 ba1.8k sqft12105 Tanglewood Ln, Bowie, MD 20715Off Market
- $433,7004 bd2 ba1.5k sqft2915 Traymore Ln, Bowie, MD 20715Off Market
- $466,000-- bd2 ba2k sqft3003 Traymore Ln, Bowie, MD 20715Off Market
Nearby schools
GreatSchools rating
- 6/10Tulip Grove Elementary SchoolGrades: K-5Distance: 0.1 mi
- 4/10Benjamin Tasker Middle SchoolGrades: 6-8Distance: 0.9 mi
- 4/10Bowie High SchoolGrades: 9-12Distance: 0.7 mi
Schools provided by the listing agent
- District: Prince George's County Public Schools
Source: Bright MLS. This data may not be complete. We recommend contacting the local school district to confirm school assignments for this home.
Get a cash offer in 3 minutes
Find out how much your home could sell for in as little as 3 minutes with a no-obligation cash offer.
Estimated market value
$518,200
Get a cash offer in 3 minutes
Find out how much your home could sell for in as little as 3 minutes with a no-obligation cash offer.
Estimated market value
$518,200
- Maryland
- Prince Georges County
- Bowie
- 20715
- 12104 Tanglewood Ln
Nearby cities
Nearby neighborhoods
Nearby zip codes
Other Bowie Topics
