Skip main navigation
Closed
Street View
  • $250,000

    12104 Tapered Bank Run, Fort Wayne, IN 46818

    3beds
    1,550sqft
    Single Family Residence
    Built in 2012
    7,840 Square Feet Lot
    $252,900 Zestimate®
    $--/sqft
    $2,057 Estimated rent

    Home value

    $252,900

    $230,000 - $278,000

    $2,057/mo

    Zestimate® history
    Loading
    Loading...

    Owner options

    List your home for rent

    $2,057/mo

    Rent Zestimate®

    Find your next renter with Zillow Rental Manager. Plus, with online applications, you can quickly screen prospective tenants – for free.

    Learn more

    $2,057/mo

    Rent Zestimate®

    Refinance and save

    $1,890/mo

    Est. payment

    Refinancing to a lower rate could help reduce your monthly payments and save thousands over the life of the loan.

    See today's rates

    $1,890/mo

    Est. payment

    Explore your selling options

    Work with a Zillow partner agent

    Leverage their expertise and Zillow's premium Showcase listings to get your home seen by more buyers.

    Get started

    List with your own agent

    Get your home in front of millions of buyers by listing it on Zillow.

    Learn how to do it

    Sell it yourself

    Take full control of how buyers see your home on Zillow by listing For Sale by Owner (FSBO).

    List your home

    What's special

    Two-story homeConvenient bar-top seatingAccent wallOpen concept designElegant quartz countertopsThoughtfully designed bedroomsGenerous closet space
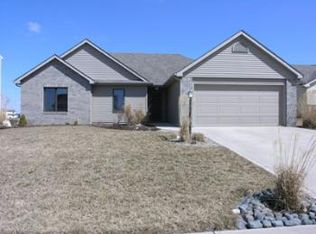
    Welcome home to the perfect blend of modern comfort & natural beauty in this stunning two-story home featuring 3 bedrooms & 2.5 bathrooms. Step inside to find vinyl flooring flowing seamlessly throughout the entire home including the stairs, creating a cohesive and low-maintenance living experience.The heart of this home showcases an updated kitchen that would make any chef smile, complete with elegant quartz countertops and stylish tile backsplash. The open concept design features an accent wall and convenient bar-top seating, making it ideal for both casual dining and entertaining guests. You'll appreciate the additional living space on the main floor, which offers flexibility as either a second family room or formal dining area. Upstairs, you'll find thoughtfully designed bedrooms boasting generous closet space and beautifully updated bathrooms that combine style with functionality. The real showstopper is the expansive lot with breathtaking water views that provide a serene backdrop for daily life and relaxation. Location couldn't be better, with walking distance to Carroll schools. As an added bonus, residents enjoy access to the community association pool.

    Zillow last checked:

    Listing updated:

    Listed by:

    Wendy France Cell:260-445-2062,

    CENTURY 21 Bradley Realty, Inc

    Bought with:

    Cameron Scher, RB25000942

    Uptown Realty Group

    Source: IRMLS,MLS#: 202546807MLS Logo

    Facts & features

    Interior

    Bedrooms & bathrooms
    • Bedrooms: 3
    • Bathrooms: 3
    • Full bathrooms: 2
    • 1/2 bathrooms: 1
    Bedroom 1
    • Level: Upper
    Bedroom 2
    • Level: Upper
    Dining room
    • Area: 0
    • Dimensions: 0 x 0
    Family room
    • Level: Main
    • Area: 208
    • Dimensions: 16 x 13
    Kitchen
    • Level: Main
    • Area: 266
    • Dimensions: 19 x 14
    Living room
    • Level: Main
    • Area: 132
    • Dimensions: 12 x 11
    Office
    • Area: 0
    • Dimensions: 0 x 0
    Heating
    • Natural Gas, Forced Air
    Cooling
    • Central Air
    Appliances
    • Included: Dishwasher, Microwave, Refrigerator, Washer, Dryer-Electric, Electric Range
    Features
    • 1st Bdrm En Suite, Breakfast Bar, Ceiling Fan(s), Walk-In Closet(s), Countertops-Solid Surf, Eat-in Kitchen, Entrance Foyer, Open Floorplan
    • Flooring: Vinyl
    • Has basement: No
    • Attic: Storage
    • Has fireplace: No
    • Fireplace features: None
    Interior area
    • Total structure area: 1,550
    • Total interior livable area: 1,550 sqft
    • Finished area above ground: 1,550
    • Finished area below ground: 0

    Property

    Parking
    • Total spaces: 2
    • Parking features: Attached, Garage Door Opener, Garage Utilities, Concrete
    • Attached garage spaces: 2
    • Has uncovered spaces: Yes
    Features
    • Levels: Two
    • Stories: 2
    • Patio & porch: Patio
    • Fencing: None
    • Has view: Yes
    • View description: Water
    • Has water view: Yes
    • Water view: Water
    • Waterfront features: Assoc
    Lot
    • Size: 7,840 Square Feet
    • Dimensions: 61x130
    • Features: Level, City/Town/Suburb
    Details
    • Parcel number: 020230358007.000058

    Construction

    Type & style
    • Home type: SingleFamily
    • Property subtype: Single Family Residence
    Materials
    • Stone, Vinyl Siding
    • Foundation: Slab
    • Roof: Asphalt
    Condition
    • New construction: No
    • Year built: 2012

    Utilities & green energy

    • Sewer: City
    • Water: City

    Community & HOA

    Community
    • Security: Security System
    • Subdivision: Lakes of Carroll Creek
    HOA
    • Has HOA: Yes
    • HOA fee: $290 annually
    Location
    • Region: Fort Wayne

    Financial & listing details

    • Tax assessed value: $261,900
    • Annual tax amount: $1,951
    • Date on market: 11/20/2025
    • Listing terms: Cash,Conventional,FHA,VA Loan

    Price history

    DateEventPrice
    2/20/2026Sold$250,000-3.5%
    Source: IRMLS #202546807 Report a problem
    1/19/2026Pending sale$259,000
    Source: IRMLS #202546807 Report a problem
    1/10/2026Price change$259,000-2.2%
    Source: IRMLS #202546807 Report a problem
    12/26/2025Price change$264,900-1.9%
    Source: IRMLS #202546807 Report a problem
    12/16/2025Price change$269,900-1.8%
    Source: IRMLS #202546807 Report a problem
    11/20/2025Listed for sale$274,900+10%
    Source: IRMLS #202546807 Report a problem
    9/20/2022Listing removed--
    Source: RE/MAX International Report a problem
    9/14/2022Price change$249,900-2%
    Source: IRMLS #202233132 Report a problem
    8/30/2022Price change$254,900-3.8%
    Source: IRMLS #202233132 Report a problem
    8/16/2022Price change$264,900-1.9%
    Source: IRMLS #202233132 Report a problem
    8/12/2022Price change$269,900-1.8%
    Source: IRMLS #202233132 Report a problem
    8/9/2022Listed for sale$274,900
    Source: IRMLS #202233132 Report a problem

    Public tax history

    YearProperty taxesTax assessment
    2025$1,951 +14.8%$261,900 +1.8%
    2024$1,699 +11.2%$257,300 +11.4%
    2023$1,528 +7.5%$230,900 +8.5%
    2022$1,422 +10.1%$212,900 +11.5%
    2021$1,292 +0.3%$190,900 +10.5%
    2020$1,288 +15.1%$172,700 +2.9%
    2019$1,119 +5.1%$167,900 +11.4%
    2018$1,065 +4.6%$150,700 +7.1%
    2017$1,018 -5%$140,700 +5.9%
    2016$1,071 -0.6%$132,900 +4.5%
    2014$1,077 -35.7%$127,200 +51.8%
    2013$1,676 +22487.6%$83,800 +27833.3%
    2011$7 $300
    2010-- $300
    2007-- $300
    2005-- $300
    2004-- $300
    Find assessor info on the county website

    Neighborhood: 46818

    Nearby schools

    GreatSchools rating
    Schools provided by the listing agent
    • Elementary: Eel River
    • Middle: Carroll
    • High: Carroll
    • District: Northwest Allen County

    Source: IRMLS. This data may not be complete. We recommend contacting the local school district to confirm school assignments for this home.

    Get pre-qualified for a loan
    At Zillow Home Loans, we can pre-qualify you in as little as 5 minutes with no impact to your credit score.

    An equal housing lender. NMLS #10287.

    Sell for more on Zillow
    Get a Zillow Showcase℠ listing at no additional cost and you could sell for .
    $252,900
    2% more
    +$5,058
    With Zillow Showcase(estimated)
    $257,958