Embrace the potential of this 3 bed, 3.5 bath Oakton residence nestled in a sprawling beautifully landscaped, 1.5 acre lot. Though this house requires updates, it offers the perfect canvas to bring your design ideas to life and transform this home into your ultimate dream home. This Oakton retreat is a rare opportunity to secure significant acreage in a premier northern Virginia neighborhood. It is situated in the highly sought-after Oakton/Vienna area providing unparalleled privacy while keeping you minutes away from major commuter routes (I-66, Route 123). This home features a coveted main-level primary suite and laundry room. The tranquil sunroom offers the ultimate space to enjoy your coffee or unwind year-round bringing the beauty of the outdoors inside. The lower level offers an ideal set up for multi-generational living or a private retreat, complete with a large bedroom and full bath. A versatile extra room provides the perfect work-from-home office, hobby room or guest space. The cozy fireplace adds warmth and ambiance to the main recreation area, while a large, dedicated storage room easily accommodates your organizational needs. This home is located within the highly desired Oakton High School Pyramid.
Pending
$950,000
12104 Vale Rd, Oakton, VA 22124
3beds
4,199sqft
Single Family Residence
Built in 1981
1.53 Acres Lot
$979,000 Zestimate®
$226/sqft
$-- HOA
What's special
Tranquil sunroomLarge dedicated storage roomLaundry roomCoveted main-level primary suite
- 86 days
- 152
- 2
Likely to sell faster than
Zillow last checked:
Listing updated:
Listed by:
Caroline Tehrani Daneshvar 248-766-3365,
Paul Wesley Real Estate 7032822709
Source: Bright MLS,MLS#: VAFX2323394
Facts & features
Interior
Bedrooms & bathrooms
- Bedrooms: 3
- Bathrooms: 4
- Full bathrooms: 3
- 1/2 bathrooms: 1
- Main level bathrooms: 2
- Main level bedrooms: 2
Rooms
- Room types: Living Room, Dining Room, Primary Bedroom, Bedroom 2, Bedroom 3, Kitchen, Foyer, Laundry, Recreation Room, Storage Room, Bathroom 2, Bathroom 3, Bonus Room, Primary Bathroom
Primary bedroom
- Level: Main
- Area: 612 Square Feet
- Dimensions: 34 X 18
Bedroom 2
- Level: Main
- Area: 120 Square Feet
- Dimensions: 10 X 12
Bedroom 3
- Level: Lower
- Area: 45 Square Feet
- Dimensions: 5 X 9
Primary bathroom
- Level: Main
- Area: 112 Square Feet
- Dimensions: 14 X 8
Bathroom 2
- Level: Main
- Area: 40 Square Feet
- Dimensions: 5 X 8
Bathroom 3
- Level: Lower
- Area: 21 Square Feet
- Dimensions: 7 X 3
Bonus room
- Level: Lower
- Area: 195 Square Feet
- Dimensions: 15 X 13
Dining room
- Level: Main
- Area: 196 Square Feet
- Dimensions: 14 X 14
Foyer
- Level: Main
- Area: 135 Square Feet
- Dimensions: 9 X 15
Kitchen
- Level: Main
- Area: 154 Square Feet
- Dimensions: 11 X 14
Laundry
- Level: Main
- Area: 84 Square Feet
- Dimensions: 6 X 14
Living room
- Level: Main
- Area: 336 Square Feet
- Dimensions: 24 X 14
Recreation room
- Level: Lower
- Area: 680 Square Feet
- Dimensions: 34 X 20
Screened porch
- Level: Main
- Area: 180 Square Feet
- Dimensions: 9 X 20
Storage room
- Level: Lower
- Area: 260 Square Feet
- Dimensions: 10 X 26
Heating
- Heat Pump, Natural Gas
Cooling
- Central Air, Electric
Appliances
- Included: Washer, Dryer, Refrigerator, Oven, Cooktop, Dishwasher, Gas Water Heater
- Laundry: Main Level, Laundry Room
Features
- Basement: Finished,Walk-Out Access,Windows
- Number of fireplaces: 1
- Fireplace features: Brick, Wood Burning
Interior area
- Total structure area: 4,199
- Total interior livable area: 4,199 sqft
- Finished area above ground: 2,172
- Finished area below ground: 2,027
Property
Parking
- Total spaces: 2
- Parking features: Garage Faces Side, Attached
- Attached garage spaces: 2
Accessibility
- Accessibility features: None
Features
- Levels: One
- Stories: 1
- Patio & porch: Screened Porch
- Pool features: None
Lot
- Size: 1.53 Acres
Details
- Additional structures: Above Grade, Below Grade
- Parcel number: 0461 21 0005
- Zoning: 111
- Special conditions: Standard
Construction
Type & style
- Home type: SingleFamily
- Architectural style: Ranch/Rambler
- Property subtype: Single Family Residence
Materials
- Brick
- Foundation: Concrete Perimeter
Condition
- Good
- New construction: No
- Year built: 1981
Utilities & green energy
- Sewer: On Site Septic
- Water: Public
Community & HOA
Community
- Subdivision: Vale Woods Knolls
HOA
- Has HOA: No
Location
- Region: Oakton
Financial & listing details
- Price per square foot: $226/sqft
- Tax assessed value: $1,006,990
- Annual tax amount: $11,615
- Date on market: 7/12/2026
- Listing agreement: Exclusive Right To Sell
- Ownership: Fee Simple
Estimated market value
$979,000
$930,000 - $1.03M
$4,632/mo
Price history
| Date | Event | Price |
|---|---|---|
| 7/15/2026 | Pending sale | $950,000$226/sqft |
Source:  Bright MLS #VAFX2323394 Report a problem Bright MLS #VAFX2323394 Report a problem | ||
| 7/12/2026 | Listed for sale | $950,000+192.3%$226/sqft |
Source: Bright MLS #VAFX2323394 Report a problem | ||
| 11/9/1993 | Sold | $325,000$77/sqft |
Source: Public Record Report a problem | ||
Public tax history
| Year | Property taxes | Tax assessment |
|---|---|---|
| 2025 | $11,247 +15.7% | $972,900 +16% |
| 2024 | $9,719 +0.9% | $838,920 -1.7% |
| 2023 | $9,631 +0% | $853,440 +1.4% |
| 2022 | $9,629 | $842,070 +8.7% |
| 2021 | -- | $774,430 +5.6% |
| 2020 | $8,676 +0.7% | $733,120 +0.7% |
| 2019 | $8,617 +1.4% | $728,120 +1.4% |
| 2018 | $8,499 +1.9% | $718,120 |
| 2017 | $8,337 +0.2% | $718,120 |
| 2016 | $8,319 +7.3% | $718,120 +3.4% |
| 2015 | $7,750 +0.2% | $694,460 |
| 2014 | $7,733 | $694,460 +2.7% |
| 2013 | -- | $676,080 +12.4% |
| 2012 | -- | $601,660 -5.8% |
| 2011 | -- | $638,740 |
| 2010 | -- | $638,740 |
| 2009 | -- | $638,740 -5.2% |
| 2008 | -- | $673,460 -4.9% |
| 2007 | -- | $708,470 +41.7% |
| 2003 | -- | $499,835 +12% |
| 2002 | -- | $446,280 +18% |
| 2001 | -- | $378,205 |
Find assessor info on the county website
Monthly payment
Est. payment
Payment breakdown
Explore the cost of this home by adjusting the details. Changes won't be saved.Climate risks
Neighborhood: Difficult Run
Nearby schools
Schools provided by the listing agent
- District: Fairfax County Public Schools
Source: Bright MLS. This data may not be complete. We recommend contacting the local school district to confirm school assignments for this home.
Similar homes
- $949,9004 bd3 ba3.3k sqft4560 Lynn Forest Dr, Gainesville, VA 20155For Sale
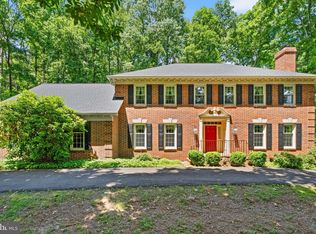
 MLS ID #VAPW2117522, Shelley Mastro, RE/MAX Real Estate Connections. Bright MLS
 - $950,0004 bd4 ba3.4k sqft25501 Frosty Meadow Ln, Aldie, VA 20105For Sale
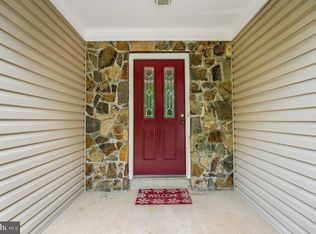 MLS ID #VALO2132814, Jeanette Johnson, Long & Foster Real Estate, Inc.. Bright MLS
 - $874,9004 bd3 ba2.6k sqft10805 Carol St, Fairfax, VA 22030For Sale
 MLS ID #VAFC2008864, Azhar Sultan, Samson Properties. Bright MLS
 - $850,0004 bd3 ba2.6k sqft3507 Stringfellow Ct, Fairfax, VA 22033For Sale
 MLS ID #VAFX2318922, Timothy Hopkins, Keller Williams Realty. Bright MLS
 - $769,0005 bd3 ba2.1k sqft4305 Markwood Ln, Fairfax, VA 22033For SaleMLS ID #VAFX2341906, Joe Dettor, Keller Williams Fairfax Gateway. Bright MLS
- $949,9993 bd3 ba4.2k sqft9438 Petterson Ln, Manassas, VA 20112For SaleMLS ID #VAPW2129432, Kateland Rich Flinn, Century 21 Redwood Realty. Bright MLS
- $955,0004 bd4 ba3.4k sqft15541 Eagle Tavern Ln, Centreville, VA 20120For SaleMLS ID #VAFX2329800, Aaron Delos Santos, Keller Williams Realty. Bright MLS
- $949,9505 bd5 ba3.8k sqft8109 Counselor Rd, Manassas, VA 20112For SaleMLS ID #VAPW2131018, Tricia Filbert, Samson Properties. Bright MLS
- $924,0004 bd3 ba3.7k sqft10221 Eagle Landing Ct, Burke, VA 22015For SaleMLS ID #VAFX2339628, TJay WILLIAMS, Redfin Corporation. Bright MLS
- $1,100,0004 bd3 ba2.5k sqft2711 Mustang Dr, Herndon, VA 20171For SaleMLS ID #VAFX2343736, Bryan Felder, Real Broker, LLC. Bright MLS
- $795,0004 bd3 ba2.1k sqft13384 Brookfield Ct, Chantilly, VA 20151For SaleMLS ID #VAFX2335712, Christy JACOBS, Pearson Smith Realty, LLC. Bright MLS
- $989,0004 bd4 ba2.9k sqft6215 Gentle Ln, Alexandria, VA 22310For SaleMLS ID #VAFX2343744, Pat Crusenberry, Corcoran McEnearney. Bright MLS
- $1,100,0004 bd4 ba3.7k sqft2754 Copper Creek Rd, Herndon, VA 20171For SaleMLS ID #VAFX2324752, Bob Chew, Samson Properties. Bright MLS
- $995,0003 bd3 ba2.3k sqft2906 Cedar Ln, Vienna, VA 22180For SaleMLS ID #VAFX2333494, Asma Shah, Samson Properties. Bright MLS
- $799,9004 bd4 ba3.7k sqft6001 River Forest Dr, Manassas, VA 20112For SaleMLS ID #VAPW2126164, Cindy Fox, Samson Properties. Bright MLS
- $1,049,0005 bd4 ba4.4k sqft4710 Angus Dr, Gainesville, VA 20155For SaleMLS ID #VAPW2122600, Paul Thistle, Take 2 Real Estate LLC. Bright MLS
- $950,0005 bd5 ba5.4k sqft7754 Glade Ct, Manassas, VA 20112For SaleMLS ID #VAPW2122830, Sean Or, Washington Capital Realty, LLC. Bright MLS
- $849,0004 bd4 ba2.1k sqft5804 Oak Moss Ter, Burke, VA 22015For SaleMLS ID #VAFX2336392, Carolyn Young, Samson Properties. Bright MLS
- $949,0005 bd2 ba2.3k sqft7730 Leonard Dr, Falls Church, VA 22043For SaleMLS ID #VAFX2317172, Linda Wheeler, KW United. Bright MLS
- $924,9953 bd5 ba3.6k sqft47656 Pennrun Way, Sterling, VA 20165For SaleMLS ID #VALO2136804, Zac Duboff, RLAH @properties. Bright MLS
