Beautiful, move-in-ready home in a highly desirable Everett location, situated on a corner lot in a quiet cul-de-sac just minutes from Boeing/Paine Field and major commuter routes including I-5 and Hwy 526. This thoughtfully updated property features numerous recent upgrades, including a new roof, windows, furnace, hot water tank, washer and dryer, dishwasher, and carpet—making it truly turnkey for today’s buyer. Enjoy stunning Cascade Mountain views from the expansive deck, complete with a hot tub. The main floor offers an open-concept great room with hardwood flooring, a spacious dining area that easily accommodates large gatherings, and a chef’s kitchen with stainless steel appliances, generous counter space, and a large island. The inviting living room, anchored by a cozy gas fireplace, creates a warm and welcoming atmosphere. The spacious primary suite serves as a private retreat, featuring a spa-like bathroom & incredible his/hers dual closets. Easy conversion to 5 bedrms. Additional highlights include abundant storage throughout, a large two-car garage, and a fully fenced, low-maintenance yard—perfect for pets, entertaining, or year-round enjoyment. Located in a sought-after neighborhood close to shopping, dining, parks, and major employment centers, this home offers an ideal blend of comfort, convenience, and value with no HOA! Pre-inspected for added peace of mind, this is an exceptional opportunity to own a stylish, updated home in the South Everett area.
Sold
Listed by: Windermere R.E. Northeast, Inc • Kirk Running
Bought with: Better Properties Eastside
$725,000
12105 23rd Avenue W, Everett, WA 98204
4beds
2,142sqft
Single Family Residence
Built in 2006
3,436 Square Feet Lot
$714,200 Zestimate®
$338/sqft
$3,292 Estimated rent
Home value
$714,200
$664,000 - $764,000
$3,292/mo
Zestimate® history
Owner options
List your home for rent
$3,292/mo
Rent Zestimate®
Find your next renter with Zillow Rental Manager. Plus, with online applications, you can quickly screen prospective tenants – for free.
$3,292/mo
Rent Zestimate®
Refinance and save
$4,529/mo
Est. payment
Refinancing to a lower rate could help reduce your monthly payments and save thousands over the life of the loan.
$4,529/mo
Est. payment
Explore your selling options
Work with a Zillow partner agent
Leverage their expertise and Zillow's premium Showcase listings to get your home seen by more buyers.
Get startedList with your own agent
Get your home in front of millions of buyers by listing it on Zillow.
Learn how to do itSell it yourself
Take full control of how buyers see your home on Zillow by listing For Sale by Owner (FSBO).
List your homeWhat's special
Cozy gas fireplaceStunning cascade mountain viewsLarge islandHardwood flooringSpacious primary suiteSpa-like bathroomOpen-concept great room
Zillow last checked:
Listing updated:
Listed by:
Kirk Running,
Windermere R.E. Northeast, Inc
Bought with:
Nina Le, 24000890
Better Properties Eastside
Source: NWMLS as distributed by MLS GRID,MLS#: 2526899
Facts & features
Interior
Bedrooms & bathrooms
- Bedrooms: 4
- Bathrooms: 3
- Full bathrooms: 1
- 3/4 bathrooms: 1
- 1/2 bathrooms: 1
- Main level bathrooms: 1
Primary bedroom
- Level: Second
Bedroom
- Level: Second
Bedroom
- Level: Second
Bedroom
- Level: Second
Bathroom full
- Level: Second
Bathroom three quarter
- Level: Second
Other
- Level: Main
Dining room
- Level: Main
Entry hall
- Level: Main
Great room
- Level: Main
Kitchen with eating space
- Level: Main
Living room
- Level: Main
Living room
- Level: Main
Utility room
- Level: Second
Heating
- Fireplace, Forced Air, Natural Gas
Cooling
- None
Appliances
- Included: Dishwasher, Disposal, Dryer, Microwave, Refrigerator, Stove(s)/Range(s), Washer, Dishwasher(s), Dryer(s), Garbage Disposal, Microwave(s), Refrigerator(s), Washer(s), Water Heater: gas, Water Heater Location: garage
Features
- Bath Off Primary, Dining Room, High Tech Cabling, Pantry
- Flooring: Ceramic Tile, Hardwood, Vinyl, Carpet
- Windows: Dbl Pane/Storm Window
- Basement: None
- Number of fireplaces: 1
- Fireplace features: Gas, Main Level: 1, Fireplace
Interior area
- Total structure area: 2,142
- Total interior livable area: 2,142 sqft
Property
Parking
- Total spaces: 2
- Parking features: Attached Garage
- Has attached garage: Yes
- Covered spaces: 2
Features
- Levels: Two
- Stories: 2
- Entry location: Main
- Patio & porch: Bath Off Primary, Dbl Pane/Storm Window, Dining Room, Fireplace, High Tech Cabling, Hot Tub/Spa, Pantry, Vaulted Ceiling(s), Walk-In Closet(s), Water Heater
- Has spa: Yes
- Spa features: Indoor
- Has view: Yes
- View description: Mountain(s), See Remarks, Territorial
Lot
- Size: 3,436 Square Feet
- Features: Corner Lot, Cul-De-Sac, Dead End Street, Paved, Cable TV, Deck, Dog Run, Fenced-Fully, High Speed Internet, Hot Tub/Spa
- Topography: Level
Details
- Parcel number: 00538000002103
- Zoning description: Jurisdiction: City
- Special conditions: Standard
Construction
Type & style
- Home type: SingleFamily
- Architectural style: 2 Story
- Property subtype: Single Family Residence
Materials
- Metal/Vinyl, Wood Siding
- Foundation: Poured Concrete
- Roof: Composition
Condition
- Very Good
- Year built: 2006
Utilities & green energy
- Electric: Company: PSE
- Sewer: Sewer Connected, Company: Alderwood
- Water: Public, Company: Alderwood
- Utilities for property: Comcast, Xfinity
Community & HOA
Community
- Subdivision: South Everett
Location
- Region: Everett
Financial & listing details
- Price per square foot: $338/sqft
- Tax assessed value: $637,400
- Annual tax amount: $5,244
- Date on market: 5/21/2026
- Listing terms: Conventional,FHA,VA Loan
- Inclusions: Dishwasher(s), Dryer(s), Garbage Disposal, Microwave(s), Refrigerator(s), Stove(s)/Range(s), Washer(s)
Price history
| Date | Event | Price |
|---|---|---|
| 6/17/2026 | Sold | $725,000+0%$338/sqft |
Source:  NWMLS as distributed by MLS GRID #2526899 Report a problem NWMLS as distributed by MLS GRID #2526899 Report a problem | ||
| 5/24/2026 | Pending sale | $724,900$338/sqft |
Source: NWMLS as distributed by MLS GRID #2526899 Report a problem | ||
| 5/21/2026 | Listed for sale | $724,900+110.9%$338/sqft |
Source: NWMLS as distributed by MLS GRID #2526899 Report a problem | ||
| 3/24/2006 | Sold | $343,760$160/sqft |
Source: NWMLS as distributed by MLS GRID #25181474 Report a problem | ||
Public tax history
| Year | Property taxes | Tax assessment |
|---|---|---|
| 2025 | $5,333 +1.7% | $637,400 +4% |
| 2024 | $5,244 +4% | $612,800 +3.3% |
| 2023 | $5,041 +3.1% | $593,200 -1.2% |
| 2022 | $4,890 +8.8% | $600,700 +28.7% |
| 2021 | $4,496 +5.4% | $466,900 +10.8% |
| 2020 | $4,266 +10.8% | $421,300 +8% |
| 2019 | $3,849 | $390,000 +7.8% |
| 2018 | -- | $361,900 +27.4% |
| 2017 | $3,594 +24.4% | $284,000 +14.3% |
| 2016 | $2,890 | $248,500 +4.6% |
| 2015 | $2,890 +20.2% | $237,500 +28.9% |
| 2013 | $2,405 | $184,200 |
| 2011 | -- | -- |
| 2010 | -- | -- |
| 2009 | -- | -- |
| 2008 | -- | -- |
| 2007 | -- | -- |
Find assessor info on the county website
Neighborhood: 98204
Nearby homes
- $760,0003 bd3 ba2k sqft2114 120th Pl SW #A, Everett, WA 98204Sold
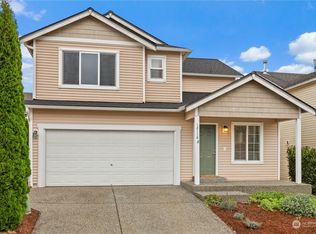
- $620,0004 bd3 ba1.7k sqft12116 23rd Ave W, Everett, WA 98204Sold
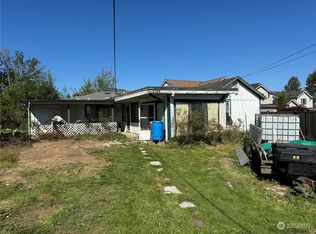
- $440,0003 bd1 ba1.6k sqft2329 122nd St SW, Everett, WA 98204Sold
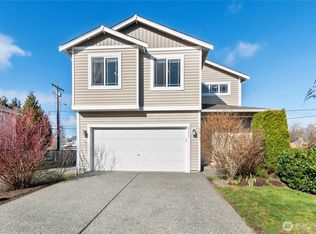
- $660,0004 bd3 ba1.6k sqft2331 121st Pl SW, Everett, WA 98204Sold
- $800,0004 bd3 ba2.3k sqft2406 121st St SW #12, Everett, WA 98204Sold
- $699,9994 bd3 ba1.9k sqft2406 119th St SW #D-2, Everett, WA 98204Sold
- $967,0006 bd6 ba3.1k sqft12303 Alexander Rd, Everett, WA 98204Sold
- $750,0003 bd3 ba1.5k sqft12305 Alexander Rd, Everett, WA 98204Sold
Nearby schools
GreatSchools rating
- 5/10Fairmount Elementary SchoolGrades: K-5Distance: 0.5 mi
- 8/10Olympic View Middle SchoolGrades: 6-8Distance: 3.4 mi
- 4/10Mariner High SchoolGrades: 9-12Distance: 1.3 mi
Schools provided by the listing agent
- Elementary: Fairmount Elem
- Middle: Olympic View Mid
- High: Mariner High
Source: NWMLS as distributed by MLS GRID. This data may not be complete. We recommend contacting the local school district to confirm school assignments for this home.
Get a cash offer in 3 minutes
Find out how much your home could sell for in as little as 3 minutes with a no-obligation cash offer.
Estimated market value
$714,200
Get a cash offer in 3 minutes
Find out how much your home could sell for in as little as 3 minutes with a no-obligation cash offer.
Estimated market value
$714,200
- Washington
- Snohomish County
- Everett
- 98204
- 12105 23rd Avenue W
