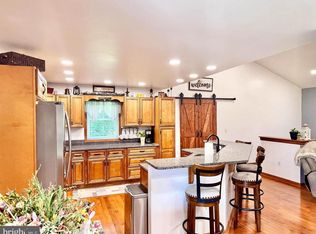
MAJOR PRICE IMROVEMENT ON THIS NEW SPECTACULAR REMODEL!! SELLER IS MOTIVATED Welcome to this contemporary 3-BEDROOM, 2-FULL BATH, HALF-BATH and (2)-CAR ATTACHED GARAGE gem! From the CUSTOM, EXPANDED AND REMODELED KITCHEN TO THE SPA-LIKE DESIGN OF PRIMARY BATH, this one checks all the boxes! The kitchen boasts custom, soft-close cabinetry accented with GRANITE COUNTERS. The PRIMARY BEDROOM WAS ENLARGED & OVERSIZED WALK-IN CLOSET added. The MAIN LEVEL FULL BATH has been completely updated while the MAIN LEVEL LAUNDRY made room for a utility sink and cabinet with new stairs to the garage! The MAIN LEVEL WOOD FLOORING is stunning! Drumroll please..... the RELOCATED CUSTOM STAIRWAY TO THE LOWER LEVEL is sure to 'WOW' you!! It is gorgeous! It leads to the expansive Rec Room with NEW TILE FLOOR, PATIO DOORS TO NEW CONCRETE PATIO, "Comfort" PELLET STOVE and UPDATE HALF BATH! (2) well-sized additional rooms in the Lower Level serve many purposes! All of this and we haven't even chatted about the exterior! (Be sure to check out the Care and Upgrade List in the Disclosures!) NEW OVER-SIZED COMPOSITE REAR DECK, ABOVE GROUND POOL WITH FULL DECK SURROUND! THE 1.73 ACRES gives you plenty of places to roam like over to the DETACHED, 2-STORY GARAGE, AND CARPORT! Don't miss this one! With the prime location and easy access to I68, Downtown Cumberland and the C&O Canal and Highland Trail, it doesn't get much better than this! Schedule and appointment to tour today!
Sold for $414,900
$414,900
12105 Cash Valley Rd NW, Cumberland, MD 21502
3beds
2,879sqft
Single Family Residence
Built in 1986
1.73 Acres Lot
$-- Zestimate®
$144/sqft
$-- Estimated rent
Home value
Not available
Estimated sales range
Not available
Not available
Zestimate® history
Owner options
List your home for rent
Find your next renter with Zillow Rental Manager. Plus, with online applications, you can quickly screen prospective tenants – for free.
Refinance and save
$2,638/mo
Est. payment
Refinancing to a lower rate could help reduce your monthly payments and save thousands over the life of the loan.
$2,638/mo
Est. payment
Explore your selling options
Work with a Zillow partner agent
Leverage their expertise and Zillow's premium Showcase listings to get your home seen by more buyers.
Get startedList with your own agent
Get your home in front of millions of buyers by listing it on Zillow.
Learn how to do itSell it yourself
Take full control of how buyers see your home on Zillow by listing For Sale by Owner (FSBO).
List your homeWhat's special
Zillow last checked:
Listing updated:
Listed by:
Patti DeArcangelis 301-707-2210,
Long & Foster Real Estate, Inc.
Bought with:
TJ Kerman, 672859
LPT Realty, LLC
Source: Bright MLS,MLS#: MDAL2012524
Facts & features
Interior
Bedrooms & bathrooms
- Bedrooms: 3
- Bathrooms: 3
- Full bathrooms: 2
- 1/2 bathrooms: 1
- Main level bathrooms: 2
- Main level bedrooms: 3
Rooms
- Room types: Living Room, Primary Bedroom, Bedroom 2, Bedroom 3, Kitchen, Family Room, Foyer, Laundry, Office, Storage Room, Bathroom 2, Bonus Room, Primary Bathroom, Half Bath
Primary bedroom
- Features: Flooring - Carpet, Ceiling Fan(s), Lighting - Ceiling, Recessed Lighting, Attic - Access Panel
- Level: Main
- Area: 180 Square Feet
- Dimensions: 12 x 15
Bedroom 2
- Features: Flooring - Wood, Lighting - Ceiling, Countertop(s) - Quartz
- Level: Main
- Area: 110 Square Feet
- Dimensions: 11 x 10
Bedroom 3
- Features: Flooring - Carpet, Lighting - Ceiling
- Level: Main
- Area: 110 Square Feet
- Dimensions: 11 x 10
Primary bathroom
- Features: Flooring - Ceramic Tile, Lighting - Pendants, Double Sink, Countertop(s) - Solid Surface, Bathroom - Walk-In Shower, Bathroom - Jetted Tub, Walk-In Closet(s)
- Level: Main
- Area: 144 Square Feet
- Dimensions: 12 x 12
Bathroom 2
- Features: Flooring - Ceramic Tile, Granite Counters, Bathroom - Tub Shower, Lighting - Ceiling
- Level: Main
- Area: 35 Square Feet
- Dimensions: 5 x 7
Bonus room
- Features: Flooring - Carpet, Lighting - Ceiling
- Level: Lower
- Area: 195 Square Feet
- Dimensions: 15 x 13
Family room
- Features: Flooring - Ceramic Tile, Flooring - Carpet, Basement - Finished, Chair Rail, Lighting - Ceiling, Recessed Lighting
- Level: Lower
- Area: 650 Square Feet
- Dimensions: 50 x 13
Foyer
- Features: Flooring - Wood, Recessed Lighting, Flooring - Ceramic Tile, Skylight(s)
- Level: Main
- Area: 112 Square Feet
- Dimensions: 14 x 8
Half bath
- Features: Flooring - Ceramic Tile, Countertop(s) - Solid Surface
- Level: Lower
Kitchen
- Features: Flooring - Wood, Granite Counters, Double Sink, Breakfast Bar, Kitchen Island, Kitchen - Electric Cooking, Recessed Lighting, Pantry
- Level: Main
- Area: 272 Square Feet
- Dimensions: 16 x 17
Laundry
- Features: Flooring - Ceramic Tile, Recessed Lighting
- Level: Main
- Area: 75 Square Feet
- Dimensions: 15 x 5
Living room
- Features: Flooring - Wood, Recessed Lighting, Cathedral/Vaulted Ceiling, Ceiling Fan(s)
- Level: Main
- Area: 176 Square Feet
- Dimensions: 16 x 11
Office
- Features: Flooring - Carpet, Lighting - Ceiling
- Level: Lower
- Area: 143 Square Feet
- Dimensions: 13 x 11
Storage room
- Features: Flooring - Concrete, Lighting - Ceiling
- Level: Lower
- Area: 325 Square Feet
- Dimensions: 25 x 13
Heating
- Heat Pump, Electric
Cooling
- Central Air, Electric
Appliances
- Included: Stainless Steel Appliance(s), Refrigerator, Range Hood, Oven/Range - Electric, Microwave, Dishwasher, Disposal, Water Heater, Electric Water Heater
- Laundry: Main Level, Hookup, Washer/Dryer Hookups Only, Laundry Room
Features
- Bathroom - Walk-In Shower, Bathroom - Tub Shower, Ceiling Fan(s), Chair Railings, Combination Kitchen/Living, Entry Level Bedroom, Open Floorplan, Kitchen Island, Pantry, Primary Bath(s), Recessed Lighting, Upgraded Countertops, Walk-In Closet(s), Wainscotting, Vaulted Ceiling(s)
- Flooring: Wood, Ceramic Tile, Carpet, Laminate
- Windows: Replacement, Casement, Skylight(s)
- Basement: Connecting Stairway,Partial,Finished,Heated,Improved,Interior Entry,Exterior Entry,Rear Entrance,Walk-Out Access,Windows
- Has fireplace: No
- Fireplace features: Pellet Stove
Interior area
- Total structure area: 3,358
- Total interior livable area: 2,879 sqft
- Finished area above ground: 1,679
- Finished area below ground: 1,200
Property
Parking
- Total spaces: 13
- Parking features: Garage Faces Front, Inside Entrance, Oversized, Covered, Other, Driveway, Attached, Detached Carport, Detached
- Attached garage spaces: 4
- Carport spaces: 1
- Covered spaces: 5
- Uncovered spaces: 8
Accessibility
- Accessibility features: None
Features
- Levels: Two
- Stories: 2
- Patio & porch: Deck, Patio, Porch, Roof
- Has private pool: Yes
- Pool features: Above Ground, Private
- Has spa: Yes
- Spa features: Bath
- Fencing: Chain Link
- Has view: Yes
- View description: Creek/Stream, Street, Trees/Woods, Mountain(s), Pasture
- Has water view: Yes
- Water view: Creek/Stream
- Body of water: Stream
- Frontage type: Road Frontage
Lot
- Size: 1.73 Acres
- Features: Backs to Trees, Front Yard, Rural, Stream/Creek, Rear Yard, SideYard(s)
Details
- Additional structures: Above Grade, Below Grade
- Parcel number: 0120003642
- Zoning: RESIDENTIAL
- Zoning description: RESIDENTIAL
- Special conditions: Standard
Construction
Type & style
- Home type: SingleFamily
- Architectural style: Contemporary
- Property subtype: Single Family Residence
Materials
- Frame
- Foundation: Permanent, Block
- Roof: Shingle
Condition
- Excellent
- New construction: No
- Year built: 1986
- Major remodel year: 2021
Utilities & green energy
- Sewer: Public Sewer
- Water: Public
- Utilities for property: Broadband
Community & HOA
Community
- Subdivision: Cash Valley
HOA
- Has HOA: No
Location
- Region: Cumberland
Financial & listing details
- Price per square foot: $144/sqft
- Tax assessed value: $222,667
- Annual tax amount: $2,420
- Date on market: 8/8/2025
- Listing agreement: Exclusive Right To Sell
- Ownership: Fee Simple
Price history
| Date | Event | Price |
|---|---|---|
| 9/19/2025 | Sold | $414,900+1.2%$144/sqft |
Source:  Bright MLS #MDAL2012524 Report a problem Bright MLS #MDAL2012524 Report a problem | ||
| 9/2/2025 | Pending sale | $409,900$142/sqft |
Source: Bright MLS #MDAL2012524 Report a problem | ||
| 8/21/2025 | Price change | $409,900-4.7%$142/sqft |
Source: Bright MLS #MDAL2012524 Report a problem | ||
| 8/8/2025 | Listed for sale | $429,900+115%$149/sqft |
Source: Bright MLS #MDAL2012524 Report a problem | ||
| 1/7/2022 | Sold | $200,000-20%$69/sqft |
Source: Bright MLS #MDAL2001204 Report a problem | ||
| 12/1/2021 | Contingent | $249,900$87/sqft |
Source: Bright MLS #MDAL2001204 Report a problem | ||
| 11/9/2021 | Listed for sale | $249,900$87/sqft |
Source: Bright MLS #MDAL2001204 Report a problem | ||
Public tax history
Tax history is unavailable.
Neighborhood: 21502
Nearby homes
- $414,9003 bd3 ba2.8k sqft12105 Cash Valley Rd NW, Cumberland, MD 21502Sold
- $458,600-- bd3 ba2.7k sqft12105 Cash Valley Rd NW, Cumberland, MD 21502Off Market
- $1,500-- bd-- ba-- sqftHomewood St, Cumberland, MD 21502Off Market
- $144,4330.54 Acres12111 Cash Valley Rd NW, Cumberland, MD 21502Off Market
- $225,5003 bd2 ba2.7k sqft12106 Cash Valley Rd NW, Cumberland, MD 21502Off Market
- $240,200-- bd2 ba1.5k sqft12106 Cash Valley Rd NW, Cumberland, MD 21502Off Market
- $235,000-- bd2 ba1k sqft12115 Cash Valley Rd NW, Cumberland, MD 21502Off Market
- $20,900-- bd-- ba-- sqft12115 Cash Valley Rd NW, Cumberland, MD 21502Off Market
Nearby schools
GreatSchools rating
- 6/10Mt. Savage Elementary SchoolGrades: PK-5Distance: 4.6 mi
- 6/10Mount Savage Middle SchoolGrades: 6-8Distance: 4.6 mi
- 7/10Mountain Ridge High SchoolGrades: 9-12Distance: 6.8 mi
Schools provided by the listing agent
- Elementary: Mt. Savage
- Middle: Mount Savage
- High: Mountain Ridge
- District: Allegany County Public Schools
Source: Bright MLS. This data may not be complete. We recommend contacting the local school district to confirm school assignments for this home.


Get pre-qualified for a loan
At Zillow Home Loans, we can pre-qualify you in as little as 5 minutes with no impact to your credit score.An equal housing lender. NMLS #10287.
- Maryland
- Allegany County
- Cumberland
- 21502
- 12105 Cash Valley Rd NW
Nearby cities
Nearby neighborhoods
Nearby zip codes
Other Cumberland Topics
