OPEN HOUSE CANCELLED - Elegant Colonial in Shaker Woods! This meticulously maintained 4 bedroom plus den, 2 full/2 half bath home is sited on a quiet cul-de-sac and features loads of natural light, large windows, a 2-story foyer, and designer touches throughout. The fully updated, eat-in kitchen boasts wood floors, granite counters, a center island, and a spacious breakfast area with bay window! The kitchen opens to a family room boasting a vaulted ceiling with skylights, a fireplace, and French doors leading to the 2-tiered deck and private wooded backyard! A large dining room with a bay window, a formal living room, a den/ office, a half bath, a laundry room, and an attached 2-car garage complete the main level. The upper level offers 4 bedrooms and 2 baths. The expansive en-suite primary bedroom features a roomy sitting area, a cozy window seat, a walk-in closet, and a spacious bath with dual vanity and jacuzzi tub. The lower level includes an oversized recreation room with sliding doors to the backyard, a bonus room, a half bath, and storage galore! The almost half-acre lot boasts gorgeous landscaping, mature trees, and flowering plants and shrubs. Conveniently located near commuter routes — Fairfax County Parkway, Routes 66, 7, and 267 (Dulles Toll Road) — and the Reston Metro! Shaker Woods is just short trip to Reston Town Center, Tysons Corner, Dulles Airport, and all that Northern Virginia has to offer!
Sold for $950,000
$950,000
12105 Courtney Ct, Herndon, VA 20170
4beds
3,900sqft
Single Family Residence
Built in 1988
0.4 Acres Lot
$1,077,200 Zestimate®
$244/sqft
$4,923 Estimated rent
Home value
$1,077,200
$1.02M - $1.13M
$4,923/mo
Zestimate® history
Owner options
List your home for rent
$4,923/mo
Rent Zestimate®
Find your next renter with Zillow Rental Manager. Plus, with online applications, you can quickly screen prospective tenants – for free.
$4,923/mo
Rent Zestimate®
Refinance and save
$6,216/mo
Est. payment
Refinancing to a lower rate could help reduce your monthly payments and save thousands over the life of the loan.
$6,216/mo
Est. payment
Explore your selling options
Work with a Zillow partner agent
Leverage their expertise and Zillow's premium Showcase listings to get your home seen by more buyers.
Get startedList with your own agent
Get your home in front of millions of buyers by listing it on Zillow.
Learn how to do itSell it yourself
Take full control of how buyers see your home on Zillow by listing For Sale by Owner (FSBO).
List your homeWhat's special
Bonus roomLaundry roomLarge dining roomOversized recreation roomMature treesSpacious bathPrivate wooded backyard
Zillow last checked:
Listing updated:
Listed by:
Lisa Dubois-Headley 703-350-9595,
RE/MAX Distinctive Real Estate, Inc.
Bought with:
Espe Labate, 0225229522
Pearson Smith Realty, LLC
Source: Bright MLS,MLS#: VAFX2146672
Facts & features
Interior
Bedrooms & bathrooms
- Bedrooms: 4
- Bathrooms: 4
- Full bathrooms: 2
- 1/2 bathrooms: 2
- Main level bathrooms: 1
Rooms
- Room types: Living Room, Dining Room, Primary Bedroom, Bedroom 2, Bedroom 3, Bedroom 4, Kitchen, Family Room, Laundry, Office, Recreation Room, Storage Room, Bonus Room, Primary Bathroom, Full Bath, Half Bath
Basement
- Area: 1200
Heating
- Heat Pump, Electric
Cooling
- Heat Pump, Central Air, Electric
Appliances
- Included: Washer, Dryer, Microwave, Cooktop, Dishwasher, Disposal, Humidifier, Refrigerator, Extra Refrigerator/Freezer, Ice Maker, Oven, Electric Water Heater
- Laundry: Main Level, Has Laundry, Laundry Room
Features
- Breakfast Area, Family Room Off Kitchen, Floor Plan - Traditional, Eat-in Kitchen, Kitchen Island, Primary Bath(s), Bathroom - Stall Shower, Recessed Lighting, Ceiling Fan(s), Chair Railings, Formal/Separate Dining Room, Kitchen - Table Space, Bathroom - Tub Shower, Upgraded Countertops, Walk-In Closet(s)
- Flooring: Hardwood, Carpet, Wood
- Doors: French Doors, Sliding Glass
- Windows: Bay/Bow, Energy Efficient, Vinyl Clad, Window Treatments
- Basement: Full,Partially Finished
- Number of fireplaces: 1
Interior area
- Total structure area: 3,900
- Total interior livable area: 3,900 sqft
- Finished area above ground: 2,700
- Finished area below ground: 1,200
Property
Parking
- Total spaces: 2
- Parking features: Garage Faces Front, Garage Door Opener, Attached, Driveway
- Attached garage spaces: 2
- Has uncovered spaces: Yes
Accessibility
- Accessibility features: None
Features
- Levels: Three
- Stories: 3
- Patio & porch: Deck
- Pool features: None
- Has view: Yes
- View description: Trees/Woods
Lot
- Size: 0.4 Acres
- Features: Wooded
Details
- Additional structures: Above Grade, Below Grade
- Parcel number: 0111 10 0116
- Zoning: 301
- Special conditions: Standard
Construction
Type & style
- Home type: SingleFamily
- Architectural style: Colonial
- Property subtype: Single Family Residence
Materials
- Brick, Combination
- Foundation: Slab
Condition
- Excellent
- New construction: No
- Year built: 1988
Details
- Builder model: Gorgeous!
Utilities & green energy
- Sewer: Public Sewer
- Water: Public
Community & HOA
Community
- Subdivision: Shaker Woods
HOA
- Has HOA: Yes
- Services included: Management, Common Area Maintenance
- HOA fee: $259 annually
- HOA name: SHAKER WOODS
Location
- Region: Herndon
Financial & listing details
- Price per square foot: $244/sqft
- Tax assessed value: $818,860
- Annual tax amount: $9,241
- Date on market: 9/14/2023
- Listing agreement: Exclusive Right To Sell
- Ownership: Fee Simple
Price history
| Date | Event | Price |
|---|---|---|
| 10/30/2023 | Sold | $950,000+2.7%$244/sqft |
Source:  Bright MLS #VAFX2146672 Report a problem Bright MLS #VAFX2146672 Report a problem | ||
| 10/3/2023 | Pending sale | $925,000$237/sqft |
Source: Bright MLS #VAFX2146672 Report a problem | ||
| 9/16/2023 | Contingent | $925,000$237/sqft |
Source: Bright MLS #VAFX2146672 Report a problem | ||
| 9/14/2023 | Listed for sale | $925,000$237/sqft |
Source: Bright MLS #VAFX2146672 Report a problem | ||
Public tax history
| Year | Property taxes | Tax assessment |
|---|---|---|
| 2025 | $10,772 +2.6% | $931,810 +2.8% |
| 2024 | $10,498 +13.6% | $906,180 +10.7% |
| 2023 | $9,241 +6.4% | $818,860 +7.8% |
| 2022 | $8,686 | $759,560 +6.9% |
| 2021 | -- | $710,310 +7.7% |
| 2020 | $7,807 -2.7% | $659,630 -2.7% |
| 2019 | $8,026 +3% | $678,180 +3% |
| 2018 | $7,793 +1.9% | $658,460 |
| 2017 | $7,645 -2.7% | $658,460 -2.9% |
| 2016 | $7,859 +3.8% | $678,410 |
| 2015 | $7,571 +2% | $678,410 +1.8% |
| 2014 | $7,420 | $666,340 +5.1% |
| 2013 | -- | $634,290 +17.2% |
| 2012 | -- | $541,410 +1.3% |
| 2011 | -- | $534,380 +1.6% |
| 2010 | -- | $525,750 -6.6% |
| 2009 | -- | $563,190 -5.6% |
| 2008 | -- | $596,870 -10.3% |
| 2007 | -- | $665,360 +43.2% |
| 2003 | -- | $464,580 +10% |
| 2002 | -- | $422,345 +21% |
| 2001 | -- | $349,045 |
Find assessor info on the county website
Neighborhood: 20170
Nearby homes
- $1,140,6005 bd3 ba3.9k sqft12103 Courtney Ct, Herndon, VA 20170Off Market
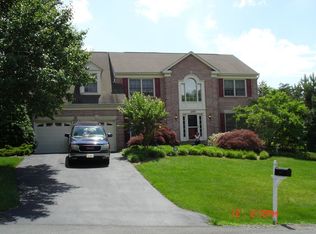
- $1,000,7004 bd3 ba2.9k sqft12107 Courtney Ct, Herndon, VA 20170Off Market
- $1,128,6004 bd3 ba4.7k sqft12101 Courtney Ct, Herndon, VA 20170Off Market

- $1,049,4004 bd4 ba4.2k sqft12104 Courtney Ct, Herndon, VA 20170Off Market
- $1,067,5004 bd4 ba3.8k sqft12106 Courtney Ct, Herndon, VA 20170Off Market
- $1,029,9005 bd3 ba3.9k sqft12109 Courtney Ct, Herndon, VA 20170Off Market
- $971,9004 bd3 ba2.7k sqft12116 Sandy Ct, Herndon, VA 20170Off Market
- $977,1004 bd2 ba2.8k sqft12102 Courtney Ct, Herndon, VA 20170Off Market
Nearby schools
GreatSchools rating
- 7/10Armstrong Elementary SchoolGrades: PK-6Distance: 1.2 mi
- 3/10Herndon Middle SchoolGrades: 7-8Distance: 2.3 mi
- 2/10Herndon High SchoolGrades: 9-12Distance: 0.7 mi
Schools provided by the listing agent
- Elementary: Armstrong
- Middle: Herndon
- High: Herndon
- District: Fairfax County Public Schools
Source: Bright MLS. This data may not be complete. We recommend contacting the local school district to confirm school assignments for this home.
Get a cash offer in 3 minutes
Find out how much your home could sell for in as little as 3 minutes with a no-obligation cash offer.
Estimated market value
$1,077,200
Get a cash offer in 3 minutes
Find out how much your home could sell for in as little as 3 minutes with a no-obligation cash offer.
Estimated market value
$1,077,200
- Virginia
- Fairfax County
- Herndon
- 20170
- 12105 Courtney Ct
Nearby cities
Nearby neighborhoods
Nearby zip codes
Other Herndon Topics
