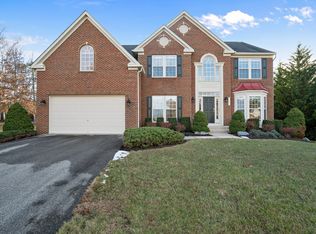
Beautiful large 2-story colonial is nestled back along the treeline on almost an acre. The paved driveway opens up by the house to allow for additional family and guest parking. The evergreen spruces offer year-round natural screening from the adjacent homes. FOYER: The open foyer invites you in with natural hardwood floors throughout the main level except the kitchen area which is ceramic tile. FORMAL DINING: Is to the left of the foyer with bay window, tray ceiling, crown molding and chair rail. FORMAL LIVING : is to the right of the foyer with full floor to ceiling double windows. FAMILY ROOM : This open family room has a stately feel with columns and floor to ceiling windows. The fireplace makes it comfortable for easy conversation with family and guests. SUNROOM: Spacious and open with vaulted ceilings allowing for additional area for entertainment . KITCHEN: Accented with cherry cabinets and quartz counter top and island. Large ceramic tile offers a nice separation between kitchen and family room. OFFICE: Good size office space or music room. PRIMARY BEDROOM: spacious bedroom with 2 walk in closets. Owner's bath has ceramic tile, double separate sinks, jetted soaking tub with double windows above the tub allowing natural light. . Access to the second walk in closet through the bathroom has an arch window that brings in natural light. 3 OTHER BEDROOMS: Good size bedrooms upstairs. The 2 bedrooms facing the front have double windows. 2nd full bath in the hall. LAUNDRY: Separate walk-in laundry room with shelves and window. STAIRS: Upstairs steps are hardwood with carpet cushion in center. BASEMENT: From the main level you have open access and attractive hardwood steps going to the basement. The basement has very large multi functional open area with casement windows and french doors to let in natural light. Good size storage and utility room, full bath with ceramic tile floor next to the theater room. Easy access to the outside with wide walk up steps and double french doors. Heating and AC replaced a year ago. This home is in good condition and shows very well and the Buyer is welcome to do home inspection for information purpose, the home is sold in as is condition . NOTE : Please Write Subject to release of existing offer! Call agent for additional information or questions!
Sold for $670,000
$670,000
12105 Crestwood Turn, Brandywine, MD 20613
4beds
5,323sqft
Single Family Residence
Built in 2005
0.88 Acres Lot
$6,681,900 Zestimate®
$126/sqft
$4,702 Estimated rent
Home value
$6,681,900
$5.95M - $7.48M
$4,702/mo
Zestimate® history
Owner options
List your home for rent
$4,702/mo
Rent Zestimate®
Find your next renter with Zillow Rental Manager. Plus, with online applications, you can quickly screen prospective tenants – for free.
$4,702/mo
Rent Zestimate®
Refinance and save
$4,545/mo
Est. payment
Refinancing to a lower rate could help reduce your monthly payments and save thousands over the life of the loan.
$4,545/mo
Est. payment
Explore your selling options
Work with a Zillow partner agent
Leverage their expertise and Zillow's premium Showcase listings to get your home seen by more buyers.
Get startedList with your own agent
Get your home in front of millions of buyers by listing it on Zillow.
Learn how to do itSell it yourself
Take full control of how buyers see your home on Zillow by listing For Sale by Owner (FSBO).
List your homeWhat's special
Evergreen sprucesFrench doorsVaulted ceilingsNatural hardwood floorsCrown moldingPaved drivewayFloor to ceiling windows
Zillow last checked:
Listing updated:
Listed by:
Gerry Gray 301-520-4827,
CENTURY 21 New Millennium
Bought with:
Luis Carretero, 519345
Independent Realty, Inc
Source: Bright MLS,MLS#: MDPG2158184
Facts & features
Interior
Bedrooms & bathrooms
- Bedrooms: 4
- Bathrooms: 4
- Full bathrooms: 3
- 1/2 bathrooms: 1
- Main level bathrooms: 1
Basement
- Description: Percent Finished: 95.0
- Area: 1959
Heating
- Central, Heat Pump, Natural Gas
Cooling
- Central Air, Heat Pump, Electric
Appliances
- Included: Microwave, Disposal, Oven, Oven/Range - Gas, Refrigerator, Six Burner Stove, Cooktop, Stainless Steel Appliance(s), Washer, Gas Water Heater
- Laundry: Upper Level
Features
- Family Room Off Kitchen, Open Floorplan, Formal/Separate Dining Room, Eat-in Kitchen, Kitchen - Country, Kitchen Island, Kitchen - Table Space, Pantry, Walk-In Closet(s), Cathedral Ceiling(s), Dry Wall, High Ceilings, Vaulted Ceiling(s)
- Flooring: Luxury Vinyl, Hardwood, Carpet, Ceramic Tile, Wood
- Windows: Energy Efficient, Bay/Bow, Casement, Double Pane Windows
- Basement: Partial,Finished,Heated,Improved,Interior Entry,Exterior Entry,Walk-Out Access
- Number of fireplaces: 1
- Fireplace features: Electric
Interior area
- Total structure area: 5,473
- Total interior livable area: 5,323 sqft
- Finished area above ground: 3,514
- Finished area below ground: 1,809
Property
Parking
- Total spaces: 12
- Parking features: Garage Faces Front, Inside Entrance, Driveway, Off Street, Attached
- Attached garage spaces: 2
- Uncovered spaces: 10
Accessibility
- Accessibility features: Accessible Hallway(s), Accessible Doors
Features
- Levels: Three
- Stories: 3
- Pool features: None
- Has view: Yes
- View description: Trees/Woods, Street
Lot
- Size: 0.88 Acres
- Features: Backs to Trees, Front Yard, Level
Details
- Additional structures: Above Grade, Below Grade
- Parcel number: 17113573839
- Zoning: RR
- Special conditions: Standard
Construction
Type & style
- Home type: SingleFamily
- Architectural style: Colonial
- Property subtype: Single Family Residence
Materials
- Frame, Brick Veneer, Vinyl Siding
- Foundation: Brick/Mortar, Slab
- Roof: Architectural Shingle,Asbestos Shingle
Condition
- Very Good,Good
- New construction: No
- Year built: 2005
Utilities & green energy
- Sewer: Public Sewer
- Water: Public
Community & HOA
Community
- Security: Smoke Detector(s), Security System
- Subdivision: Earnshaw Estates
HOA
- Has HOA: Yes
- Services included: Common Area Maintenance
- HOA fee: $350 annually
- HOA name: EARNSHAW ESTATES
Location
- Region: Brandywine
Financial & listing details
- Price per square foot: $126/sqft
- Tax assessed value: $595,200
- Annual tax amount: $8,352
- Date on market: 7/3/2025
- Listing agreement: Exclusive Right To Sell
- Listing terms: Cash,Conventional,FHA,USDA Loan,VA Loan
- Ownership: Fee Simple
- Road surface type: Black Top
Price history
| Date | Event | Price |
|---|---|---|
| 10/8/2025 | Sold | $670,000-0.7%$126/sqft |
Source:  Bright MLS #MDPG2158184 Report a problem Bright MLS #MDPG2158184 Report a problem | ||
| 9/24/2025 | Listed for sale | $675,000$127/sqft |
Source: Bright MLS #MDPG2158184 Report a problem | ||
| 8/16/2025 | Pending sale | $675,000$127/sqft |
Source: Bright MLS #MDPG2158184 Report a problem | ||
| 7/4/2025 | Listed for sale | $675,000$127/sqft |
Source: Bright MLS #MDPG2158184 Report a problem | ||
Public tax history
Tax history is unavailable.
Neighborhood: 20613
Nearby homes
- $---- bd-- ba-- sqft12107 Crestwood Turn, Brandywine, MD 20613Off Market
- $723,8004 bd5 ba5.9k sqft12107 Crestwood Turn, BRANDYWINE, MD 20613Off Market
- $608,9004 bd4 ba3.1k sqft12104 Crestwood Ave S, Brandywine, MD 20613Off Market
- $711,500-- bd3 ba3.6k sqft12104 Crestwood Ave S, Brandywine, MD 20613Off Market
- $640,0004 bd3 ba3.1k sqft12102 Crestwood Ave S, Brandywine, MD 20613Off Market
- $583,200-- bd2 ba3k sqft12106 Crestwood Ave S, Brandywine, MD 20613Off Market
- $594,000-- bd3 ba3.3k sqft12106 Crestwood Ave S, Brandywine, MD 20613Off Market
- $659,200-- bd2 ba3.3k sqft12100 Crestwood Ave S, Brandywine, MD 20613Off Market
Nearby schools
GreatSchools rating
- 3/10Brandywine Elementary SchoolGrades: K-5Distance: 2.2 mi
- 3/10Gwynn Park Middle SchoolGrades: 6-8Distance: 1.1 mi
- 3/10Gwynn Park High SchoolGrades: 9-12Distance: 1.4 mi
Schools provided by the listing agent
- District: Prince George's County Public Schools
Source: Bright MLS. This data may not be complete. We recommend contacting the local school district to confirm school assignments for this home.
Get a cash offer in 3 minutes
Find out how much your home could sell for in as little as 3 minutes with a no-obligation cash offer.
Estimated market value
$6,681,900
Get a cash offer in 3 minutes
Find out how much your home could sell for in as little as 3 minutes with a no-obligation cash offer.
Estimated market value
$6,681,900
- Maryland
- Prince Georges County
- Brandywine
- 20613
- 12105 Crestwood Turn
Nearby cities
Nearby zip codes
Other Brandywine Topics
