Skip main navigation
Pending
  • Price cut: $5K (6/1)
    $274,900

    12105 E 41st St, Independence, MO 64052

    2beds
    2,944sqft
    : 
    Loading
    Get pre-qualified
    Single Family Residence
    Built in 1956
    0.35 Acres Lot
    $-- Zestimate®
    $93/sqft
    $-- HOA

    What's special

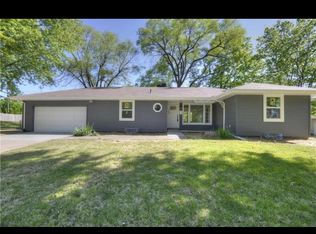
    Welcome to this charming and truly unique ranch-style home, perfectly blending character, space, and endless potential in the Raytown School District! Situated on an oversized lot, this move-in ready property features an unforgettable outdoor tiki-style entertaining area complete with a pool, gazebo, and multiple gathering spaces designed for relaxing evenings and hosting memorable summer get-togethers. Inside, you’ll find bright and inviting living spaces, a functional floor plan, formal dining area, stainless steel appliances, en-suite bedrooms, and a sunroom leading directly to your backyard oasis. The primary suite offers a spacious dressing area and jetted tub for a spa-like retreat and easily accessible same level laundry utilities. A full unfinished basement with built-in workbenches provides incredible opportunity for future expansion, storage, workshop space, home gym, recreation area and an already set up non conforming 3rd bedroom. Enjoy long-term energy savings with installed solar panels, Ecobee smart thermostat, and included washer and dryer for added convenience. Attached 2-car garage PLUS an additional detached garage create rare flexibility for extra vehicles, hobbies, storage, or workspace needs. Conveniently located near major highways, shopping, dining, and everything Kansas City has to offer, this rare find offers the perfect combination of comfort, entertaining potential, and future value. OVER $65,000 worth in solar panels ensuring instant equity, extremely affordable utility bills. This is a great opportunity to save in the long run! A lower overall monthly payment! Homes with this much outdoor living space, garage capacity, and expansion potential rarely become available—schedule your private showing today before it’s gone!
    70 days
    |
    58
    |
    1
    |

    Zillow last checked:

    Listing updated:

    Listed by:

    Angela Moyer 631-800-9939,

    RE/MAX Innovations

    Source: Heartland MLS as distributed by MLS GRID,MLS#: 2614557MLS Logo

      Facts & features

      Interior

      Bedrooms & bathrooms
      • Bedrooms: 2
      • Bathrooms: 3
      • Full bathrooms: 2
      • 1/2 bathrooms: 1
      Primary bedroom
      • Features: Carpet, Ceiling Fan(s), Walk-In Closet(s)
      • Level: First
      • Area: 180 Square Feet
      • Dimensions: 15 x 12
      Bedroom 2
      • Features: Carpet, Ceiling Fan(s), Walk-In Closet(s)
      • Level: First
      • Area: 99 Square Feet
      • Dimensions: 11 x 9
      Bathroom 2
      • Features: Shower Only, Vinyl
      • Level: First
      • Area: 24 Square Feet
      • Dimensions: 8 x 3
      Dining room
      • Features: Wood Floor
      • Level: First
      • Area: 144 Square Feet
      • Dimensions: 12 x 12
      Family room
      • Features: Carpet
      • Level: First
      • Area: 315 Square Feet
      • Dimensions: 21 x 15
      Half bath
      • Features: Ceramic Tiles
      • Level: First
      • Area: 48 Square Feet
      • Dimensions: 8 x 6
      Kitchen
      • Features: Kitchen Island, Laminate Counters
      • Level: First
      • Area: 187 Square Feet
      • Dimensions: 17 x 11
      Laundry
      • Features: Ceramic Tiles
      • Level: First
      • Area: 48 Square Feet
      • Dimensions: 8 x 6
      Living room
      • Features: Carpet, Ceiling Fan(s)
      • Level: First
      • Area: 132 Square Feet
      • Dimensions: 12 x 11
      Heating
      • Natural Gas
      Cooling
      • Attic Fan, Electric
      Appliances
      • Included: Dishwasher, Disposal, Free-Standing Electric Oven, Solar Hot Water
      • Laundry: In Bathroom, Main Level
      Features
      • Cedar Closet, Ceiling Fan(s), Kitchen Island, Walk-In Closet(s)
      • Flooring: Carpet, Vinyl, Wood
      • Doors: Storm Door(s)
      • Windows: Thermal Windows
      • Basement: Concrete,Full
      • Has fireplace: No
      Interior area
      • Total structure area: 2,944
      • Total interior livable area: 2,944 sqft
      • Finished area above ground: 2,357
      • Finished area below ground: 587

      Property

      Parking
      • Total spaces: 3
      • Parking features: Attached, Detached, Garage Door Opener
      • Attached garage spaces: 3
      Features
      • Patio & porch: Deck
      • Has private pool: Yes
      • Pool features: Above Ground
      • Fencing: Other,Wood
      Lot
      • Size: 0.35 Acres
      • Dimensions: 15,432
      • Features: City Lot, Level
      Details
      • Additional structures: Gazebo, Outbuilding
      • Parcel number: 33330160200000000

      Construction

      Type & style
      • Home type: SingleFamily
      • Architectural style: Traditional
      • Property subtype: Single Family Residence
      Materials
      • Frame, Vinyl Siding
      • Roof: Composition
      Condition
      • Year built: 1956

      Utilities & green energy

      • Sewer: Public Sewer
      • Water: Public
      Green energy
      • Energy efficient items: Appliances, Water Heater
      • Energy generation: Solar

      Community & HOA

      Community
      • Security: Smoke Detector(s)
      • Subdivision: Leon Wood Extension
      HOA
      • Has HOA: No
      Location
      • Region: Independence

      Financial & listing details

      • Price per square foot: $93/sqft
      • Tax assessed value: $199,690
      • Annual tax amount: $3,122
      • Date on market: 5/7/2026
      • Listing terms: Cash,Conventional,FHA,VA Loan
      • Ownership: Private

        Estimated market value

        Not available

        Estimated sales range

        Not available

        Not available

        Price history

        DateEventPrice
        6/23/2026Pending sale$274,900$93/sqft
        Source: Heartland MLS as distributed by MLS GRID #2614557 Report a problem
        6/5/2026Contingent$274,900$93/sqft
        Source: Heartland MLS as distributed by MLS GRID #2614557 Report a problem
        6/1/2026Price change$274,900-1.8%$93/sqft
        Source: Heartland MLS as distributed by MLS GRID #2614557 Report a problem
        5/7/2026Listed for sale$279,900+111.2%$95/sqft
        Source: Heartland MLS as distributed by MLS GRID #2614557 Report a problem
        7/27/2015Sold--
        Source: Heartland MLS as distributed by MLS GRID #45001_1927233 Report a problem
        7/8/2015Pending sale$132,500$45/sqft
        Source: Keller Williams Eastland Prts #1927233 Report a problem
        3/18/2015Listed for sale$132,500-1.8%$45/sqft
        Source: Keller Williams Eastland Partners #1927233 Report a problem
        3/20/2014Listing removed$134,900$46/sqft
        Source: RE/MAX Heartland, REALTORS� #1856665 Report a problem
        10/30/2013Listed for sale$134,900$46/sqft
        Source: RE/MAX Heartland, REALTORS� #1856665 Report a problem

        Public tax history

        YearProperty taxesTax assessment
        2025$3,122 -6.4%$37,941 -8.9%
        2024$3,337 +0.5%$41,660
        2023$3,322 +40%$41,660 +45.2%
        2022$2,373 +0%$28,690
        2021$2,372 +13.2%$28,690 +14.7%
        2020$2,096 +1%$25,006
        2019$2,075 $25,006 +4.1%
        2018$2,075 +0.7%$24,030
        2017$2,061 +5.9%$24,030 +2.6%
        2016$1,946 +2.1%$23,427 +3%
        2014$1,905 +0.2%$22,745
        2013$1,901 +0.1%$22,745
        2012$1,900 +38%$22,745
        2011$1,377 +1.9%$22,745 +38.3%
        2010$1,352 -5.1%$16,445
        2009$1,424 +13.8%$16,445 -13.4%
        2008$1,252 -0.5%$18,999
        2007$1,258 +0.2%$18,999
        2006$1,255 +4.6%$18,999
        2005$1,200 0%$18,999 +9%
        2004$1,200 +8.5%$17,431
        2003$1,106 +0%$17,431 +12%
        2002$1,106 +14.5%$15,563
        2001$965 $15,563
        Find assessor info on the county website

        Monthly payment

        Est. payment

        Payment breakdown

        Explore the cost of this home by adjusting the details. Changes won't be saved.
        All calculations are estimates and provided by Zillow, Inc. for informational purposes only. Actual amounts may vary.
        HOA fees may include property taxes on listings classified as Co-Ops. Contact the listing agent and/or owner for fee details.
        Mortgage interest rates are dependent on a number of factors, including credit score, down payment, and repayment length. Interest rate data provided by Zillow Group Marketplace, Inc. as of 1/1/1970 from various mortgage lenders with which we have lead or other similar arrangements; the Estimated Payment is an average of those rates.
        See how much you could borrow to make a competitive offer.

        Climate risks

        Neighborhood: 64052

        Getting around

        47 / 100
        Car-Dependent
        27 / 100
        Some Transit
        35 / 100
        Somewhat Bikeable

        Nearby schools

        GreatSchools rating
        Schools provided by the listing agent
        • Elementary: Linwood
        • Middle: Raytown
        • High: Raytown

        Source: Heartland MLS as distributed by MLS GRID. This data may not be complete. We recommend contacting the local school district to confirm school assignments for this home.

        A local agent can set up tours, give advice and negotiate with sellers.

        A local lender can help you make sure your offer is ready when you are.

        Browse local experts

        Similar homes