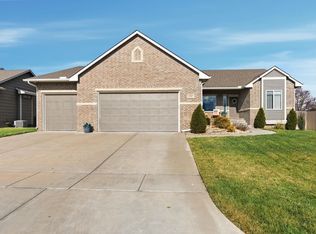
**Better Than New in Casa Bella** Assumable Loan Available! 2.75% Interest Rate — Ask for Details! Step into this 2019-built stunner and fall in love with the perfect blend of comfort, luxury, and smart design. Nestled in the peaceful Casa Bella community, this home feels brand new but with all the thoughtful upgrades already done — including a 3-year-old roof! The bright, open main level spans over 1,300 sq. ft., centered around a striking stone fireplace and rich dark wood finishes that create timeless warmth. Oversized windows flood the space with natural light, highlighting the effortless flow from kitchen to dining to living — truly an entertainer’s dream. The kitchen is a total showstopper: granite countertops, full tile backsplash, stainless steel appliances, a large eating bar, and a walk-in pantry — plus a nearby laundry room for added convenience. Retreat to your primary suite, a true oasis featuring a spa-inspired bath, double vanities, and a walk-in closet that checks every box. A second bedroom and guest bath sit privately on the opposite side of the home for ideal separation. The finished basement expands your living space with two additional rooms, view-out windows, and a luxe bathroom featuring Bluetooth speaker shower, dimmable lighting, and defogging mirrors — talk about next-level comfort. Step outside to your park-like backyard with a covered deck, lower patio, full sprinkler system, and irrigation well — perfect for entertaining or simply soaking in nature’s calm.
Sold-co-op w/mbr
Price Unknown
12105 E Clark St, Wichita, KS 67207
4beds
2,664sqft
Single Family Onsite Built
Built in 2019
0.35 Acres Lot
$353,500 Zestimate®
$--/sqft
$2,359 Estimated rent
Home value
$353,500
$322,000 - $389,000
$2,359/mo
Zestimate® history
Owner options
List your home for rent
$2,359/mo
Rent Zestimate®
Find your next renter with Zillow Rental Manager. Plus, with online applications, you can quickly screen prospective tenants – for free.
$2,359/mo
Rent Zestimate®
Refinance and save
$400/mo
Est. payment
Refinancing to a lower rate could help reduce your monthly payments and save thousands over the life of the loan.
$400/mo
Est. payment
Explore your selling options
Work with a Zillow partner agent
Leverage their expertise and Zillow's premium Showcase listings to get your home seen by more buyers.
Get startedList with your own agent
Get your home in front of millions of buyers by listing it on Zillow.
Learn how to do itSell it yourself
Take full control of how buyers see your home on Zillow by listing For Sale by Owner (FSBO).
List your homeWhat's special
Zillow last checked:
Listing updated:
Listed by:
Kirsten Haas OFF:316-529-3100,
Lange Real Estate,
Rebecca Zinabu 316-312-7080,
Lange Real Estate
Bought with:
Elizabeth Lam, 00219110
Source: SCKMLS as distributed by MLS GRID,MLS#: 663876
Facts & features
Interior
Bedrooms & bathrooms
- Bedrooms: 4
- Bathrooms: 3
- Full bathrooms: 3
Primary bedroom
- Description: Carpet
- Level: Upper
- Area: 215.67
- Dimensions: 15.04 x 14.34
Kitchen
- Description: Wood Laminate
- Level: Main
- Area: 110
- Dimensions: 10 x 11
Living room
- Description: Wood Laminate
- Level: Main
- Area: 299.2
- Dimensions: 17 x 17.6
Heating
- Forced Air
Cooling
- Central Air
Appliances
- Included: Dishwasher, Refrigerator, Range
- Laundry: Main Level, Laundry Room
Features
- Basement: Finished
- Number of fireplaces: 1
- Fireplace features: One
Interior area
- Total interior livable area: 2,664 sqft
- Finished area above ground: 1,332
- Finished area below ground: 1,332
Property
Parking
- Total spaces: 3
- Parking features: Attached
- Garage spaces: 3
Features
- Levels: One
- Stories: 1
- Patio & porch: Patio, Deck, Covered
- Exterior features: Irrigation Well, Sprinkler System
Lot
- Size: 0.35 Acres
- Features: Standard
Details
- Parcel number: 201731183404204005.00
Construction
Type & style
- Home type: SingleFamily
- Architectural style: Ranch
- Property subtype: Single Family Onsite Built
Materials
- Frame w/Less than 50% Mas
- Foundation: Full, Walk Out Mid-Level, View Out
- Roof: Composition
Condition
- Year built: 2019
Utilities & green energy
- Utilities for property: Sewer Available, Public
Community & HOA
Community
- Subdivision: CASA BELLA
HOA
- Has HOA: Yes
- HOA fee: $400 annually
Location
- Region: Wichita
Financial & listing details
- Tax assessed value: $322,000
- Annual tax amount: $3,971
- Date on market: 10/24/2025
- Cumulative days on market: 112 days
- Ownership: Individual
Price history
Price history is unavailable.
Public tax history
| Year | Property taxes | Tax assessment |
|---|---|---|
| 2025 | $6,173 +0.5% | $37,031 +2.2% |
| 2024 | $6,141 +10% | $36,225 +19% |
| 2023 | $5,582 -1.2% | $30,441 |
| 2022 | $5,652 +1.9% | -- |
| 2021 | $5,548 | -- |
| 2020 | -- | $27,017 +1157.8% |
| 2019 | -- | $2,148 +90.4% |
| 2018 | -- | $1,128 |
| 2017 | -- | -- |
| 2016 | -- | -- |
| 2015 | -- | -- |
Find assessor info on the county website
Neighborhood: 67207
Nearby homes
- $367,9005 bd3 ba1.4k sqft12118 E Clark St, Wichita, KS 67207Off Market

- $349,9005 bd3 ba1.5k sqft12201 E Clark St, Wichita, KS 67207Off Market
- $--5 bd3 ba3k sqft2029 S Michelle Ct, Wichita, KS 67207Sold

- $--5 bd3 ba2.8k sqft12202 E Clark St, Wichita, KS 67207Sold
- $356,6005 bd3 ba2.8k sqft1960 S Tara Falls Ct, Wichita, KS 67207Off Market
- $298,4003 bd2 ba1.4k sqft1964 S Tara Falls Ct, Wichita, KS 67207Off Market
- $359,9005 bd3 ba2.9k sqft1956 S Tara Falls Ct, Wichita, KS 67207Off Market
- $555,4004 bd3 ba2k sqft2025 S Michelle Ct, Wichita, KS 67207Off Market
Nearby schools
GreatSchools rating
- 6/10Christa McAuliffe AcademyGrades: PK-8Distance: 1.2 mi
- 1/10Southeast High SchoolGrades: 9-12Distance: 0.7 mi
Schools provided by the listing agent
- Elementary: Christa McAuliffe Academy K-8
- Middle: Christa McAuliffe Academy K-8
- High: Southeast
Source: SCKMLS as distributed by MLS GRID. This data may not be complete. We recommend contacting the local school district to confirm school assignments for this home.
Sell for more on Zillow
Get a Zillow Showcase℠ listing at no additional cost and you could sell for .
$353,500
2% more
+$7,070
With Zillow Showcase(estimated)
$360,570
Sell for more on Zillow
Get a Zillow Showcase℠ listing at no additional cost and you could sell for .
$353,500
2% more
+$7,070
With Zillow Showcase(estimated)
$360,570
- Kansas
- Sedgwick County
- Wichita
- 67207
- 12105 E Clark St
