Impressively immaculate and meticulously maintained with numerous upgrades and renovations, this handsome home impresses from the moment you cross the threshold! One of the larger models in the neighborhood, this home boasts soaring 2-story ceilings, a spacious gourmet kitchen with newer appliances, a stately main level library with custom built-ins and a fabulous floor plan that easily accommodates your largest gatherings! The 1.5 year young primary suite renovation has created a luxuriously elegant bathroom with designer flairs such as bullnose edge quartz countertops and frosted glass doorknobs. The expansive primary bedroom is warm and airy featuring a soaring cathedral ceiling, two walk-in closets and a cozy sitting area overlooking the greenery of the back yard. The finished walkout lower level has full-size windows and french doors which bring abundant natural light into the recreation room and 5th bedroom. Enjoy magnificent sunsets from the main level family room and on the large tiered deck. The deck offers both a dining/ picnic area with awning plus a separate grilling area, so you will be poised to host some of the finest backyard soirees in the neighborhood! Situated at the end of a cul-de-sac, the property offers sought-after privacy outside and perfectly presented and generously-sized living spaces inside - the perfect package both inside and out.
Sold for $790,000
$790,000
12105 Faulkner Dr, Owings Mills, MD 21117
5beds
4,812sqft
Single Family Residence
Built in 1991
0.71 Acres Lot
$833,700 Zestimate®
$164/sqft
$4,464 Estimated rent
Home value
$833,700
$792,000 - $875,000
$4,464/mo
Zestimate® history
Owner options
List your home for rent
$4,464/mo
Rent Zestimate®
Find your next renter with Zillow Rental Manager. Plus, with online applications, you can quickly screen prospective tenants – for free.
$4,464/mo
Rent Zestimate®
Refinance and save
$5,362/mo
Est. payment
Refinancing to a lower rate could help reduce your monthly payments and save thousands over the life of the loan.
$5,362/mo
Est. payment
Explore your selling options
Work with a Zillow partner agent
Leverage their expertise and Zillow's premium Showcase listings to get your home seen by more buyers.
Get startedList with your own agent
Get your home in front of millions of buyers by listing it on Zillow.
Learn how to do itSell it yourself
Take full control of how buyers see your home on Zillow by listing For Sale by Owner (FSBO).
List your homeWhat's special
Handsome homeCustom built - insFrench doorsFull - size windowsNewer appliancesExpansive primary bedroomCozy sitting area
Zillow last checked:
Listing updated:
Listed by:
Jason Perlow 410-456-3370,
Monument Sotheby's International Realty
Bought with:
Shade Ajibade, 5013516
Keller Williams Legacy
Source: Bright MLS,MLS#: MDBC2090612
Facts & features
Interior
Bedrooms & bathrooms
- Bedrooms: 5
- Bathrooms: 4
- Full bathrooms: 3
- 1/2 bathrooms: 1
- Main level bathrooms: 1
Rooms
- Room types: Living Room, Dining Room, Primary Bedroom, Sitting Room, Bedroom 2, Bedroom 3, Bedroom 4, Bedroom 5, Kitchen, Family Room, Library, Foyer, Laundry, Recreation Room, Storage Room, Primary Bathroom, Full Bath, Half Bath
Basement
- Area: 1561
Heating
- Forced Air, Zoned, Humidity Control, Heat Pump, Natural Gas, Electric
Cooling
- Central Air, Zoned, Electric
Appliances
- Included: Microwave, Down Draft, Dishwasher, Disposal, Refrigerator, Oven, Stainless Steel Appliance(s), Washer, ENERGY STAR Qualified Washer, Dryer, Exhaust Fan, Water Heater, Gas Water Heater
- Laundry: Has Laundry, Main Level, Laundry Chute, Laundry Room, Mud Room
Features
- Attic, Built-in Features, Ceiling Fan(s), Crown Molding, Family Room Off Kitchen, Floor Plan - Traditional, Formal/Separate Dining Room, Eat-in Kitchen, Kitchen - Gourmet, Kitchen Island, Kitchen - Table Space, Pantry, Primary Bath(s), Recessed Lighting, Bathroom - Stall Shower, Bathroom - Tub Shower, Upgraded Countertops, Walk-In Closet(s), Bar, 2 Story Ceilings, High Ceilings, Vaulted Ceiling(s), Cathedral Ceiling(s)
- Flooring: Hardwood, Carpet, Ceramic Tile, Wood
- Doors: French Doors, Atrium
- Windows: Transom, Skylight(s), Window Treatments
- Basement: Full,Finished,Partial,Interior Entry,Exterior Entry,Walk-Out Access,Windows
- Number of fireplaces: 1
- Fireplace features: Wood Burning, Marble, Glass Doors, Mantel(s)
Interior area
- Total structure area: 5,233
- Total interior livable area: 4,812 sqft
- Finished area above ground: 3,672
- Finished area below ground: 1,140
Property
Parking
- Total spaces: 6
- Parking features: Garage Faces Front, Garage Door Opener, Asphalt, Attached, Driveway
- Attached garage spaces: 2
- Uncovered spaces: 4
Accessibility
- Accessibility features: None
Features
- Levels: Three
- Stories: 3
- Patio & porch: Deck
- Pool features: None
- Fencing: Wood,Back Yard
Lot
- Size: 0.71 Acres
- Features: Cul-De-Sac
Details
- Additional structures: Above Grade, Below Grade
- Parcel number: 04042100004169
- Zoning: RESIDENTIAL
- Special conditions: Standard
Construction
Type & style
- Home type: SingleFamily
- Architectural style: Transitional
- Property subtype: Single Family Residence
Materials
- Brick Front, Vinyl Siding
- Foundation: Concrete Perimeter
- Roof: Architectural Shingle
Condition
- Excellent
- New construction: No
- Year built: 1991
Utilities & green energy
- Sewer: Public Sewer
- Water: Public
Community & HOA
Community
- Security: Security System
- Subdivision: Worthington Park
HOA
- Has HOA: Yes
- Services included: Common Area Maintenance, Management
- HOA fee: $465 semi-annually
- HOA name: WORTHINGTON PARK HOMEOWNERS ASSOCIATION
Location
- Region: Owings Mills
Financial & listing details
- Price per square foot: $164/sqft
- Tax assessed value: $499,533
- Annual tax amount: $6,054
- Date on market: 3/21/2024
- Listing agreement: Exclusive Right To Sell
- Ownership: Fee Simple
Price history
| Date | Event | Price |
|---|---|---|
| 4/30/2024 | Sold | $790,000+0.6%$164/sqft |
Source:  Bright MLS #MDBC2090612 Report a problem Bright MLS #MDBC2090612 Report a problem | ||
| 3/24/2024 | Pending sale | $785,000$163/sqft |
Source: Bright MLS #MDBC2090612 Report a problem | ||
| 3/21/2024 | Listed for sale | $785,000+128.2%$163/sqft |
Source: Bright MLS #MDBC2090612 Report a problem | ||
| 12/17/1993 | Sold | $344,000$71/sqft |
Source: Public Record Report a problem | ||
Public tax history
| Year | Property taxes | Tax assessment |
|---|---|---|
| 2025 | $8,467 +34.9% | $610,433 +17.9% |
| 2024 | $6,276 +3.7% | $517,800 +3.7% |
| 2023 | $6,054 +3.8% | $499,533 -3.5% |
| 2022 | $5,833 +3.9% | $517,800 +11.8% |
| 2021 | $5,612 +0.3% | $463,000 +0.3% |
| 2020 | $5,595 +0.3% | $461,600 -0.3% |
| 2019 | $5,578 +0.3% | $463,000 +0.9% |
| 2018 | $5,561 +2.3% | $458,800 +2.3% |
| 2017 | $5,434 -20.2% | $448,333 +2.4% |
| 2016 | $6,811 | $437,867 +2.4% |
| 2015 | $6,811 | $427,400 |
| 2014 | $6,811 | $427,400 |
| 2013 | -- | $427,400 -10.9% |
| 2012 | -- | $479,800 |
| 2011 | -- | $479,800 |
| 2010 | -- | $479,800 -26.9% |
| 2009 | -- | $656,100 +12.2% |
| 2008 | -- | $584,776 +13.9% |
| 2007 | -- | $513,453 +16.1% |
| 2006 | -- | $442,130 +7.8% |
| 2005 | -- | $410,266 +8.4% |
| 2004 | -- | $378,403 +9.2% |
| 2003 | -- | $346,540 +1% |
| 2002 | -- | $343,136 +1% |
| 2001 | -- | $339,733 |
Find assessor info on the county website
Neighborhood: 21117
Nearby homes
- $550,0004 bd4 ba3.5k sqft12101 Faulkner Dr, Owings Mills, MD 21117For Sale
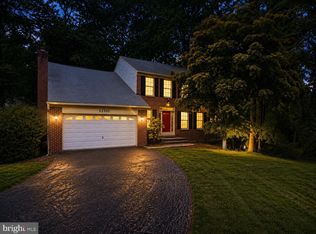
- $693,1004 bd3 ba2.7k sqft12107 Faulkner Dr, Owings Mills, MD 21117Off Market
- $707,800-- bd2 ba2.8k sqft12103 Faulkner Dr, Owings Mills, MD 21117Off Market
- $650,0004 bd4 ba3k sqft10 Spruce Ct, Owings Mills, MD 21117Sold

- $508,100-- bd2 ba2.1k sqft8 Spruce Ct, Owings Mills, MD 21117Off Market
- $800,3005 bd4 ba3.9k sqft12100 Faulkner Dr, Owings Mills, MD 21117Off Market
- $540,700-- bd2 ba1.9k sqft3744 Greenway Ln, Owings Mills, MD 21117Off Market
- $705,7004 bd3 ba3.1k sqft12109 Faulkner Dr, Owings Mills, MD 21117Off Market
Nearby schools
GreatSchools rating
- 2/10Timber Grove Elementary SchoolGrades: PK-5Distance: 0.9 mi
- 3/10Franklin Middle SchoolGrades: 6-8Distance: 2.7 mi
- 2/10Owings Mills High SchoolGrades: 9-12Distance: 2.3 mi
Schools provided by the listing agent
- District: Baltimore County Public Schools
Source: Bright MLS. This data may not be complete. We recommend contacting the local school district to confirm school assignments for this home.
Get a cash offer in 3 minutes
Find out how much your home could sell for in as little as 3 minutes with a no-obligation cash offer.
Estimated market value
$833,700
Get a cash offer in 3 minutes
Find out how much your home could sell for in as little as 3 minutes with a no-obligation cash offer.
Estimated market value
$833,700
- Maryland
- Baltimore County
- Owings Mills
- 21117
- 12105 Faulkner Dr
Nearby cities
Nearby zip codes
Other Owings Mills Topics
