Welcome home to this beautifully upgraded home in the gated community of Heritage Park. Step through the private enclosed front patio into a warm and inviting living space featuring updated flooring, plantation shutters, granite countertops, and a cozy fireplace with a 72-inch TV included. A convenient first-floor powder room is perfect for guests, while the attached two-car garage provides direct access into the home. Upstairs, the spacious primary suite is enhanced by soaring vaulted ceilings, new carpet and two generous closets, creating a bright and relaxing retreat. The thoughtfully designed upstairs bathroom features separate vanities and sinks, offering added privacy and convenience for each bedroom. Enjoy resort-style living with a community pool, nearby schools, and easy access to the 5 Freeway. This move-in-ready home offers the perfect blend of comfort, style, and convenience in an ideal location.
For sale
Listed by: Coldwell Banker Envision • Nancy Huang • Contact: 714-588-8645
$635,000
12105 Foster Rd Unit 2, Norwalk, CA 90650
2beds
1,142sqft
:
Get pre-qualified$4,693/mo
Condominium
Built in 1982
-- sqft lot
$-- Zestimate®
$556/sqft
$395/mo HOA
What's special
- 18 days |
- 665 |
- 28 |
Likely to sell faster than
Zillow last checked:
Listing updated:
Listed by:
Nancy Huang DRE #02035676 714-588-8645,
Coldwell Banker Envision,
Feng-Chiao Huang DRE #00998678,
Coldwell Banker Envision
Source: CRMLS,MLS#: PW26158095 Originating MLS: California Regional MLS
Originating MLS: California Regional MLSFacts & features
Interior
Bedrooms & bathrooms
- Bedrooms: 2
- Bathrooms: 2
- Full bathrooms: 1
- 1/2 bathrooms: 1
- Main level bathrooms: 1
Rooms
- Room types: Bedroom, Dining Room
Bedroom
- Features: All Bedrooms Up
Bathroom
- Features: Bathroom Exhaust Fan, Walk-In Shower
Kitchen
- Features: Granite Counters
Heating
- Central
Cooling
- Central Air
Appliances
- Included: Dishwasher, Gas Oven, Gas Range, Microwave, Refrigerator, Water Heater
- Laundry: Washer Hookup, Gas Dryer Hookup, In Garage
Features
- Separate/Formal Dining Room, Granite Counters, Recessed Lighting, All Bedrooms Up
- Flooring: Carpet, Laminate, Tile
- Windows: Double Pane Windows, Shutters
- Has fireplace: Yes
- Fireplace features: Living Room
- Common walls with other units/homes: 2+ Common Walls
Interior area
- Total interior livable area: 1,142 sqft
Property
Parking
- Total spaces: 2
- Parking features: Door-Multi, Direct Access, Garage
- Attached garage spaces: 2
Accessibility
- Accessibility features: None
Features
- Levels: Two
- Stories: 2
- Entry location: Front door
- Patio & porch: Enclosed, Front Porch
- Pool features: Community, Association
- Has spa: Yes
- Spa features: Association, Community
- Fencing: Vinyl
- Has view: Yes
- View description: Neighborhood
Lot
- Size: 4.34 Acres
- Features: 0-1 Unit/Acre
Details
- Parcel number: 8056016064
- Special conditions: Standard
Construction
Type & style
- Home type: Condo
- Property subtype: Condominium
- Attached to another structure: Yes
Materials
- Drywall
- Foundation: Slab
- Roof: Common Roof,Shingle
Condition
- Turnkey
- New construction: No
- Year built: 1982
Utilities & green energy
- Electric: Standard
- Sewer: Public Sewer
- Water: Public
- Utilities for property: Electricity Connected, Natural Gas Connected, Sewer Connected, Water Connected
Community & HOA
Community
- Features: Sidewalks, Gated, Pool
- Security: Carbon Monoxide Detector(s), Security Gate, Gated Community, Smoke Detector(s)
HOA
- Has HOA: Yes
- Amenities included: Pool, Spa/Hot Tub, Trash, Water
- HOA fee: $395 monthly
- HOA name: Heritage Park
- HOA phone: 714-395-5245
Location
- Region: Norwalk
Financial & listing details
- Price per square foot: $556/sqft
- Tax assessed value: $604,887
- Annual tax amount: $7,791
- Date on market: 7/22/2026
- Cumulative days on market: 18 days
- Listing terms: Cash,Cash to New Loan,Conventional
- Inclusions: Refrigerator, TV
- Road surface type: Paved
Estimated market value
Not available
Estimated sales range
Not available
Not available
Price history
| Date | Event | Price |
|---|---|---|
| 7/23/2026 | Listed for sale | $635,000+11.4%$556/sqft |
Source:  CRMLS #PW26158095 Report a problem CRMLS #PW26158095 Report a problem | ||
| 6/3/2022 | Listing removed | -- |
Source: BHHS broker feed Report a problem | ||
| 5/29/2022 | Listed for rent | $2,600$2/sqft |
Source: Zillow Rental Manager Report a problem | ||
| 5/24/2022 | Sold | $570,000+6.5%$499/sqft |
Source: Public Record Report a problem | ||
| 5/11/2022 | Contingent | $535,000$468/sqft |
Source: CRMLS #OC22091513 Report a problem | ||
| 5/4/2022 | Listed for sale | $535,000+25.9%$468/sqft |
Source: CRMLS #OC22091513 Report a problem | ||
| 2/26/2021 | Sold | $425,000-5.6%$372/sqft |
Source:  CLAW #21678942 Report a problem CLAW #21678942 Report a problem | ||
| 1/12/2021 | Listed for sale | $450,000+27.5%$394/sqft |
Source: The Service Company Realty #21678942 Report a problem | ||
| 10/6/2016 | Sold | $353,000+3.8%$309/sqft |
Source: Public Record Report a problem | ||
| 8/21/2016 | Pending sale | $340,000$298/sqft |
Source: First Team Real Estate #PW16176210 Report a problem | ||
| 8/11/2016 | Listed for sale | $340,000$298/sqft |
Source: First Team Real Estate #PW16176210 Report a problem | ||
Public tax history
| Year | Property taxes | Tax assessment |
|---|---|---|
| 2025 | $7,791 +2.4% | $604,887 +2% |
| 2024 | $7,609 +3.6% | $593,027 +2% |
| 2023 | $7,343 +2.9% | $581,400 +17.5% |
| 2022 | $7,138 +14.8% | $494,700 +30.7% |
| 2021 | $6,218 +28.2% | $378,484 +1% |
| 2020 | $4,850 | $374,604 +2% |
| 2019 | $4,850 +3.8% | $367,260 +2% |
| 2018 | $4,673 | $360,060 +2% |
| 2017 | $4,673 +1.8% | $353,000 +67.4% |
| 2016 | $4,593 +64.2% | $210,810 +1.5% |
| 2015 | $2,797 +8.1% | $207,644 +2% |
| 2014 | $2,587 | $203,577 +2.5% |
| 2012 | -- | $198,686 +2% |
| 2011 | -- | $194,791 +0.8% |
| 2010 | -- | $193,336 -0.2% |
| 2009 | -- | $193,797 +2% |
| 2008 | -- | $189,998 +2% |
| 2007 | -- | $186,273 +2% |
| 2006 | -- | $182,621 |
| 2005 | -- | $182,621 +4% |
| 2004 | -- | $175,533 +1.9% |
| 2003 | -- | $172,317 +2% |
| 2002 | -- | $168,939 +4% |
| 2000 | -- | $162,381 |
Find assessor info on the county website
Monthly payment
Est. payment
Payment breakdown
Explore the cost of this home by adjusting the details. Changes won't be saved.Climate risks
Neighborhood: 90650
Nearby schools
GreatSchools rating
- 4/10Thomas B. Moffitt Elementary SchoolGrades: K-5Distance: 0.5 mi
- 5/10Nettie L. Waite Middle SchoolGrades: 6-8Distance: 0.4 mi
- 6/10Norwalk High SchoolGrades: 9-12Distance: 1 mi
Schools provided by the listing agent
- Elementary: Moffett
- Middle: Waite
- High: Norwalk
Source: CRMLS. This data may not be complete. We recommend contacting the local school district to confirm school assignments for this home.
- $673,1003 bd3 ba1.3k sqft12055 Foster Rd UNIT 1, Norwalk, CA 90650Off Market
- $527,4002 bd2 ba1.1k sqft12055 Foster Rd UNIT 2, Norwalk, CA 90650Off Market
- $567,9003 bd2 ba1.2k sqft12055 Foster Rd UNIT 3, Norwalk, CA 90650Off Market
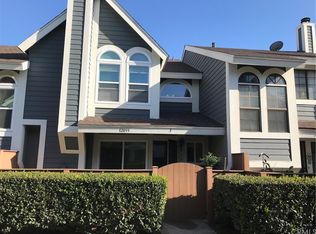
- $528,1002 bd2 ba1.1k sqft12055 Foster Rd UNIT 4, Norwalk, CA 90650Off Market
- $585,7003 bd3 ba1.3k sqft12055 Foster Rd UNIT 5, Norwalk, CA 90650Off Market
- $625,0002 bd2 ba1.1k sqft12115 Foster Rd UNIT 2, Norwalk, CA 90650Sold
- $668,8882 bd2 ba1.1k sqft12125 Foster Rd UNIT 1, Norwalk, CA 90650Sold
- $577,9003 bd3 ba1.2k sqft12135 Foster Rd UNIT 1, Norwalk, CA 90650Off Market
A local agent can set up tours, give advice and negotiate with sellers.
Similar homes
- $650,0003 bd3 ba1.6k sqft12038 Orange St, Norwalk, CA 90650For Sale
 MLS ID #SB26158493, Imran Fazalbhoy, REMAX AEGIS. CRMLS
 - $599,0003 bd3 ba1.2k sqft1665 E 68th St #21, Long Beach, CA 90805For Sale
 MLS ID #PW26171911, Yoomi Won, Redpoint Realty. CRMLS
 - $619,0002 bd2 ba1k sqft10361 Garden Grove Blvd APT 25, Garden Grove, CA 92843For Sale
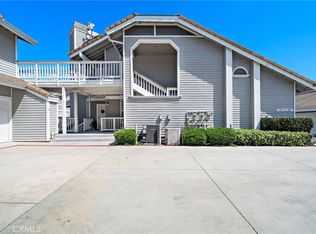 MLS ID #OC26163346, Lily Campbell, First Team Real Estate. CRMLS
 - $639,0002 bd1 ba939 sqft4682 Warner Ave APT C113, Huntington Beach, CA 92649For Sale
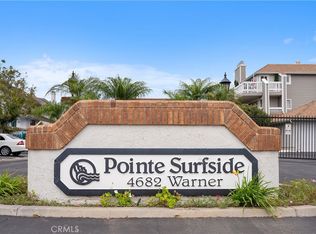 MLS ID #OC26166816, Craig Cornwell, Coldwell Banker Realty. CRMLS
 - $625,0003 bd3 ba1.2k sqft15365 Woodruff Ave Unit 8, Bellflower, CA 90706For SaleMLS ID #OC26162207, Kevin Yu, Real Broker. CRMLS
- $619,0003 bd2 ba1.2k sqft17439 Virginia Ave, Bellflower, CA 90706For SaleMLS ID #DW26087167, Jennifer Concha, Century 21 Allstars. CRMLS
- $595,0003 bd2 ba1.3k sqft1734 Bradbury Dr Unit 74, Montebello, CA 90640For SaleMLS ID #PW26165172, Danielle Fehmel, Keller Williams Pacific Estate. CRMLS
- $639,0003 bd2 ba1.3k sqft13624 La Jolla Cir Unit H, La Mirada, CA 90638For SaleMLS ID #PW25273779, Joshua Cho, Joshua Cho, Broker. CRMLS
- $635,0002 bd2 ba1.3k sqft2610 Paseo Olivas, West Covina, CA 91792For SaleMLS ID #TR26153561, Kimberly Avila, Realty Masters & Associates. CRMLS
- $650,0003 bd2 ba1k sqft2901 S Sycamore St APT B, Santa Ana, CA 92707For SaleMLS ID #SR26170376, Dinesh De Silva, eXp Realty of California Inc. CRMLS
- $598,0003 bd3 ba1.2k sqft1726 W 147th St APT A, Gardena, CA 90247For SaleMLS ID #SB26170304, Yumi Yager, Realty ONE Group United. CRMLS
- $499,9992 bd2 ba854 sqft11245 Gladhill Rd APT 4, Whittier, CA 90604For SaleMLS ID #PW26159032, Babette Carlson, Century 21 Discovery. CRMLS
- $549,0002 bd2 ba1k sqft901 N Citrus Dr #16, La Habra, CA 90631For SaleMLS ID #PW26163240, Jacqueline Horowitz, T.N.G. Real Estate Consultants. CRMLS
- $629,9993 bd3 ba1.2k sqft5577 Pioneer Blvd APT 9, Whittier, CA 90601For SaleMLS ID #PW26129926, Pablo Salcedo, First Team Real Estate. CRMLS
- $550,0002 bd2 ba1k sqft3530 W Sweetbay Ct Unit D, Anaheim, CA 92804For SaleMLS ID #OC26134148, Lisa Bayley, HomeSmart, Evergreen Realty. CRMLS
- $560,0002 bd2 ba1k sqft7735 Briarglen Loop Unit D, Stanton, CA 90680For SaleMLS ID #PW26161460, Chase Whitney, First Team Real Estate. CRMLS
- $559,9993 bd3 ba1k sqft409 W Mountain View Ave APT 3, La Habra, CA 90631For SaleMLS ID #DW26160207, Michael Berdelis, 24 Hour Real Estate. CRMLS
- $395,0002 bd2 ba946 sqft1620 Neil Armstrong St Unit 106, Montebello, CA 90640For SaleMLS ID #PW26170118, Carolina Moreno, Synergy Real Estate. CRMLS
- $625,0003 bd3 ba1.2k sqft10418 Bogardus Ave Unit 4, Whittier, CA 90603For SaleMLS ID #PW26165647, Gil Rodriguez, Sharpstone Realty. CRMLS
- $475,0002 bd2 ba864 sqft14315 Broadway, Whittier, CA 90604For SaleMLS ID #PW26136453, Angel&Pat Hernandez, Synergy Real Estate. CRMLS
Local buyer's agents are ready to help
