On the golf course at the West Course 6th Tee Box within the highly sought-after active adult community of Robson Ranch Texas, this exceptional Covington floor plan offers luxury living, resort-style amenities, and beautiful golf course surroundings. Thoughtfully designed for both everyday comfort and entertaining, the home features a spacious open-concept living areas with a custom floor-to-ceiling stone with a Heatilator fireplace, and abundant natural light throughout. The chef-inspired kitchen is beautifully appointed with an oversized island and breakfast bar, extensive custom cabinetry, gas cooktop, built-in wine storage, walk-in pantry, Butler’s pantry, and a convenient valet area. The flexible floor plan includes an elegant formal dining room and a private den that can easily function as a library or music room. The spacious primary suite provides a relaxing retreat with a spa-inspired bath, a custom-designed walk-in closet, and direct access to the utility room for added convenience. Outdoor living is equally impressive with a beautifully landscaped backyard oasis featuring an extended decorative patio, electric privacy screens, an oversized built-in Jacuzzi with a waterfall feature, a gas firepit, and a fully equipped outdoor kitchen complete with a sink, BBQ grill, bar seating, and refrigerator - all perfectly positioned to enjoy the mature trees, colorful gardens, and peaceful golf course views. The oversized garage has also been enhanced with Epoxy flooring, custom storage cabinetry, an attic-lift system and extra decking for storage. Residents of Robson Ranch, Texas, enjoy access to an award-winning golf course, resort-style pools, fitness facilities, tennis and pickleball courts, Bocce courts, walking trails, a restaurant and bar, social clubs, and a vibrant lifestyle calendar, making this home an outstanding opportunity to enjoy the very best of active adult living.
Sold
Price Unknown
12105 Glenbrook St, Denton, TX 76207
3beds
2,944sqft
Single Family Residence
Built in 2014
9,975 Square Feet Lot
$1,070,800 Zestimate®
$--/sqft
$2,910 Estimated rent
Home value
$1,070,800
$1.02M - $1.12M
$2,910/mo
Zestimate® history
Owner options
List your home for rent
$2,910/mo
Rent Zestimate®
Find your next renter with Zillow Rental Manager. Plus, with online applications, you can quickly screen prospective tenants – for free.
$2,910/mo
Rent Zestimate®
Refinance and save
$3,912/mo
Est. payment
Refinancing to a lower rate could help reduce your monthly payments and save thousands over the life of the loan.
$3,912/mo
Est. payment
Explore your selling options
Work with a Zillow partner agent
Leverage their expertise and Zillow's premium Showcase listings to get your home seen by more buyers.
Get startedList with your own agent
Get your home in front of millions of buyers by listing it on Zillow.
Learn how to do itSell it yourself
Take full control of how buyers see your home on Zillow by listing For Sale by Owner (FSBO).
List your homeWhat's special
Peaceful golf course viewsBeautifully landscaped backyard oasisAbundant natural light throughoutElegant formal dining roomExtended decorative patioGolf course surroundingsElectric privacy screens
Zillow last checked:
Listing updated:
Listed by:
Angelia Raney 0781954 541-350-4684,
24fifteen Realty 972-942-0222
Bought with:
Anne Carrancejie, 0619244
Berkshire HathawayHS PenFed TX
Source: NTREIS,MLS#: 21283978
Facts & features
Interior
Bedrooms & bathrooms
- Bedrooms: 3
- Bathrooms: 4
- Full bathrooms: 3
- 1/2 bathrooms: 1
Primary bedroom
- Level: First
- Dimensions: 19 x 13
Bedroom
- Level: First
- Dimensions: 11 x 11
Bedroom
- Level: First
- Dimensions: 12 x 11
Breakfast room nook
- Level: First
- Dimensions: 10 x 10
Den
- Level: First
- Dimensions: 12 x 11
Dining room
- Level: First
- Dimensions: 12 x 12
Kitchen
- Level: First
- Dimensions: 19 x 10
Laundry
- Level: First
- Dimensions: 11 x 7
Living room
- Level: First
- Dimensions: 24 x 20
Heating
- Central, Natural Gas
Cooling
- Central Air, Ceiling Fan(s), Electric
Appliances
- Included: Some Gas Appliances, Dishwasher, Gas Cooktop, Disposal, Microwave, Plumbed For Gas, Wine Cooler
- Laundry: Washer Hookup, Electric Dryer Hookup, Laundry in Utility Room
Features
- Decorative/Designer Lighting Fixtures, Granite Counters, High Speed Internet, Kitchen Island, Open Floorplan, Pantry, Cable TV, Walk-In Closet(s), Wired for Sound
- Flooring: Carpet, Ceramic Tile, Laminate
- Windows: Window Coverings
- Has basement: No
- Number of fireplaces: 1
- Fireplace features: Family Room, Heatilator, Raised Hearth, Stone
Interior area
- Total interior livable area: 2,944 sqft
Property
Parking
- Total spaces: 3
- Parking features: Concrete, Driveway, Epoxy Flooring, Garage Faces Front, Garage, Golf Cart Garage, Garage Door Opener, Oversized
- Attached garage spaces: 3
Features
- Levels: One
- Stories: 1
- Patio & porch: Covered
- Exterior features: Gas Grill, Outdoor Grill, Outdoor Kitchen, Outdoor Living Area, Rain Gutters
- Pool features: Gunite, Heated, In Ground, Pool, Waterfall, Water Feature, Community
- Fencing: Wrought Iron
Lot
- Size: 9,975 Square Feet
- Features: Landscaped, On Golf Course, Subdivision, Sprinkler System, Few Trees
Details
- Parcel number: R295546
Construction
Type & style
- Home type: SingleFamily
- Architectural style: Traditional,Detached
- Property subtype: Single Family Residence
Materials
- Rock, Stone
- Foundation: Slab
- Roof: Composition
Condition
- Year built: 2014
Utilities & green energy
- Sewer: Public Sewer
- Water: Public
- Utilities for property: Natural Gas Available, Sewer Available, Separate Meters, Underground Utilities, Water Available, Cable Available
Community & HOA
Community
- Features: Clubhouse, Fitness Center, Fenced Yard, Golf, Park, Pool, Restaurant, Tennis Court(s), Trails/Paths, Curbs, Gated
- Security: Security System Owned, Security System, Fire Alarm, Gated Community, Smoke Detector(s), Gated with Guard
- Subdivision: Robson Ranch 9 Ph 2
HOA
- Has HOA: Yes
- Services included: All Facilities, Association Management, Maintenance Grounds
- HOA fee: $3,912 annually
- HOA name: Robson Ranch Hoa
- HOA phone: 940-246-1028
Location
- Region: Denton
Financial & listing details
- Tax assessed value: $900,000
- Annual tax amount: $16,491
- Date on market: 6/4/2026
- Cumulative days on market: 28 days
- Listing terms: Cash,Conventional,FHA,VA Loan
Price history
| Date | Event | Price |
|---|---|---|
| 7/22/2026 | Sold | -- |
Source: NTREIS #21283978 Report a problem | ||
| 7/2/2026 | Contingent | $1,100,000$374/sqft |
Source: NTREIS #21283978 Report a problem | ||
| 6/4/2026 | Listed for sale | $1,100,000+29.4%$374/sqft |
Source: NTREIS #21283978 Report a problem | ||
| 8/25/2022 | Sold | -- |
Source: NTREIS #20097641 Report a problem | ||
| 7/15/2022 | Pending sale | $850,000$289/sqft |
Source: NTREIS #20097641 Report a problem | ||
| 7/5/2022 | Contingent | $850,000$289/sqft |
Source: NTREIS #20097641 Report a problem | ||
| 7/2/2022 | Listed for sale | $850,000$289/sqft |
Source: NTREIS #20097641 Report a problem | ||
Public tax history
| Year | Property taxes | Tax assessment |
|---|---|---|
| 2025 | $7,507 -12.2% | $829,400 +10% |
| 2024 | $8,548 -0.2% | $754,000 +9.1% |
| 2023 | $8,562 -22.6% | $690,968 +10% |
| 2022 | $11,055 +0.2% | $628,153 +10% |
| 2021 | $11,038 +4.4% | $571,048 +9.6% |
| 2020 | $10,575 -2.1% | $520,865 +1% |
| 2019 | $10,805 -1.7% | $515,796 +1.7% |
| 2018 | $10,990 -6.6% | $507,113 +6.1% |
| 2017 | $11,767 | $478,175 -10.2% |
| 2016 | $11,767 | $532,463 +12.6% |
| 2015 | -- | $472,675 +1285.9% |
| 2014 | -- | $34,107 +3.1% |
| 2013 | -- | $33,068 |
| 2012 | -- | $33,068 |
| 2011 | -- | $33,068 |
| 2010 | -- | $33,068 |
| 2009 | -- | $33,068 -23.4% |
| 2007 | -- | $43,196 |
Find assessor info on the county website
Neighborhood: Robson Ranch
Nearby homes
- $102,286 Square FeetGlenbrook St, Denton, TX 76207Off Market
- $635,5002 bd3 ba2.2k sqft12109 Glenbrook St, Denton, TX 76207Off Market
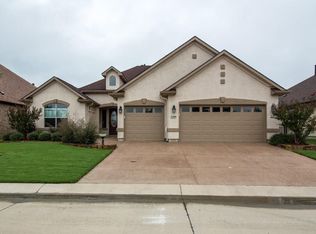
- $660,5002 bd3 ba2.1k sqft12101 Glenbrook St, Denton, TX 76207Off Market

- $663,2002 bd2 ba2.4k sqft12113 Glenbrook St, Denton, TX 76207Off Market
- $600,0002 bd2 ba2.1k sqft12013 Glenbrook St, Denton, TX 76207Off Market
- $655,7002 bd3 ba2k sqft12117 Glenbrook St, Denton, TX 76207Off Market
- $734,5003 bd4 ba2.7k sqft12009 Glenbrook St, Denton, TX 76207Off Market
- $--3 bd3 ba2.4k sqft12016 Pepperidge Ave, Denton, TX 76207Sold
Nearby schools
GreatSchools rating
- 3/10Borman Elementary SchoolGrades: PK-5Distance: 7 mi
- 6/10McMath Middle SchoolGrades: 6-8Distance: 7.9 mi
- 5/10Denton High SchoolGrades: 9-12Distance: 8.9 mi
Schools provided by the listing agent
- Elementary: Borman
- Middle: Mcmath
- High: Denton
- District: Denton ISD
Source: NTREIS. This data may not be complete. We recommend contacting the local school district to confirm school assignments for this home.
Get a cash offer in 3 minutes
Find out how much your home could sell for in as little as 3 minutes with a no-obligation cash offer.
Estimated market value
$1,070,800
Get a cash offer in 3 minutes
Find out how much your home could sell for in as little as 3 minutes with a no-obligation cash offer.
Estimated market value
$1,070,800
- Texas
- Denton County
- Denton
- 76207
- Robson Ranch
- 12105 Glenbrook St
Nearby cities
Nearby neighborhoods
Nearby zip codes
Other Denton Topics
