Welcome to this beautiful 3-bedroom, 2.5-bathroom home with a versatile den, nestled on a spacious corner lot in the highly sought-after GreyHawk Landing community. Designed for Florida living, the open floor plan seamlessly blends the great room with tray ceiling, offering an ideal space for entertaining or family gatherings. Enjoy the Florida sunshine year-round on the large screened lanai with a pool, enhanced by remote-controlled impact screens for added hurricane protection. This home is fortified with impact windows, hurricane shutters, and a whole-house generator, ensuring peace of mind during storm season. Thoughtful touches include comfort-height toilets, plantation shutters throughout, and a security system for added safety. GreyHawk Landing offers unmatched amenities, including two community centers with pools, spas, playgrounds, and sports parks featuring baseball and soccer fields, tennis and pickleball courts, a fishing dock, and miles of scenic walking trails. Conveniently located near I-75, Lakewood Ranch, Costco, University Town Center Mall, and area airports, this home is perfectly positioned for easy access to everything you need. Don’t miss your opportunity to experience resort-style living in one of the most desirable neighborhoods!
Sold for $629,000
$629,000
12105 GOLDENROD AVENUE, BRADENTON, FL 34212
3beds
2,364sqft
Single Family Residence
Built in 2019
10,341 Square Feet Lot
$618,700 Zestimate®
$266/sqft
$4,502 Estimated rent
Home value
$618,700
$563,000 - $681,000
$4,502/mo
Zestimate® history
Owner options
List your home for rent
$4,502/mo
Rent Zestimate®
Find your next renter with Zillow Rental Manager. Plus, with online applications, you can quickly screen prospective tenants – for free.
$4,502/mo
Rent Zestimate®
Refinance and save
$4,193/mo
Est. payment
Refinancing to a lower rate could help reduce your monthly payments and save thousands over the life of the loan.
$4,193/mo
Est. payment
Explore your selling options
Work with a Zillow partner agent
Leverage their expertise and Zillow's premium Showcase listings to get your home seen by more buyers.
Get startedList with your own agent
Get your home in front of millions of buyers by listing it on Zillow.
Learn how to do itSell it yourself
Take full control of how buyers see your home on Zillow by listing For Sale by Owner (FSBO).
List your homeWhat's special
Open floor planComfort-height toiletsCorner lotHurricane shuttersImpact windowsRemote-controlled impact screens
Zillow last checked:
Listing updated:
Listed by:
Joe Suarez 941-799-9397,
COMPASS FLORIDA LLC 941-279-3630,
Rita Suarez 239-220-6341,
BETTER HOMES AND GARDENS REAL ESTATE ATCHLEY PROPE
Bought with:
Dawnelle Lanners, 3399554
KW COASTAL LIVING III
Source: Stellar MLS,MLS#: A4622200 Originating MLS: Port Charlotte
Originating MLS: Port Charlotte
Facts & features
Interior
Bedrooms & bathrooms
- Bedrooms: 3
- Bathrooms: 3
- Full bathrooms: 2
- 1/2 bathrooms: 1
Primary bedroom
- Features: Ceiling Fan(s), Walk-In Closet(s)
- Level: First
- Area: 238 Square Feet
- Dimensions: 14x17
Bedroom 2
- Features: Ceiling Fan(s), Built-in Closet
- Level: First
- Area: 175.5 Square Feet
- Dimensions: 13x13.5
Bathroom 3
- Features: Ceiling Fan(s), Built-in Closet
- Level: First
- Area: 132 Square Feet
- Dimensions: 11x12
Great room
- Features: Ceiling Fan(s)
- Level: First
- Area: 405 Square Feet
- Dimensions: 18x22.5
Kitchen
- Features: Stone Counters
- Level: First
- Area: 154 Square Feet
- Dimensions: 14x11
Office
- Level: First
- Area: 155.25 Square Feet
- Dimensions: 13.5x11.5
Heating
- Electric
Cooling
- Central Air
Appliances
- Included: Dishwasher, Disposal, Gas Water Heater, Microwave, Range, Refrigerator
- Laundry: Gas Dryer Hookup, Inside, Washer Hookup
Features
- Ceiling Fan(s), High Ceilings, In Wall Pest System, Kitchen/Family Room Combo, Open Floorplan, Stone Counters, Walk-In Closet(s)
- Flooring: Carpet, Ceramic Tile
- Doors: Sliding Doors
- Windows: Storm Window(s), Shades, Shutters, Window Treatments, Hurricane Shutters
- Has fireplace: No
Interior area
- Total structure area: 3,401
- Total interior livable area: 2,364 sqft
Property
Parking
- Total spaces: 2
- Parking features: Garage - Attached
- Attached garage spaces: 2
Features
- Levels: One
- Stories: 1
- Exterior features: Irrigation System, Rain Gutters, Sidewalk, Sprinkler Metered
- Has private pool: Yes
- Pool features: In Ground, Screen Enclosure
- Waterfront features: Lake
Lot
- Size: 10,341 Square Feet
Details
- Parcel number: 564466209
- Zoning: PD-R
- Special conditions: None
Construction
Type & style
- Home type: SingleFamily
- Property subtype: Single Family Residence
Materials
- Block, Stucco
- Foundation: Slab
- Roof: Shingle
Condition
- Completed
- New construction: No
- Year built: 2019
Utilities & green energy
- Sewer: Public Sewer
- Water: Canal/Lake For Irrigation, Public
- Utilities for property: Cable Available, Electricity Connected, Natural Gas Connected, Phone Available, Public, Sewer Connected, Sprinkler Recycled, Underground Utilities, Water Connected
Community & HOA
Community
- Features: Dock, Fishing, Lake, Clubhouse, Community Mailbox, Deed Restrictions, Fitness Center, Gated Community - Guard, Irrigation-Reclaimed Water, Park, Playground, Pool, Sidewalks, Tennis Court(s)
- Security: Security Gate
- Pet fee: $0 monthly
- Subdivision: GREYHAWK LANDING WEST PH V-A
HOA
- Has HOA: Yes
- Amenities included: Basketball Court, Clubhouse, Fence Restrictions, Fitness Center, Gated, Park, Pickleball Court(s), Playground, Pool, Recreation Facilities, Security, Spa/Hot Tub, Tennis Court(s), Trail(s)
- Services included: 24-Hour Guard, Common Area Taxes, Community Pool, Reserve Fund, Recreational Facilities, Security
- HOA fee: $9 monthly
- HOA name: Rizzetta/Alan Heinze
- HOA phone: 813-533-2950
Location
- Region: Bradenton
Financial & listing details
- Price per square foot: $266/sqft
- Tax assessed value: $581,095
- Annual tax amount: $7,717
- Date on market: 9/7/2024
- Cumulative days on market: 272 days
- Listing terms: Cash,Conventional,FHA,VA Loan
- Ownership: Fee Simple
- Total actual rent: 0
- Electric utility on property: Yes
- Road surface type: Asphalt, Paved
Price history
| Date | Event | Price |
|---|---|---|
| 7/1/2025 | Sold | $629,000$266/sqft |
Source:  Stellar MLS #A4622200 Report a problem Stellar MLS #A4622200 Report a problem | ||
| 6/7/2025 | Pending sale | $629,000$266/sqft |
Source: Stellar MLS #A4622200 Report a problem | ||
| 5/16/2025 | Price change | $629,000-2.2%$266/sqft |
Source: Stellar MLS #A4622200 Report a problem | ||
| 4/14/2025 | Price change | $643,000-2.4%$272/sqft |
Source: Stellar MLS #A4622200 Report a problem | ||
| 2/21/2025 | Price change | $659,000-3%$279/sqft |
Source: Stellar MLS #A4622200 Report a problem | ||
| 11/3/2024 | Price change | $679,500-2.8%$287/sqft |
Source: Stellar MLS #A4622200 Report a problem | ||
| 9/7/2024 | Listed for sale | $699,000$296/sqft |
Source: Stellar MLS #A4622200 Report a problem | ||
Public tax history
| Year | Property taxes | Tax assessment |
|---|---|---|
| 2025 | $8,006 +1.9% | $414,295 +2.9% |
| 2024 | $7,853 +1.8% | $402,619 +3% |
| 2023 | $7,717 +0.9% | $390,892 +3% |
| 2022 | $7,647 +2% | $379,507 +3% |
| 2021 | $7,498 +4.1% | $368,453 +1.4% |
| 2020 | $7,206 +562.8% | $363,366 +560.7% |
| 2019 | $1,087 | $55,000 |
| 2018 | $1,087 -33.7% | $55,000 +579.4% |
| 2017 | $1,640 | $8,095 |
Find assessor info on the county website
Neighborhood: Greyhawk Landing
Nearby homes
- $445,9002 bd2 ba1.8k sqft12109 Goldenrod Ave, Bradenton, FL 34212Off Market

- $758,1004 bd4 ba2.4k sqft829 Himalayan Run, Bradenton, FL 34212Off Market
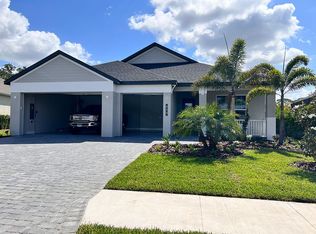
- $611,5004 bd3 ba2.5k sqft12113 Goldenrod Ave, Bradenton, FL 34212Off Market

- $819,7004 bd3 ba2.5k sqft12023 Goldenrod Ave, Bradenton, FL 34212Off Market
- $631,0003 bd2 ba2.2k sqft825 Himalayan Run, Bradenton, FL 34212Off Market
- $668,9003 bd2 ba2.3k sqft12104 Goldenrod Ave, Bradenton, FL 34212Off Market
- $769,7003 bd2 ba2.2k sqft910 Siamese Gln, Bradenton, FL 34212Off Market
- $723,8003 bd2 ba2.2k sqft12026 Goldenrod Ave, Bradenton, FL 34212Off Market
Nearby schools
GreatSchools rating
- 7/10Freedom Elementary SchoolGrades: PK-5Distance: 1.5 mi
- 8/10Dr Mona Jain Middle SchoolGrades: 6-8Distance: 2 mi
- 6/10Lakewood Ranch High SchoolGrades: PK,9-12Distance: 3.4 mi
Schools provided by the listing agent
- Elementary: Freedom Elementary
- Middle: Dr Mona Jain Middle
- High: Lakewood Ranch High
Source: Stellar MLS. This data may not be complete. We recommend contacting the local school district to confirm school assignments for this home.
Get a cash offer in 3 minutes
Find out how much your home could sell for in as little as 3 minutes with a no-obligation cash offer.
Estimated market value
$618,700
Get a cash offer in 3 minutes
Find out how much your home could sell for in as little as 3 minutes with a no-obligation cash offer.
Estimated market value
$618,700
- Florida
- Manatee County
- Bradenton
- 34212
- Greyhawk Landing
- 12105 GOLDENROD AVENUE
Nearby cities
Nearby neighborhoods
Nearby zip codes
Other Bradenton Topics
