LIKE NEW! Wonderful, Hard to Find, Remodeled Brick, 3 BDRM, 2.5 Bath, Oversized 2 Car Garage (25x21), Ranch Home Perfectly Appointed on Private, Park-Like Homesite w/Fencing & 17x12 Deck! Premium Location in Award-Winning Oldham County Schools & Near Creasy Mahan Nature Preserve/LVR, KIT, Breakfast Area, & Hall All Have Beautiful Hardwood Flooring & Lots of Natural Light/Inviting LVR/Fully Equipped White Kitchen w/Granite Counters, Stainless Steel Appliances, Counter Bar, LG Breakfast Area, & Walkout to Side Deck/1ST FL Owner's Suite w/Ceiling Fan w/Light & Adjoining, Full Bathroom w/Granite Vanity Top/All Generously Sized BDRMS/Nicely Finished Lower Level w/Recreation Room, Brick WBFP, 1/2 Bath, Recessed Lighting/8x6 Laundry RM & 12x9 Utility RM w/Luxury Vinyl/New Carpeting/ + Much More!
Sold for $324,800
Tax assessed value
$324,800
12105 Hillside Dr, Goshen, KY 40026
3beds
1,665sqft
Single Family Residence
Built in 1976
0.28 Acres Lot
$367,600 Zestimate®
$195/sqft
$2,198 Estimated rent
Home value
$367,600
$349,000 - $386,000
$2,198/mo
Zestimate® history
Owner options
List your home for rent
$2,198/mo
Rent Zestimate®
Find your next renter with Zillow Rental Manager. Plus, with online applications, you can quickly screen prospective tenants – for free.
$2,198/mo
Rent Zestimate®
Refinance and save
$2,030/mo
Est. payment
Refinancing to a lower rate could help reduce your monthly payments and save thousands over the life of the loan.
$2,030/mo
Est. payment
Explore your selling options
Work with a Zillow partner agent
Leverage their expertise and Zillow's premium Showcase listings to get your home seen by more buyers.
Get startedList with your own agent
Get your home in front of millions of buyers by listing it on Zillow.
Learn how to do itSell it yourself
Take full control of how buyers see your home on Zillow by listing For Sale by Owner (FSBO).
List your homeWhat's special
Breakfast areaBrick wbfpLg breakfast areaCounter barPremium locationBeautiful hardwood flooring
Zillow last checked:
Listing updated:
Listed by:
Jane Ashcraft-West,
Re/Max Victory + Affiliates
Bought with:
Meridith Hamilton, 241572
Coldwell Banker McMahan
Source: Metro Search Inc. LLC DBA Apex MLS,MLS#: 1637513
Facts & features
Interior
Bedrooms & bathrooms
- Bedrooms: 3
- Bathrooms: 3
- Full bathrooms: 2
- 1/2 bathrooms: 1
Primary bedroom
- Description: New Carpet/Adjoining, Full Bath/Ceiling Fan w/Ligh
- Level: First
- Area: 132
- Dimensions: 12.00 x 11.00
Bedroom
- Description: New Carpeting/Overhead Lighting
- Level: First
- Area: 110
- Dimensions: 11.00 x 10.00
Bedroom
- Description: New Carpeting/Overhead Lighting
- Level: First
- Area: 100
- Dimensions: 10.00 x 10.00
Primary bathroom
- Description: Full Bath w/Marble Tops/Ceramic Flooring
- Level: First
- Area: 32
- Dimensions: 8.00 x 4.00
Full bathroom
- Description: Full Bath w/Granite Tops/Ceramic Flooring
- Level: First
- Area: 35
- Dimensions: 7.00 x 5.00
Half bathroom
- Description: New, Luxury Vinyl Tile/Upgraded Trim
- Level: Basement
- Area: 16
- Dimensions: 4.00 x 4.00
Breakfast room
- Description: HDWD Flooring/Counter Bar/Double View Window
- Level: First
- Area: 99
- Dimensions: 11.00 x 9.00
Family room
- Description: New Carpeting/Recessed Lighting/Brick, WBFP
- Level: Basement
- Area: 240
- Dimensions: 20.00 x 12.00
Kitchen
- Description: Granite Counters/Walkout/HDWD Flooring
- Level: First
- Area: 132
- Dimensions: 12.00 x 11.00
Laundry
- Description: New, Luxury Vinyl Tile/Upgraded Trim
- Level: Basement
- Area: 48
- Dimensions: 8.00 x 6.00
Living room
- Description: Overhead Lighting/
- Level: First
- Area: 240
- Dimensions: 20.00 x 12.00
Other
- Description: Utility Room/Concrete Floor/Storage
- Level: Basement
- Area: 108
- Dimensions: 12.00 x 9.00
Heating
- Electric, Forced Air
Cooling
- Central Air
Features
- Basement: Finished
- Number of fireplaces: 1
Interior area
- Total structure area: 1,215
- Total interior livable area: 1,665 sqft
- Finished area above ground: 1,215
- Finished area below ground: 450
Property
Parking
- Total spaces: 2
- Parking features: Attached, Entry Front, Driveway
- Attached garage spaces: 2
- Has uncovered spaces: Yes
Features
- Stories: 1
- Patio & porch: Deck
- Exterior features: See Remarks
- Fencing: Privacy,Partial,Chain Link
Lot
- Size: 0.28 Acres
- Features: Wooded
Details
- Parcel number: 04HL1Y4
Construction
Type & style
- Home type: SingleFamily
- Property subtype: Single Family Residence
Materials
- Brick
- Roof: Shingle
Condition
- Year built: 1976
Utilities & green energy
- Sewer: Public Sewer
- Water: Public
Community & HOA
Community
- Subdivision: Harmony Lake
HOA
- Has HOA: No
Location
- Region: Goshen
Financial & listing details
- Price per square foot: $195/sqft
- Tax assessed value: $324,800
- Annual tax amount: $3,993
- Date on market: 5/30/2023
Price history
| Date | Event | Price |
|---|---|---|
| 8/10/2023 | Sold | $324,800$195/sqft |
Source:  Metro Search Inc. LLC DBA Apex MLS #1637513 Report a problem Metro Search Inc. LLC DBA Apex MLS #1637513 Report a problem | ||
| 6/1/2023 | Pending sale | $324,800$195/sqft |
Source: Metro Search Inc. LLC DBA Apex MLS #1637513 Report a problem | ||
| 5/30/2023 | Listed for sale | $324,800+76%$195/sqft |
Source: Metro Search Inc. LLC DBA Apex MLS #1637513 Report a problem | ||
| 2/15/2023 | Sold | $184,500-26.8%$111/sqft |
Source: Metro Search Inc. LLC DBA Apex MLS #1625185 Report a problem | ||
| 1/13/2023 | Pending sale | $252,000$151/sqft |
Source: Metro Search Inc. LLC DBA Apex MLS #1625185 Report a problem | ||
| 12/15/2022 | Price change | $252,000-10%$151/sqft |
Source: Metro Search Inc. LLC DBA Apex MLS #1625185 Report a problem | ||
| 10/29/2022 | Listed for sale | $280,000+21.7%$168/sqft |
Source: Metro Search Inc. LLC DBA Apex MLS #1625185 Report a problem | ||
| 5/12/2022 | Sold | $230,000-8%$138/sqft |
Source: Public Record Report a problem | ||
| 1/2/2022 | Listing removed | -- |
Source: Metro Search Inc. LLC DBA Apex MLS #1603145 Report a problem | ||
| 12/30/2021 | Listed for sale | $250,000+4.2%$150/sqft |
Source: Metro Search Inc. LLC DBA Apex MLS #1603145 Report a problem | ||
| 4/3/2019 | Listing removed | $240,000$144/sqft |
Source: 502 Real Estate #1526495 Report a problem | ||
| 3/14/2019 | Pending sale | $240,000$144/sqft |
Source: 502 Real Estate #1526495 Report a problem | ||
| 3/12/2019 | Listed for sale | $240,000+7.6%$144/sqft |
Source: 502 Real Estate #1526495 Report a problem | ||
| 8/15/2016 | Sold | $223,000-0.8%$134/sqft |
Source: Public Record Report a problem | ||
| 6/18/2016 | Listed for sale | $224,900+69.7%$135/sqft |
Source: Keller Williams - Louisville East #1450517 Report a problem | ||
| 1/15/2016 | Sold | $132,500-14.5%$80/sqft |
Source: Public Record Report a problem | ||
| 11/3/2015 | Listed for sale | -- |
Source: Auction.com Report a problem | ||
| 3/20/2015 | Listing removed | $155,000$93/sqft |
Source: Coldwell Banker McMahan Co. #1391213 Report a problem | ||
| 3/6/2015 | Listed for sale | $155,000$93/sqft |
Source: Coldwell Banker McMahan Co. #1391213 Report a problem | ||
| 12/30/2014 | Listing removed | $155,000$93/sqft |
Source: Coldwell Banker McMahan Co. #1391213 Report a problem | ||
| 12/16/2014 | Price change | $155,000-4.6%$93/sqft |
Source: Coldwell Banker McMahan Co. #1391213 Report a problem | ||
| 11/25/2014 | Listed for sale | $162,500$98/sqft |
Source: Coldwell Banker McMahan Co. #1391213 Report a problem | ||
| 9/19/2014 | Listing removed | $162,500$98/sqft |
Source: Coldwell Banker McMahan Co. #1391213 Report a problem | ||
| 8/20/2014 | Price change | $162,500-12.2%$98/sqft |
Source: Coldwell Banker McMahan Co. #1391213 Report a problem | ||
| 5/30/2014 | Listed for sale | $185,000$111/sqft |
Source: Coldwell Banker McMahan Co. #1391213 Report a problem | ||
Public tax history
| Year | Property taxes | Tax assessment |
|---|---|---|
| 2024 | $3,993 +75.2% | $324,800 +76% |
| 2023 | $2,279 -17% | $184,500 -17.3% |
| 2022 | $2,745 +0.7% | $223,000 |
| 2021 | $2,727 -0.2% | $223,000 |
| 2020 | $2,734 -0.3% | $223,000 |
| 2019 | $2,742 0% | $223,000 |
| 2018 | $2,743 +66.5% | $223,000 |
| 2017 | $1,648 | $223,000 +48.7% |
| 2013 | $1,648 | $150,000 |
| 2011 | -- | $150,000 |
| 2010 | -- | $150,000 |
| 2009 | -- | $150,000 |
Find assessor info on the county website
Neighborhood: 40026
Nearby homes
- $357,0004 bd2 ba1.8k sqft12107 Hillside Dr, Goshen, KY 40026Off Market
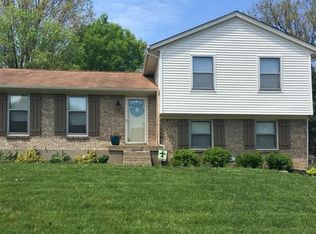
- $324,9003 bd2 ba1.4k sqft12103 Hillside Dr, Goshen, KY 40026Off Market
- $322,4003 bd2 ba1.4k sqft12109 Hillside Dr, Goshen, KY 40026Off Market
- $403,7004 bd3 ba2.2k sqft12104 Wayside Ln, Goshen, KY 40026Off Market

- $315,0003 bd3 ba2.4k sqft12106 Wayside Ln, Goshen, KY 40026Sold
- $326,0003 bd2 ba1.3k sqft1010 Harmony Ln, Goshen, KY 40026Off Market
- $313,6003 bd2 ba1.5k sqft12104 Hillside Dr, Goshen, KY 40026Off Market
- $296,9003 bd1 ba1.8k sqft12102 Wayside Ln, Goshen, KY 40026Off Market
Nearby schools
GreatSchools rating
- 8/10Harmony Elementary SchoolGrades: K-5Distance: 0.7 mi
- 9/10North Oldham Middle SchoolGrades: 6-8Distance: 0.5 mi
- 10/10North Oldham High SchoolGrades: 9-12Distance: 0.6 mi


Get pre-qualified for a loan
At Zillow Home Loans, we can pre-qualify you in as little as 5 minutes with no impact to your credit score.An equal housing lender. NMLS #10287.
Sell for more on Zillow
Get a Zillow Showcase℠ listing at no additional cost and you could sell for .
$367,600
2% more
+$7,352
With Zillow Showcase(estimated)
$374,952
- Kentucky
- Oldham County
- Goshen
- 40026
- 12105 Hillside Dr
Nearby cities
Nearby zip codes
Other Goshen Topics
