Skip main navigation
Off market
  • $1,095,900

    12105 London Grove Ct, Moorpark, CA 93021

    4beds
    3baths
    3,022sqft
    SingleFamily
    Built in 1987
    6,664 Square Feet Lot
    $1,095,900 Zestimate®
    $363/sqft
    $5,394 Estimated rent

    Home value

    $1,095,900

    $1.03M - $1.16M

    $5,394/mo

    Zestimate® history
    Loading
    Loading...

    Owner options

    List your home for rent

    $5,394/mo

    Rent Zestimate®

    Find your next renter with Zillow Rental Manager. Plus, with online applications, you can quickly screen prospective tenants – for free.

    Learn more

    $5,394/mo

    Rent Zestimate®

    Refinance and save

    $7,308/mo

    Est. payment

    Refinancing to a lower rate could help reduce your monthly payments and save thousands over the life of the loan.

    See today's rates

    $7,308/mo

    Est. payment

    Explore your selling options

    Work with a Zillow partner agent

    Leverage their expertise and Zillow's premium Showcase listings to get your home seen by more buyers.

    Get started

    List with your own agent

    Get your home in front of millions of buyers by listing it on Zillow.

    Learn how to do it

    Sell it yourself

    Take full control of how buyers see your home on Zillow by listing For Sale by Owner (FSBO).

    List your home

    What's special

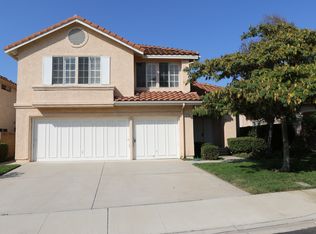
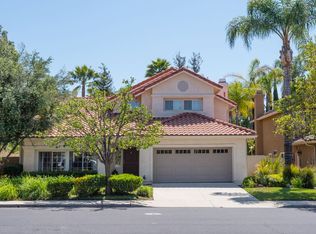
    Welcome Home; perfect home in a perfect neighborhood with great views! 3,022 square feet of luxury living with; 4 Bedrooms and 3 full Bathrooms, including a Bedroom and full Bathroom downstairs. Double doors entry into the step down Living Room with soaring ceiling and a beautiful fireplace. Formal Dining Room adjoins but offers privacy if desired, with doors on both entries. Direct access to the Kitchen which features an open layout with ample counter space and loads of storage. There is a gas cook top and double oven plus a large breakfast nook, The Family Room boasts a second fireplace, nearby wet bar for entertaining and direct access to the Oasis Backyard. Downstairs Bedroom and Bathroom are feature an en-suite with a full sized tub/shower. At the top of the stairs, you can enter into the double door Primary Suite; an spacious Bedroom with a dual walk-in closets plus a great balcony/deck overlooking the back yard and a view of the nearby hills, perfect for that morning cup of coffee or that evening drink. The en-suite bath features a double vanity, large shower stall and a separate soaking tub with views of the nearby hills. Two other Bedrooms (one of which features a large walk in closet seldom seen in this model) and are connected via the Jack-and-Jill Bathroom which offers a double vanity, as well as a tub/shower combination. Added bonus, an Upstairs Laundry Room that contains a large Linen closet for convenience. The backyard is the owners dream featuring a resort style Koi Pond (maintained by the owner), dual waterfall features and a luxurious spa plus an in-ground firepit, all this plus a large covered patio and a grass area. There is also a 3-car Garage, lovely sitting area in the front and a preferred cul de sac location. Community pool and spa are also included. Property is located in an area near excellent schools, numerous beautiful parks, shopping and dining options, as well as close proximity to the freeway. Come see your new home.

    This property is off market, which means it's not currently listed for sale or rent on Zillow. This may be different from what's available on other websites or public sources.

    Facts & features

    Interior

    Bedrooms & bathrooms
    • Bedrooms: 4
    • Bathrooms: 3
    Heating
    • Forced air, Gas
    Cooling
    • Central
    Appliances
    • Included: Dishwasher, Garbage disposal
    Features
    • Has fireplace: Yes
    Interior area
    • Total interior livable area: 3,022 sqft

    Property

    Parking
    • Total spaces: 3
    • Parking features: None, Garage
    Lot
    • Size: 6,664 sqft
    Details
    • Parcel number: 5060221035

    Construction

    Type & style
    • Home type: SingleFamily
    Condition
    • Year built: 1987

    Community & neighborhood

    Location
    • Region: Moorpark

    HOA & financial

    HOA
    • Has HOA: Yes
    • HOA fee: $474 monthly

    Other

    Other facts
    • Heating system: Forced Air
    • Heating: Gas
    • MLS Listing ID: 223000802
    • MLS Name: Ventura broker feed (Ventura broker feed)
    • available date \ 2023-04-25
    • buyer agency comp type \ %
    • cooking appliances \ Cooktop - Gas
    • cooking appliances \ Oven
    • deposits and misc: credit report amount \ 40.00
    • deposits and misc: credit report y/n \ Yes
    • deposits and misc: credit report y\n \ Yes
    • deposits and misc: security deposit \ 9200.00
    • disclosures \ CC & R
    • disclosures \ Homeowners Association
    • eating areas \ Breakfast Counter/Bar
    • eating areas \ Breakfast Counter\Bar
    • eating areas \ Dining Area
    • eating areas \ Eat In Kitchen
    • fireplace \ Yes
    • fireplace features \ Other
    • fireplace fuel \ Gas
    • fireplace location \ Family Room
    • fireplace location \ Living Room
    • flooring \ Carpet
    • flooring \ Wood/Wood Like
    • flooring \ Wood\Wood Like
    • foundation \ Concrete Slab
    • furnished \ Unfurnished
    • kitchen features \ Granite Counters
    • laundry locations \ Individual Room
    • laundry locations \ Laundry Area
    • lock box location \ Front Door
    • lock box type \ Supra
    • lot size source \ Public Records
    • pets allowed \ Breed Restrictions
    • pets allowed \ Number Limit
    • pets allowed \ Size Limit
    • property type \ B
    • spa construction \ In Ground
    • spa description \ Private Spa
    • year built source \ Assessor

    Price history

    DateEventPrice
    4/12/2023Listing removed--
    Source: Zillow Rentals #223000802 Report a problem
    3/4/2023Listed for rent$4,600$2/sqft
    Source: Zillow Rentals #223000802 Report a problem
    9/17/1987Sold$249,000$82/sqft
    Source: Agent Provided Report a problem

    Public tax history

    YearProperty taxesTax assessment
    2025$5,549 +4.6%$496,793 +2%
    2024$5,304 $487,052 +2%
    2023$5,304 +2.6%$477,502 +2%
    2022$5,168 +0.2%$468,140 +2%
    2021$5,158 +0.9%$458,961 +1%
    2020$5,111 +2.2%$454,257 +2%
    2019$4,998 +1%$445,351 +2%
    2018$4,948 +2.1%$436,619 +2%
    2017$4,847 +1.9%$428,059 +2%
    2016$4,756 +1.4%$419,666 +1.5%
    2015$4,692 +2.7%$413,364 +2%
    2014$4,567 $405,269 +0.5%
    2013-- $403,439 +2%
    2012-- $395,529 +2%
    2011-- $387,774 +0.5%
    2009-- $385,794 +4%
    2007-- $370,815 +2%
    2006-- $363,545 +2%
    2005-- $356,417 +3.9%
    2003-- $343,026 +2%
    2002-- $336,301 +2%
    2001$3,445 +2.2%$329,707 +2%
    2000$3,372 $323,243

    Find assessor info on the county website

    Neighborhood: 93021

    Nearby schools

    GreatSchools rating
    Get a cash offer in 3 minutes
    Find out how much your home could sell for in as little as 3 minutes with a no-obligation cash offer.
    Estimated market value
    $1,095,900
    Get a cash offer in 3 minutes
    Find out how much your home could sell for in as little as 3 minutes with a no-obligation cash offer.
    Estimated market value
    $1,095,900