Skip main navigation
Sold
  • $519,995

    12105 NE 16th St, Vancouver, WA 98684

    4beds
    1,929sqft
    Residential, Single Family Residence
    Built in 2026
    3,484 Square Feet Lot
    $520,500 Zestimate®
    $270/sqft
    $3,070 Estimated rent

    Home value

    $520,500

    $494,000 - $547,000

    $3,070/mo

    Zestimate® history
    Loading
    Loading...

    Owner options

    List your home for rent

    $3,070/mo

    Rent Zestimate®

    Find your next renter with Zillow Rental Manager. Plus, with online applications, you can quickly screen prospective tenants – for free.

    Learn more

    $3,070/mo

    Rent Zestimate®

    Refinance and save

    $3,338/mo

    Est. payment

    Refinancing to a lower rate could help reduce your monthly payments and save thousands over the life of the loan.

    See today's rates

    $3,338/mo

    Est. payment

    Explore your selling options

    Work with a Zillow partner agent

    Leverage their expertise and Zillow's premium Showcase listings to get your home seen by more buyers.

    Get started

    List with your own agent

    Get your home in front of millions of buyers by listing it on Zillow.

    Learn how to do it

    Sell it yourself

    Take full control of how buyers see your home on Zillow by listing For Sale by Owner (FSBO).

    List your home

    What's special

    Multi-purpose loft areaElectric fireplaceSparkling kitchenWalk-in closetStorage galoreOpen great roomInformal dining area
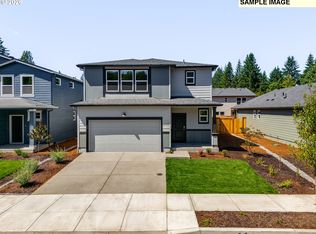
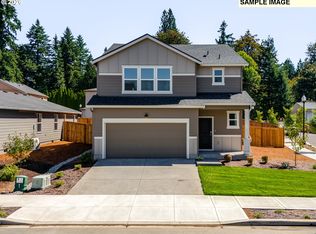
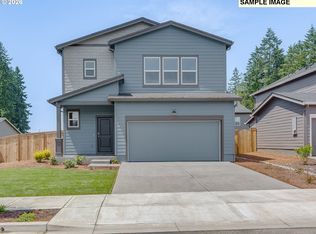
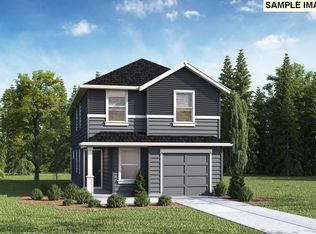
    New Home Sales Event is on now - lock in this drastic price reduction for a limited time only! New construction opportunity in commuter's dream location! Get a huge FLEX CREDIT with preferred lender DHI Mortgage when you act now! Use towards closing costs, options and upgrades your way! The stunning Catalpa, available now at Fircrest Landing in Vancouver, is a 2-story floor plan containing 1,929 square feet of living space. This home has 4 bedrooms, 2.5 bathrooms, and a 1-car oversized garage. Escape the rain under the covered porch and enter the open great room. An electric fireplace warms the living area. Gather for mealtimes at the kitchen island’s breakfast bar, or in the informal dining area. Home chefs will love the sparkling kitchen, with storage galore, solid quartz countertops, and stainless-steel appliances. Next to the stairs, you’ll find a handy powder room on the main level. Pop upstairs to find a multi-purpose loft area, which could become an excellent play area or home office, surrounded by the 4 bedrooms. Breeze through laundry day with the centrally located laundry room. A full bathroom with a tub can also be found in the hallway upstairs. The primary is tucked at the rear of the house, with a walk-in closet and ensuite bathroom with a water closet. Front yard irrigated, professionally designed landscaping adds charm to the exterior of the home. With smart features like a doorbell and thermostat included, control of your home is at your fingertips. A 10-year limited warranty protects your purchase. Photos are representative of plan only and may vary as built. Schedule a tour today and learn more about the Catalpa floor plan in person!

    Zillow last checked:

    Listing updated:

    Listed by:

    Debbie Gale 360-946-9473,

    D. R. Horton

    Bought with:

    OR and WA Non Rmls, NA

    Non Rmls Broker

    Source: RMLS (OR),MLS#: 673709267MLS Logo

    Facts & features

    Interior

    Bedrooms & bathrooms
    • Bedrooms: 4
    • Bathrooms: 3
    • Full bathrooms: 2
    • Partial bathrooms: 1
    • Main level bathrooms: 1
    Rooms
    • Room types: Bedroom 4, Laundry, Bedroom 2, Bedroom 3, Dining Room, Family Room, Kitchen, Living Room, Primary Bedroom
    Primary bedroom
    • Features: Bathroom, Double Sinks, Ensuite, Quartz, Walkin Closet, Walkin Shower, Wallto Wall Carpet
    • Level: Upper
    Bedroom 2
    • Features: Closet, Wallto Wall Carpet
    • Level: Upper
    Bedroom 3
    • Features: Closet, Wallto Wall Carpet
    • Level: Upper
    Bedroom 4
    • Features: Closet, Wallto Wall Carpet
    • Level: Upper
    Dining room
    • Level: Main
    Kitchen
    • Features: Dishwasher, Disposal, Island, Microwave, Pantry, Free Standing Range, Laminate Flooring, Plumbed For Ice Maker, Quartz
    • Level: Main
    Living room
    • Features: Fireplace, Laminate Flooring
    • Level: Main
    Heating
    • Forced Air, Heat Pump, Heat Recovery Ventilator, Fireplace(s)
    Cooling
    • Central Air, Heat Pump
    Appliances
    • Included: Dishwasher, Disposal, Free-Standing Range, Microwave, Plumbed For Ice Maker, Stainless Steel Appliance(s), Electric Water Heater
    • Laundry: Laundry Room
    Features
    • Quartz, Closet, Kitchen Island, Pantry, Bathroom, Double Vanity, Walk-In Closet(s), Walkin Shower
    • Flooring: Laminate, Luxury Vinyl Tile, Wall to Wall Carpet
    • Windows: Double Pane Windows, Vinyl Frames
    • Basement: Crawl Space
    • Number of fireplaces: 1
    • Fireplace features: Electric
    Interior area
    • Total structure area: 1,929
    • Total interior livable area: 1,929 sqft

    Property

    Parking
    • Total spaces: 1
    • Parking features: Driveway, Attached, Oversized
    • Attached garage spaces: 1
    • Has uncovered spaces: Yes
    Features
    • Levels: Two
    • Stories: 2
    • Patio & porch: Covered Patio
    • Exterior features: Yard
    • Fencing: Fenced
    Lot
    • Size: 3,484 Square Feet
    • Features: SqFt 3000 to 4999
    Details
    • Parcel number: 986072277
    • Zoning: R-6

    Construction

    Type & style
    • Home type: SingleFamily
    • Property subtype: Residential, Single Family Residence
    Materials
    • Cement Siding
    • Foundation: Concrete Perimeter
    • Roof: Composition
    Condition
    • New Construction
    • New construction: Yes
    • Year built: 2026
    Details
    • Warranty included: Yes

    Utilities & green energy

    • Sewer: Public Sewer
    • Water: Public
    • Utilities for property: Cable Connected

    Community & HOA

    Community
    • Features: library, Firstenburg community center
    HOA
    • Has HOA: Yes
    • Amenities included: Commons, Front Yard Landscaping, Maintenance Grounds, Management
    • HOA fee: $94 monthly
    Location
    • Region: Vancouver

    Financial & listing details

    • Price per square foot: $270/sqft
    • Date on market: 5/28/2026
    • Cumulative days on market: 84 days
    • Listing terms: Cash,Conventional,FHA,VA Loan
    • Road surface type: Paved

    Price history

    DateEventPrice
    9/21/2026Sold$519,995$270/sqft
    Source: RMLS (OR) #673709267 Report a problem
    8/22/2026Pending sale$519,995$270/sqft
    Source: RMLS (OR) #673709267 Report a problem
    8/17/2026Price change$519,995-1.9%$270/sqft
    Source: RMLS (OR) #673709267 Report a problem
    7/8/2026Price change$529,995-3.6%$275/sqft
    Source: RMLS (OR) #673709267 Report a problem
    5/28/2026Listed for sale$549,995$285/sqft
    Source: RMLS (OR) #673709267 Report a problem

    Public tax history

    Tax history is unavailable.

    Neighborhood: Fircrest

    Nearby schools

    GreatSchools rating
    Schools provided by the listing agent
    • Elementary: Fircrest
    • Middle: Cascade
    • High: Evergreen

    Source: RMLS (OR). This data may not be complete. We recommend contacting the local school district to confirm school assignments for this home.

    Get a cash offer in 3 minutes
    Find out how much your home could sell for in as little as 3 minutes with a no-obligation cash offer.
    Estimated market value

    $520,500

    Get a cash offer in 3 minutes
    Find out how much your home could sell for in as little as 3 minutes with a no-obligation cash offer.
    Estimated market value

    $520,500