Perched on one of North Whittier’s desirable hillsides, this private gated retreat offers panoramic city-light and mountain views, with vistas extending toward Catalina Island on clear days. First time on the market in over a decade, the home features an estimated 2,446 square feet on an expansive 35,322-square-foot lot. The flexible floor plan includes 2 bedrooms and 2 full bathrooms, with the family room/den previously used as a third bedroom. Warm wood floors, exposed beams and wood paneling create a cozy cabin-inspired atmosphere, while the living room is anchored by a distinctive multicolored brick fireplace. The galley kitchen features stainless steel appliances, recessed lighting and a charming breakfast nook. Additional highlights include dual-pane windows, central air and heat, ceiling fans, a balcony overlooking the city, and a covered patio with a built-in BBQ. A long driveway, RV and boat parking, and an attached 2-car garage with direct access and epoxy flooring provide exceptional parking and storage. The property also includes a storage room beside the garage, a separate bonus server/storage room, automatic sprinklers and a private automatic gate. The oversized hillside lot may offer possibilities for future expansion, multigenerational living or an ADU, subject to buyer investigation and applicable approvals. Adjacent to Sycamore Canyon and Hellman Park within the Puente Hills Preserve, the home is near scenic hiking trails and open space. Convenient access to Uptown Whittier’s restaurants, cafés, shops and farmers market, as well as Whittier College, Whittwood Town Center and the 605 Freeway. Nearby schools include Longfellow Elementary, Dexter Middle School and Whittier High School; Longfellow has previously received California PBIS recognition. Buyer to verify school boundaries, ratings, square footage, lot size, bedroom use, development potential and all property information. The sellers’ growing family has created a special opportunity for the next owner to make this peaceful hillside sanctuary their own.
For sale
Listed by: K.W. EXECUTIVE • Mike Chou • Contact: 626-271-0369
$1,100,000
12105 Rideout Pl, Whittier, CA 90601
2beds
1,986sqft
Single Family Residence
Built in 1946
0.81 Acres Lot
$1,094,900 Zestimate®
$554/sqft
$-- HOA
What's special
- 7 days
- 603
- 41
Likely to sell faster than
Zillow last checked:
Listing updated:
Listed by:
Mike Chou DRE #01852861 626-271-0369,
K.W. EXECUTIVE
Source: CRMLS,MLS#: CV26205155 Originating MLS: California Regional MLS
Originating MLS: California Regional MLSFacts & features
Interior
Bedrooms & bathrooms
- Bedrooms: 2
- Bathrooms: 2
- Full bathrooms: 2
Rooms
- Room types: Kitchen
Bathroom
- Features: Separate Shower, Tub Shower
Heating
- Central
Cooling
- Central Air
Appliances
- Laundry: Inside, Laundry Room
Features
- Windows: Double Pane Windows
- Has fireplace: Yes
- Fireplace features: Living Room
- Common walls with other units/homes: No Common Walls
Interior area
- Total interior livable area: 1,986 sqft
Property
Parking
- Total spaces: 2
- Parking features: Concrete, Direct Access, Driveway, Garage
- Attached garage spaces: 2
Features
- Levels: Two
- Stories: 2
- Entry location: Front Door
- Pool features: None
- Spa features: None
- Has view: Yes
- View description: Catalina, City Lights, Mountain(s)
Lot
- Size: 0.81 Acres
- Features: Back Yard
Details
- Parcel number: 8126017014
- Special conditions: Standard
Construction
Type & style
- Home type: SingleFamily
- Property subtype: Single Family Residence
Condition
- New construction: No
- Year built: 1946
Utilities & green energy
- Sewer: Septic Type Unknown
- Water: Public
Community & HOA
Community
- Features: Suburban
Location
- Region: Whittier
Financial & listing details
- Price per square foot: $554/sqft
- Tax assessed value: $736,550
- Date on market: 9/18/2026
- Cumulative days on market: 7 days
- Listing terms: Cash,Cash to New Loan,Conventional
Estimated market value
$1,094,900
$1.04M - $1.15M
$3,433/mo
Price history
| Date | Event | Price |
|---|---|---|
| 9/19/2026 | Listed for sale | $1,100,000+43%$554/sqft |
Source:  CRMLS #CV26205155 Report a problem CRMLS #CV26205155 Report a problem | ||
| 10/9/2017 | Listing removed | $769,000$387/sqft |
Source: Re/Max Premier Prop Arcadia #AR17127567 Report a problem | ||
| 8/9/2017 | Price change | $769,000-3.6%$387/sqft |
Source: Re/Max Premier Prop Arcadia #AR17127567 Report a problem | ||
| 6/13/2017 | Listed for sale | $798,000+30.8%$402/sqft |
Source: Re/Max Premier Prop Arcadia #AR17127567 Report a problem | ||
| 4/23/2017 | Listing removed | $2,900$1/sqft |
Source: Owner Report a problem | ||
| 4/21/2017 | Listed for rent | $2,900$1/sqft |
Source: Owner Report a problem | ||
| 3/2/2016 | Sold | $610,000-6.2%$307/sqft |
Source: Public Record Report a problem | ||
| 1/13/2016 | Pending sale | $650,000$327/sqft |
Source: CENTURY 21 Allstars #DW15253151 Report a problem | ||
| 11/30/2015 | Listed for sale | $650,000+242.1%$327/sqft |
Source: CENTURY 21 Allstars #DW15253151 Report a problem | ||
| 8/1/1997 | Sold | $190,000$96/sqft |
Source: Public Record Report a problem | ||
Public tax history
| Year | Property taxes | Tax assessment |
|---|---|---|
| 2026 | -- | $736,550 +2% |
| 2025 | $9,324 +8.5% | $722,109 +2% |
| 2024 | $8,596 +2.4% | $707,951 +2% |
| 2023 | $8,391 +2.7% | $694,070 +2% |
| 2022 | $8,174 +2.1% | $680,462 +2% |
| 2021 | $8,005 +0.5% | $667,120 +1% |
| 2020 | $7,966 | $660,280 +2% |
| 2019 | $7,966 +4.8% | $647,335 +2% |
| 2018 | $7,604 | $634,643 +2% |
| 2017 | $7,604 +2.5% | $622,200 +201.2% |
| 2016 | $7,419 +177.1% | $206,602 +1.5% |
| 2015 | $2,677 +2.6% | $203,500 +2% |
| 2014 | $2,610 | $199,515 +2.5% |
| 2012 | -- | $194,720 +2% |
| 2011 | -- | $190,903 +0.8% |
| 2010 | -- | $189,477 -0.2% |
| 2009 | -- | $189,928 +2% |
| 2008 | -- | $186,205 +2% |
| 2007 | -- | $182,555 +2% |
| 2006 | -- | $178,976 |
| 2005 | -- | $178,976 +4% |
| 2004 | -- | $172,027 +1.9% |
| 2003 | -- | $168,875 +2% |
| 2002 | -- | $165,565 +4% |
| 2000 | -- | $159,137 |
Find assessor info on the county website
Monthly payment
Est. payment
Payment breakdown
Explore the cost of this home by adjusting the details. Changes won't be saved.Climate risks
Neighborhood: 90601
Nearby schools
Schools provided by the listing agent
- Elementary: Longfellow
- High: Whittier
Source: CRMLS. This data may not be complete. We recommend contacting the local school district to confirm school assignments for this home.
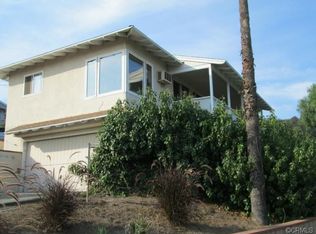
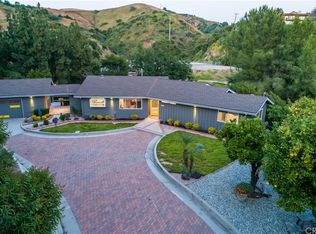
Similar homes
- $999,0003 bd2 ba1.6k sqft11736 Beverly Dr, Whittier, CA 90601For Sale
 MLS ID #PW26187686, Michael Kahn, First Team Real Estate. CRMLS
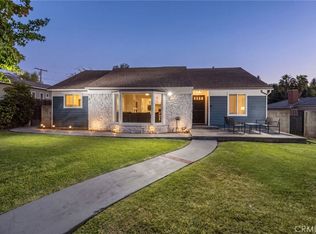
 - $640,0002 bd1 ba1.3k sqft12254 Honolulu Ter, Whittier, CA 90601For Sale
 MLS ID #PW26209440, Marlene Gilmartin, T.N.G. Real Estate Consultants. CRMLS
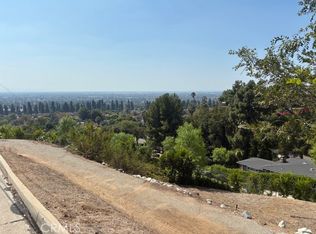
 - $1,118,0004 bd3 ba1.7k sqft5335 Carley Ave, Whittier, CA 90601For Sale
 MLS ID #HD26163467, Melville Campbell, KW Mojave. CRMLS
 - $1,169,0004 bd2 ba1.9k sqft12220 Whitley St, Whittier, CA 90601For Sale
 MLS ID #PW26161964, Martha Morales, Keller Williams Realty. CRMLS
