Skip main navigation
Sold
Street View
  • Price Unknown

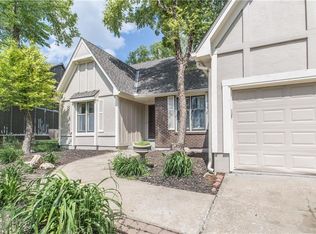
    12105 S Hagan St, Olathe, KS 66062

    4beds
    3,231sqft
    Single Family Residence
    Built in 1992
    10,336 Square Feet Lot
    $528,500 Zestimate®
    $--/sqft
    $3,300 Estimated rent

    Home value

    $528,500

    $502,000 - $555,000

    $3,300/mo

    Zestimate® history
    Loading
    Loading...

    Owner options

    List your home for rent

    $3,300/mo

    Rent Zestimate®

    Find your next renter with Zillow Rental Manager. Plus, with online applications, you can quickly screen prospective tenants – for free.

    Learn more

    $3,300/mo

    Rent Zestimate®

    Refinance and save

    Refinancing to a lower rate could help reduce your monthly payments and save thousands over the life of the loan.

    See today's rates

    Explore your selling options

    Work with a Zillow partner agent

    Leverage their expertise and Zillow's premium Showcase listings to get your home seen by more buyers.

    Get started

    List with your own agent

    Get your home in front of millions of buyers by listing it on Zillow.

    Learn how to do it

    Sell it yourself

    Take full control of how buyers see your home on Zillow by listing For Sale by Owner (FSBO).

    List your home

    What's special

    Breakfast areaDining roomsFree - standing tubSpare bedroomsGreat - roomHeated floorsRemodeled hall bath
    WOW!!! They just don’t get any better than this! Fabulous Master Suite with sitting room! Remodeled Master Bath includes: free-standing tub, walk-in shower, new double vanity, huge closet, heated floors and a soft-close barn door. Wonderful “flow” to this home…formal living and dining rooms connect seamlessly to the great-room, sunroom, breakfast area and chef’s-kitchen! If you desire more space, step out to the extensive court-yard patio & beautiful, fenced yard. Shade & privacy are provided by mature trees. Wanna watch a game or movie? You’ll love the finished lower level! It features: Media area with built-in cabinets, large wet-bar, second ½ bath, crafts/hobby area, loads of storage & more! (Seller leaving the surround-sound speakers and receiver). All spare bedrooms are spacious and feature generous closets! Other recent updates: newer roof, windows, HVAC, water heater, remodeled hall bath, newer carpet and interior/exterior paint!!! Located at the end of a quiet, cul-de-sac street! Be the first to tour this one!

    Zillow last checked:

    Listing updated:

    Listing Provided by:

    Bryan Toole 913-522-2800,

    ReeceNichols - Overland Park

    Bought with:

    Catherine Colwell, SP00239656

    Compass Realty Group

    Source: Heartland MLS as distributed by MLS GRID,MLS#: 2485692MLS Logo

    Facts & features

    Interior

    Bedrooms & bathrooms
    • Bedrooms: 4
    • Bathrooms: 4
    • Full bathrooms: 2
    • 1/2 bathrooms: 2
    Primary bedroom
    • Level: Second
    Bedroom 2
    • Level: Second
    Bedroom 3
    • Level: Second
    Bedroom 4
    • Level: Second
    Primary bathroom
    • Level: Second
    Breakfast room
    • Level: First
    Dining room
    • Level: First
    Family room
    • Level: Lower
    Great room
    • Level: First
    Other
    • Level: Lower
    Kitchen
    • Level: First
    Living room
    • Level: First
    Media room
    • Level: Lower
    Recreation room
    • Level: Lower
    Sun room
    • Level: First
    Heating
    • Forced Air
    Cooling
    • Electric
    Appliances
    • Included: Dishwasher, Disposal, Dryer, Humidifier, Microwave, Refrigerator, Built-In Electric Oven, Stainless Steel Appliance(s), Washer, Water Softener
    • Laundry: Laundry Room, Off The Kitchen
    Features
    • Ceiling Fan(s), Kitchen Island, Stained Cabinets, Vaulted Ceiling(s), Walk-In Closet(s), Wet Bar
    • Flooring: Carpet, Tile, Wood
    • Doors: Storm Door(s)
    • Windows: Window Coverings, Thermal Windows
    • Basement: Finished,Full,Sump Pump
    • Number of fireplaces: 1
    • Fireplace features: Gas, Great Room
    Interior area
    • Total structure area: 3,231
    • Total interior livable area: 3,231 sqft
    • Finished area above ground: 2,431
    • Finished area below ground: 800

    Property

    Parking
    • Total spaces: 2
    • Parking features: Attached, Garage Faces Front
    • Attached garage spaces: 2
    Features
    • Patio & porch: Patio
    • Fencing: Wood
    Lot
    • Size: 10,336 sqft
    • Features: Cul-De-Sac
    Details
    • Parcel number: DP825000000077

    Construction

    Type & style
    • Home type: SingleFamily
    • Architectural style: Traditional
    • Property subtype: Single Family Residence
    Materials
    • Brick Veneer, Frame
    • Roof: Composition
    Condition
    • Year built: 1992

    Utilities & green energy

    • Sewer: Public Sewer
    • Water: Public

    Community & neighborhood

    Location
    • Region: Olathe
    • Subdivision: Wyncroft

    Other

    Other facts
    • Listing terms: Cash,Conventional,FHA,VA Loan
    • Ownership: Private

    Price history

    DateEventPrice
    6/13/2024Sold--
    Source: Heartland MLS as distributed by MLS GRID #2485692 Report a problem
    5/5/2024Pending sale$459,000$142/sqft
    Source: Heartland MLS as distributed by MLS GRID #2485692 Report a problem
    5/2/2024Listed for sale$459,000$142/sqft
    Source: Heartland MLS as distributed by MLS GRID #2485692 Report a problem

    Public tax history

    YearProperty taxesTax assessment
    2025$6,405 +27.6%$57,213 +28.3%
    2024$5,019 +6.4%$44,586 +8.4%
    2023$4,717 +13.3%$41,136 +16.3%
    2022$4,164 $35,374 +1.1%
    2021-- $35,006 +6.8%
    2020$4,090 $32,786 +5.3%
    2019-- $31,142 +3.5%
    2018-- $30,095 +6.8%
    2017$3,599 +11.5%$28,187 +8.6%
    2016$3,227 +6.4%$25,944 +6.3%
    2015$3,033 +4.1%$24,415 +9.3%
    2013$2,914 +1%$22,345 -1.1%
    2012$2,885 -3%$22,586 -4.1%
    2010$2,974 +3.1%$23,552 -1.9%
    2009$2,885 -9.8%$24,001 -6%
    2008$3,200 +2.7%$25,542
    2007$3,118 +8.9%$25,542 +6%
    2006$2,862 $24,104 +3.8%
    2005-- $23,230

    Find assessor info on the county website

    Neighborhood: Wyncroft Meadows

    Nearby schools

    GreatSchools rating
    Schools provided by the listing agent
    • Elementary: Heatherstone
    • Middle: Pioneer Trail
    • High: Olathe East

    Source: Heartland MLS as distributed by MLS GRID. This data may not be complete. We recommend contacting the local school district to confirm school assignments for this home.

    Get a cash offer in 3 minutes
    Find out how much your home could sell for in as little as 3 minutes with a no-obligation cash offer.
    Estimated market value
    $528,500
    Get a cash offer in 3 minutes
    Find out how much your home could sell for in as little as 3 minutes with a no-obligation cash offer.
    Estimated market value
    $528,500