Interior pictures in a few days. Welcome to your dream home! This beautifully maintained detached rambler in the sought-after Tulip Grove subdivision of Bowie, MD, is a gem ready for you to move in. Perfectly priced and ideal for the first-time homeowner, this 3-bedroom, 2-bathroom home, including a master bath, offers comfort and style. Step inside to find a stunning, renovated interior featuring a brand-new designer kitchen. The kitchen is a chef's delight with its sleek granite countertops, modern stainless steel appliances, and ample natural light pouring in. The family room is spacious and inviting, perfect for gatherings and relaxation. Both bathrooms have been tastefully updated with exquisite tiles, providing a spa-like experience. The sunroom is a delightful addition, offering a serene space to enjoy your morning coffee or unwind in the evening. The cozy fireplace adds warmth and charm, making this house feel like home. Step outside to the beautiful, fenced backyard, an oasis for outdoor living. The highlight is the huge swimming pool, perfect for summer fun and entertaining guests. Enjoy the convenience of one-level living with everything you need on a single floor. This home is a rare find, combining modern amenities with classic charm. Don't miss the opportunity to make this stunning renovated home yours! Features: 3 Bedrooms, 2 Bathrooms (including a Master Bath) Brand New Designer Kitchen with Granite Countertops Stainless Steel Appliances Tons of Natural Light Renovated Bathrooms with Exquisite Tiles Inviting Family Room and Sunroom Cozy Fireplace Beautiful Fenced Backyard with a Huge Swimming Pool One-Level Living Perfect for First-Time Homeowners This home won't last long on the market. Schedule your viewing today and experience the best of Tulip Grove living!
Sold for $485,000
$485,000
12105 Tawny Ln, Bowie, MD 20715
3beds
1,856sqft
Single Family Residence
Built in 1964
0.3 Acres Lot
$515,500 Zestimate®
$261/sqft
$3,363 Estimated rent
Home value
$515,500
$490,000 - $541,000
$3,363/mo
Zestimate® history
Owner options
List your home for rent
$3,363/mo
Rent Zestimate®
Find your next renter with Zillow Rental Manager. Plus, with online applications, you can quickly screen prospective tenants – for free.
$3,363/mo
Rent Zestimate®
Refinance and save
$2,515/mo
Est. payment
Refinancing to a lower rate could help reduce your monthly payments and save thousands over the life of the loan.
$2,515/mo
Est. payment
Explore your selling options
Work with a Zillow partner agent
Leverage their expertise and Zillow's premium Showcase listings to get your home seen by more buyers.
Get startedList with your own agent
Get your home in front of millions of buyers by listing it on Zillow.
Learn how to do itSell it yourself
Take full control of how buyers see your home on Zillow by listing For Sale by Owner (FSBO).
List your homeWhat's special
Zillow last checked:
Listing updated:
Listed by:
Al Elliott 202-498-7715,
Long & Foster Real Estate, Inc.
Bought with:
Andrew Noles, 675853
CENTURY 21 New Millennium
Source: Bright MLS,MLS#: MDPG2117098
Facts & features
Interior
Bedrooms & bathrooms
- Bedrooms: 3
- Bathrooms: 2
- Full bathrooms: 2
- Main level bathrooms: 2
- Main level bedrooms: 3
Basement
- Area: 0
Heating
- Forced Air, Natural Gas
Cooling
- Central Air, Electric
Appliances
- Included: Microwave, Exhaust Fan, Oven/Range - Gas, Range Hood, Refrigerator, Gas Water Heater
Features
- Attic, Crown Molding, Dining Area, Kitchen - Country, Walk-In Closet(s)
- Flooring: Wood
- Has basement: No
- Number of fireplaces: 1
Interior area
- Total structure area: 1,856
- Total interior livable area: 1,856 sqft
- Finished area above ground: 1,856
- Finished area below ground: 0
Property
Parking
- Total spaces: 4
- Parking features: Driveway
- Uncovered spaces: 4
Accessibility
- Accessibility features: Accessible Doors
Features
- Levels: One
- Stories: 1
- Has private pool: Yes
- Pool features: Private
- Fencing: Back Yard,Other
Lot
- Size: 0.3 Acres
- Features: Rear Yard
Details
- Additional structures: Above Grade, Below Grade
- Parcel number: 17070711853
- Zoning: RSF65
- Special conditions: Standard
Construction
Type & style
- Home type: SingleFamily
- Architectural style: Raised Ranch/Rambler
- Property subtype: Single Family Residence
Materials
- Frame
- Foundation: Crawl Space
- Roof: Shingle
Condition
- New construction: No
- Year built: 1964
- Major remodel year: 2022
Utilities & green energy
- Electric: 220 Volts
- Sewer: Public Sewer
- Water: None
Community & HOA
Community
- Security: Security System
- Subdivision: Tulip Grove At Belair
HOA
- Has HOA: No
Location
- Region: Bowie
- Municipality: Bowie
Financial & listing details
- Price per square foot: $261/sqft
- Tax assessed value: $466,509
- Annual tax amount: $5,096
- Date on market: 7/2/2024
- Listing agreement: Exclusive Agency
- Listing terms: Cash,Conventional,FHA,VA Loan
- Ownership: Fee Simple
Price history
| Date | Event | Price |
|---|---|---|
| 7/31/2024 | Sold | $485,000$261/sqft |
Source:  Bright MLS #MDPG2117098 Report a problem Bright MLS #MDPG2117098 Report a problem | ||
| 7/2/2024 | Pending sale | $485,000+43.1%$261/sqft |
Source:  Long & Foster Broker Feed #MDPG2117098 Report a problem Long & Foster Broker Feed #MDPG2117098 Report a problem | ||
| 6/29/2018 | Sold | $339,000-3.1%$183/sqft |
Source: Public Record Report a problem | ||
| 6/14/2018 | Listed for sale | $349,900$189/sqft |
Source: RE/MAX Elite Services #1000426936 Report a problem | ||
| 5/16/2018 | Pending sale | $349,900$189/sqft |
Source: RE/MAX Elite Services #1000426936 Report a problem | ||
| 4/30/2018 | Price change | $349,900-4%$189/sqft |
Source: Re/Max Elite Services #1000426936 Report a problem | ||
| 4/21/2018 | Listed for sale | $364,500+45.8%$196/sqft |
Source: Re/Max Elite Services #1000426936 Report a problem | ||
| 5/19/2016 | Sold | $250,000-3.5%$135/sqft |
Source: Public Record Report a problem | ||
| 3/1/2016 | Pending sale | $259,000$140/sqft |
Source: Berkshire Hathaway HomeServices PenFed Realty #PG8767131 Report a problem | ||
| 2/5/2016 | Price change | $259,000-7.5%$140/sqft |
Source: Berkshire Hathaway HomeServices PenFed Realty #PG8767131 Report a problem | ||
| 12/16/2015 | Price change | $279,900-5.1%$151/sqft |
Source: Berkshire Hathaway HomeServices PenFed Realty #PG8767131 Report a problem | ||
| 10/26/2015 | Price change | $294,900-4.8%$159/sqft |
Source: Berkshire Hathaway HomeServices PenFed Realty #PG8767131 Report a problem | ||
| 9/12/2015 | Listed for sale | $309,900+14.8%$167/sqft |
Source: Home Source Real Estate Solutions #PG8746122 Report a problem | ||
| 9/16/2014 | Sold | $270,000+14.9%$145/sqft |
Source: Public Record Report a problem | ||
| 2/20/2014 | Listing removed | $235,000$127/sqft |
Source: Fairfax Realty,Inc. #PG8140095 Report a problem | ||
| 1/3/2014 | Pending sale | $235,000$127/sqft |
Source: Fairfax Realty,Inc. #PG8140095 Report a problem | ||
| 11/16/2013 | Price change | $235,000-4.1%$127/sqft |
Source: Fairfax Realty,Inc. #PG8140095 Report a problem | ||
| 11/9/2013 | Price change | $245,000-22.2%$132/sqft |
Source: Fairfax Realty,Inc. #PG8140095 Report a problem | ||
| 7/23/2013 | Listed for sale | $315,000+91%$170/sqft |
Source: Fairfax Realty,Inc. #PG8140095 Report a problem | ||
| 9/30/1998 | Sold | $164,900$89/sqft |
Source: Public Record Report a problem | ||
Public tax history
| Year | Property taxes | Tax assessment |
|---|---|---|
| 2025 | $6,923 +29.5% | $403,200 +4.2% |
| 2024 | $5,345 +4.9% | $386,767 +4.4% |
| 2023 | $5,096 +5.4% | $370,333 +4.6% |
| 2022 | $4,834 +6.9% | $353,900 +6.5% |
| 2021 | $4,521 +7.2% | $332,433 +6.9% |
| 2020 | $4,217 +4.5% | $310,967 +10.4% |
| 2019 | $4,035 | $281,767 |
| 2018 | -- | $281,767 +2.8% |
| 2017 | $4,637 +17.3% | $274,033 +2.9% |
| 2016 | $3,951 | $266,300 +3.2% |
| 2015 | $3,951 | $258,133 +3.3% |
| 2014 | $3,951 | $249,967 +3.4% |
| 2013 | -- | $241,800 |
| 2012 | -- | $241,800 |
| 2011 | -- | $241,800 -30% |
| 2010 | -- | $345,580 +11.8% |
| 2009 | -- | $309,156 +13.4% |
| 2008 | -- | $272,733 +15.4% |
| 2007 | -- | $236,310 +11.7% |
| 2006 | -- | $211,600 +13.2% |
| 2005 | -- | $186,890 +15.2% |
| 2004 | -- | $162,180 |
| 2003 | -- | $162,180 +5.7% |
| 2002 | -- | $153,412 +12.9% |
| 2001 | -- | $135,880 |
Find assessor info on the county website
Neighborhood: 20715
Nearby homes
- $461,300-- bd2 ba1.7k sqft12103 Tawny Ln, Bowie, MD 20715Off Market
- $444,400-- bd2 ba1.5k sqft3019 Traymore Ln, Bowie, MD 20715Off Market
- $481,000-- bd2 ba1.8k sqft12101 Tawny Ln, Bowie, MD 20715Off Market
- $494,7003 bd2 ba2k sqft3017 Tyson Ln, Bowie, MD 20715Off Market
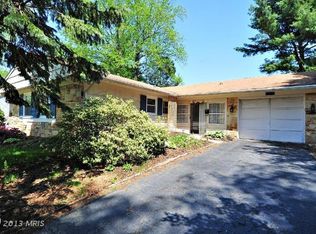
- $467,7004 bd2 ba1.7k sqft3017 Traymore Ln, Bowie, MD 20715Off Market
- $562,5005 bd3 ba2.3k sqft3019 Tyson Ln, Bowie, MD 20715Off Market
- $479,200-- bd2 ba2.1k sqft12107 Tawny Ln, Bowie, MD 20715Off Market
- $469,600-- bd2 ba1.7k sqft3015 Tyson Ln, Bowie, MD 20715Off Market
Nearby schools
GreatSchools rating
- 6/10Tulip Grove Elementary SchoolGrades: K-5Distance: 0.3 mi
- 4/10Benjamin Tasker Middle SchoolGrades: 6-8Distance: 1 mi
- 4/10Bowie High SchoolGrades: 9-12Distance: 0.5 mi
Schools provided by the listing agent
- High: Bowie
- District: Prince George's County Public Schools
Source: Bright MLS. This data may not be complete. We recommend contacting the local school district to confirm school assignments for this home.
Get a cash offer in 3 minutes
Find out how much your home could sell for in as little as 3 minutes with a no-obligation cash offer.
Estimated market value
$515,500
Get a cash offer in 3 minutes
Find out how much your home could sell for in as little as 3 minutes with a no-obligation cash offer.
Estimated market value
$515,500
- Maryland
- Prince Georges County
- Bowie
- 20715
- 12105 Tawny Ln
Nearby cities
Nearby neighborhoods
Nearby zip codes
Other Bowie Topics
