Great price for this 1440 sq ft, 2003 Manufactured home in great condition located in a well cared for community! Local Lenders in the documents that will finance. Open floor plan for main living area. Breakfast bar, plenty of upgraded cabinets, gas stove in the spacious kitchen area. The primary bedroom large enough for king bed, primary bath with double sinks, soaking tub and separate shower. Bedrooms 2 and 3 are also nice sized. Separate laundry room large enough for full sized machines. Outdoor shed for more storage. Very good condition, come take a look! More desirable cul de sac location. Owner asks to consider Robinson and Robinson for closing.
Sold for $175,000
$175,000
12105 Thistle Ct, Hagerstown, MD 21740
3beds
1,440sqft
Single Family Residence
Built in 2003
6,077 Square Feet Lot
$218,400 Zestimate®
$122/sqft
$1,983 Estimated rent
Home value
$218,400
$201,000 - $236,000
$1,983/mo
Zestimate® history
Owner options
List your home for rent
$1,983/mo
Rent Zestimate®
Find your next renter with Zillow Rental Manager. Plus, with online applications, you can quickly screen prospective tenants – for free.
$1,983/mo
Rent Zestimate®
Refinance and save
$1,057/mo
Est. payment
Refinancing to a lower rate could help reduce your monthly payments and save thousands over the life of the loan.
$1,057/mo
Est. payment
Explore your selling options
Work with a Zillow partner agent
Leverage their expertise and Zillow's premium Showcase listings to get your home seen by more buyers.
Get startedList with your own agent
Get your home in front of millions of buyers by listing it on Zillow.
Learn how to do itSell it yourself
Take full control of how buyers see your home on Zillow by listing For Sale by Owner (FSBO).
List your homeWhat's special
Zillow last checked:
Listing updated:
Listed by:
Susan Monroe 301-996-9284,
Century 21 Redwood Realty
Bought with:
Susan Butts, WVS210301809
The KW Collective
Source: Bright MLS,MLS#: MDWA2022096
Facts & features
Interior
Bedrooms & bathrooms
- Bedrooms: 3
- Bathrooms: 2
- Full bathrooms: 2
- Main level bathrooms: 2
- Main level bedrooms: 3
Rooms
- Room types: Other, Bathroom 1
Basement
- Area: 0
Heating
- Forced Air, Natural Gas, Electric
Cooling
- Central Air, Ceiling Fan(s), Electric
Appliances
- Included: Dishwasher, Exhaust Fan, Oven/Range - Gas, Range Hood, Refrigerator, Water Heater, Electric Water Heater
- Laundry: Main Level, Hookup, Washer/Dryer Hookups Only
Features
- Ceiling Fan(s), Open Floorplan, Kitchen Island, Primary Bath(s), Soaking Tub, Bathroom - Stall Shower, Bathroom - Tub Shower, Cathedral Ceiling(s)
- Flooring: Vinyl
- Doors: Sliding Glass, Insulated
- Windows: Screens, Double Pane Windows
- Has basement: No
- Has fireplace: No
Interior area
- Total structure area: 1,440
- Total interior livable area: 1,440 sqft
- Finished area above ground: 1,440
- Finished area below ground: 0
Property
Parking
- Total spaces: 2
- Parking features: Asphalt, Driveway, On Street
- Uncovered spaces: 2
Accessibility
- Accessibility features: None
Features
- Levels: One
- Stories: 1
- Exterior features: Lighting
- Pool features: None
- Fencing: Partial
Lot
- Size: 6,077 Square Feet
- Features: Cul-De-Sac
Details
- Additional structures: Above Grade, Below Grade, Outbuilding
- Parcel number: 2223016680
- Zoning: RU
- Special conditions: Standard
Construction
Type & style
- Home type: SingleFamily
- Architectural style: Ranch/Rambler
- Property subtype: Single Family Residence
Materials
- Vinyl Siding
- Foundation: Permanent
Condition
- Very Good
- New construction: No
- Year built: 2003
Utilities & green energy
- Sewer: Public Sewer
- Water: Public
- Utilities for property: Natural Gas Available, Cable Connected, Cable
Community & HOA
Community
- Subdivision: Highland Manor
HOA
- Has HOA: Yes
- Services included: Road Maintenance, Snow Removal, Trash
- HOA fee: $200 semi-annually
- HOA name: HIGHLAND MANOR COMMUNITY ASSOCIATION INC
Location
- Region: Hagerstown
Financial & listing details
- Price per square foot: $122/sqft
- Tax assessed value: $112,133
- Annual tax amount: $957
- Date on market: 6/9/2024
- Listing agreement: Exclusive Right To Sell
- Listing terms: Cash,Conventional
- Inclusions: See List In Disclosures
- Ownership: Fee Simple
Price history
| Date | Event | Price |
|---|---|---|
| 7/10/2024 | Sold | $175,000+3%$122/sqft |
Source:  Bright MLS #MDWA2022096 Report a problem Bright MLS #MDWA2022096 Report a problem | ||
| 6/13/2024 | Contingent | $169,900$118/sqft |
Source: Bright MLS #MDWA2022096 Report a problem | ||
| 6/9/2024 | Listed for sale | $169,900+37.4%$118/sqft |
Source: Bright MLS #MDWA2022096 Report a problem | ||
| 5/29/2013 | Sold | $123,625-17.6%$86/sqft |
Source: Public Record Report a problem | ||
| 9/28/2007 | Sold | $150,000-3.2%$104/sqft |
Source: Public Record Report a problem | ||
| 10/18/2005 | Sold | $155,000+38.4%$108/sqft |
Source: Public Record Report a problem | ||
| 9/16/2003 | Sold | $112,000$78/sqft |
Source: Public Record Report a problem | ||
Public tax history
| Year | Property taxes | Tax assessment |
|---|---|---|
| 2025 | $1,376 +18% | $132,267 +18% |
| 2024 | $1,166 +21.9% | $112,133 +21.9% |
| 2023 | $957 +4.3% | $92,000 |
| 2022 | $918 +2.5% | $92,000 +8.9% |
| 2021 | $895 +4.7% | $84,467 +4.7% |
| 2020 | $855 +1.2% | $80,700 |
| 2019 | $845 +1.2% | $80,700 +2.5% |
| 2018 | $835 -11.5% | $78,767 +1.2% |
| 2017 | $943 -33.8% | $77,800 |
| 2016 | $1,424 | $77,800 |
| 2015 | $1,424 | $77,800 -18.3% |
| 2014 | $1,424 | $95,200 |
| 2013 | -- | $95,200 |
| 2012 | -- | $95,200 -29.4% |
| 2011 | -- | $134,900 |
| 2010 | -- | $134,900 |
| 2009 | -- | $134,900 -6.3% |
| 2008 | -- | $143,940 +13.7% |
| 2007 | -- | $126,612 +15.9% |
| 2006 | -- | $109,286 +18.8% |
| 2005 | -- | $91,960 +1.3% |
| 2004 | -- | $90,742 +467.1% |
| 2003 | -- | $16,000 |
| 2002 | -- | $16,000 |
| 2001 | -- | $16,000 |
Find assessor info on the county website
Neighborhood: 21740
Nearby homes
- $194,1003 bd2 ba1k sqft12103 Thistle Ct, Hagerstown, MD 21740Off Market
- $211,2003 bd2 ba1.1k sqft12107 Thistle Ct, Hagerstown, MD 21740Off Market
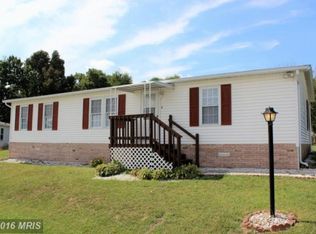
- $180,5003 bd2 ba1.1k sqft16106 McGregor Dr, Hagerstown, MD 21740Off Market
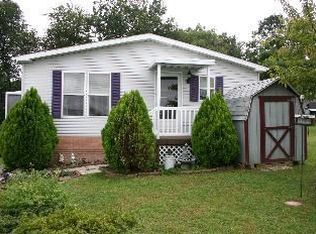
- $183,200-- bd2 ba1.2k sqft12101 Thistle Ct, Hagerstown, MD 21740Off Market
- $186,9003 bd2 ba1.2k sqft16104 McGregor Dr, Hagerstown, MD 21740Off Market
- $182,200-- bd2 ba1k sqft16102 McGregor Dr, Hagerstown, MD 21740Off Market
- $184,200-- bd2 ba1.1k sqft16109 McGregor Dr, Hagerstown, MD 21740Off Market
- $188,500-- bd2 ba1.4k sqft12100 Thistle Ct, Hagerstown, MD 21740Off Market
Nearby schools
GreatSchools rating
- 6/10Jonathan Hager ElementaryGrades: PK-5Distance: 2.9 mi
- 8/10Clear Spring Middle SchoolGrades: 6-8Distance: 6.9 mi
- 7/10Clear Spring High SchoolGrades: 9-12Distance: 7 mi
Schools provided by the listing agent
- Elementary: Conococheague
- Middle: Clear Spring
- High: Clear Spring
- District: Washington County Public Schools
Source: Bright MLS. This data may not be complete. We recommend contacting the local school district to confirm school assignments for this home.
Get a cash offer in 3 minutes
Find out how much your home could sell for in as little as 3 minutes with a no-obligation cash offer.
Estimated market value
$218,400
Get a cash offer in 3 minutes
Find out how much your home could sell for in as little as 3 minutes with a no-obligation cash offer.
Estimated market value
$218,400
- Maryland
- Washington County
- Hagerstown
- 21740
- 12105 Thistle Ct
Nearby cities
Nearby neighborhoods
Nearby zip codes
Other Hagerstown Topics
