Welcome to Your Dream Townhouse! Nestled in the popular Harmony at LWR, this beautifully remodeled townhouse offers a rare opportunity to own a well-cared-for home with a bright and open floor plan, set within a serene park setting. The fine European craftsmanship is evident from the moment you walk through the door. The owners have poured their hearts and souls into the design and remodel of this home, creating new storage spaces, a remodeled kitchen with quartz stone counters, new appliances, and two-tone cabinets. The kitchen offers bar seating as well as a dining area, all with bright windows and private views. New fans, light fixtures, and plumbing fixtures have been added throughout the home. Upstairs, you'll find a bright and serene large master bedroom with refreshing views of trees, complete with his and hers walk-in closets. The remodeled master bath awaits you to unwind. The other guest bedrooms are spacious and filled with natural light, with one featuring a walk-in closet and the other a large closet. The home had an entire water filtration system installed. Conveniently located on the second floor, the owners have created a laundry room with a countertop, cabinet, and sink. The entire home has been freshly painted. The lanai offers a very private retreat with views of the wooded park and no buildings in sight. The clubhouse is just minutes away, offering a resort-style pool, clubhouse, gym, playground, walking trails, grill, and lots of sidewalks, all for a very low HOA fee. Shopping, doctors’ offices, and the hospital are just a quick 5-minute drive away. This townhouse truly stands out from the others. Schedule a viewing today and experience the charm and comfort that awaits you!
Sold for $390,000
$390,000
12105 TRAILHEAD DRIVE, BRADENTON, FL 34211
3beds
1,739sqft
Townhouse
Built in 2018
5,820 Square Feet Lot
$389,800 Zestimate®
$224/sqft
$2,816 Estimated rent
Home value
$389,800
$359,000 - $425,000
$2,816/mo
Zestimate® history
Owner options
List your home for rent
$2,816/mo
Rent Zestimate®
Find your next renter with Zillow Rental Manager. Plus, with online applications, you can quickly screen prospective tenants – for free.
$2,816/mo
Rent Zestimate®
Refinance and save
$2,910/mo
Est. payment
Refinancing to a lower rate could help reduce your monthly payments and save thousands over the life of the loan.
$2,910/mo
Est. payment
Explore your selling options
Work with a Zillow partner agent
Leverage their expertise and Zillow's premium Showcase listings to get your home seen by more buyers.
Get startedList with your own agent
Get your home in front of millions of buyers by listing it on Zillow.
Learn how to do itSell it yourself
Take full control of how buyers see your home on Zillow by listing For Sale by Owner (FSBO).
List your homeWhat's special
Quartz stone countersRefreshing views of treesNew appliancesLaundry roomPrivate retreatBar seatingPrivate views
Zillow last checked:
Listing updated:
Listed by:
Heidi Fezza 941-914-4548,
CAPITAL REAL ESTATE ENTERPRISE 941-921-1000
Bought with:
Stacey Andrews, 3347420
ANDREWS & ASSOCIATES REALTY
Source: Stellar MLS,MLS#: A4657474 Originating MLS: Sarasota - Manatee
Originating MLS: Sarasota - Manatee
Facts & features
Interior
Bedrooms & bathrooms
- Bedrooms: 3
- Bathrooms: 3
- Full bathrooms: 2
- 1/2 bathrooms: 1
Primary bedroom
- Features: Ceiling Fan(s), Walk-In Closet(s)
- Level: Second
- Area: 182 Square Feet
- Dimensions: 14x13
Bedroom 1
- Features: Ceiling Fan(s), Built-in Closet
- Level: Second
- Area: 144 Square Feet
- Dimensions: 12x12
Bedroom 2
- Features: Walk-In Closet(s)
- Level: Second
- Area: 132 Square Feet
- Dimensions: 11x12
Kitchen
- Level: First
- Area: 108 Square Feet
- Dimensions: 9x12
Living room
- Level: First
- Area: 228 Square Feet
- Dimensions: 12x19
Heating
- Central
Cooling
- Central Air
Appliances
- Included: Bar Fridge, Convection Oven, Dishwasher, Disposal, Dryer, Electric Water Heater, Freezer, Microwave, Range, Refrigerator, Washer, Water Filtration System
- Laundry: Inside, Upper Level
Features
- Built-in Features, Ceiling Fan(s), Eating Space In Kitchen, High Ceilings, Kitchen/Family Room Combo, Open Floorplan, PrimaryBedroom Upstairs, Solid Wood Cabinets, Tray Ceiling(s), Walk-In Closet(s)
- Flooring: Carpet, Ceramic Tile
- Doors: Sliding Doors
- Windows: Shutters, Window Treatments
- Has fireplace: No
- Common walls with other units/homes: Corner Unit
Interior area
- Total structure area: 1,910
- Total interior livable area: 1,739 sqft
Property
Parking
- Total spaces: 2
- Parking features: Garage - Attached
- Attached garage spaces: 2
Features
- Levels: Two
- Stories: 2
- Exterior features: Irrigation System
- Has view: Yes
- View description: Trees/Woods
Lot
- Size: 5,820 Square Feet
- Features: Corner Lot
Details
- Parcel number: 583217059
- Zoning: PDMU
- Special conditions: None
Construction
Type & style
- Home type: Townhouse
- Property subtype: Townhouse
Materials
- Block
- Foundation: Slab
- Roof: Shingle
Condition
- Completed
- New construction: No
- Year built: 2018
Utilities & green energy
- Sewer: Public Sewer
- Water: Public
- Utilities for property: Cable Connected, Electricity Connected, Fiber Optics
Community & HOA
Community
- Features: Association Recreation - Owned, Clubhouse, Community Mailbox, Deed Restrictions, Dog Park, Fitness Center, Golf Carts OK, Park, Playground, Pool, Sidewalks, Wheelchair Access
- Security: Smoke Detector(s)
- Pet fee: $0 monthly
- Subdivision: HARMONY AT LAKEWOOD RANCH PH I
HOA
- Has HOA: Yes
- Amenities included: Clubhouse, Fitness Center, Maintenance, Playground, Pool, Wheelchair Access
- Services included: Community Pool, Insurance, Maintenance Structure, Maintenance Grounds, Maintenance Repairs, Pest Control
- HOA fee: $288 monthly
- HOA name: Kennet Warren
- HOA phone: 954-792-6000
Location
- Region: Bradenton
Financial & listing details
- Price per square foot: $224/sqft
- Tax assessed value: $319,502
- Annual tax amount: $5,802
- Date on market: 7/23/2025
- Cumulative days on market: 128 days
- Ownership: Fee Simple
- Total actual rent: 0
- Electric utility on property: Yes
- Road surface type: Asphalt
Price history
| Date | Event | Price |
|---|---|---|
| 1/13/2026 | Sold | $390,000-2.3%$224/sqft |
Source:  Stellar MLS #A4657474 Report a problem Stellar MLS #A4657474 Report a problem | ||
| 11/28/2025 | Pending sale | $399,000$229/sqft |
Source: Stellar MLS #A4657474 Report a problem | ||
| 11/19/2025 | Price change | $399,000-3.8%$229/sqft |
Source: Stellar MLS #A4657474 Report a problem | ||
| 7/23/2025 | Listed for sale | $414,900+10.1%$239/sqft |
Source: Stellar MLS #A4657474 Report a problem | ||
| 10/27/2022 | Sold | $377,000+0.5%$217/sqft |
Source: Public Record Report a problem | ||
| 10/8/2022 | Pending sale | $375,000$216/sqft |
Source: Stellar MLS #A4546184 Report a problem | ||
| 10/5/2022 | Price change | $375,000-9.6%$216/sqft |
Source: Stellar MLS #A4546184 Report a problem | ||
| 9/26/2022 | Price change | $415,000-6.7%$239/sqft |
Source: Stellar MLS #A4546184 Report a problem | ||
| 9/17/2022 | Price change | $445,000-4.3%$256/sqft |
Source: Stellar MLS #A4546184 Report a problem | ||
| 8/27/2022 | Listed for sale | $465,000+73.9%$267/sqft |
Source: Stellar MLS #A4546184 Report a problem | ||
| 3/24/2021 | Listing removed | -- |
Source: Owner Report a problem | ||
| 6/6/2018 | Sold | $267,381$154/sqft |
Source: Public Record Report a problem | ||
| 5/22/2018 | Listing removed | $2,150$1/sqft |
Source: Owner Report a problem | ||
| 4/17/2018 | Listed for rent | $2,150$1/sqft |
Source: Owner Report a problem | ||
Public tax history
| Year | Property taxes | Tax assessment |
|---|---|---|
| 2025 | $5,770 -0.6% | $319,502 -0.9% |
| 2024 | $5,803 -12.4% | $322,274 -13.5% |
| 2023 | $6,628 +23.8% | $372,507 +43.1% |
| 2022 | $5,352 +9.3% | $260,268 +10% |
| 2021 | $4,895 +4.6% | $236,607 +3% |
| 2020 | $4,679 -9.8% | $229,724 +0.1% |
| 2019 | $5,186 | $229,601 +317.5% |
| 2018 | $5,186 +112.8% | $55,000 |
| 2017 | $2,437 | $55,000 +10% |
| 2016 | -- | $50,000 +141.4% |
| 2015 | -- | $20,714 |
Find assessor info on the county website
Neighborhood: 34211
Nearby homes
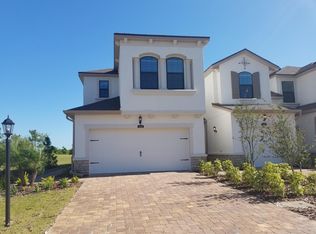
- $361,5003 bd2 ba1.7k sqft12105 Trailhead Drive, Lakewood Ranch, FL 34211Off Market
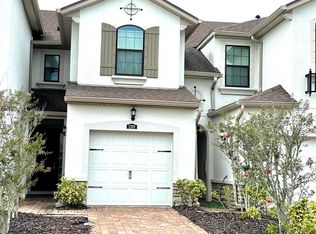
- $292,4003 bd3 ba1.4k sqft12109 Trailhead Dr, Bradenton, FL 34211Off Market
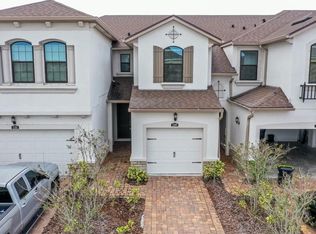
- $295,6003 bd2 ba1.4k sqft12109 Trailhead Dr #122, Bradenton, FL 34211Off Market
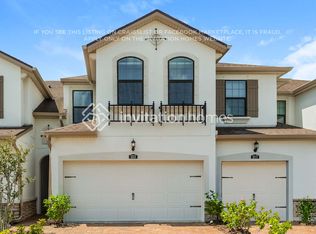
- $327,0003 bd3 ba1.6k sqft12113 Trailhead Dr, Bradenton, FL 34211Off Market
- $311,3003 bd3 ba1.5k sqft12117 Trailhead Dr, Bradenton, FL 34211Off Market
- $375,0003 bd3 ba1.6k sqft12121 Trailhead Dr, Bradenton, FL 34211Sold
- $333,4003 bd3 ba1.6k sqft12125 Trailhead Dr, Bradenton, FL 34211Off Market
- $336,4003 bd2 ba1.7k sqft5040 Skyview Ln, Bradenton, FL 34211Off Market
Nearby schools
GreatSchools rating
- 8/10B.D. Gullett Elementary SchoolGrades: PK-5Distance: 0.9 mi
- 8/10Dr Mona Jain Middle SchoolGrades: 6-8Distance: 0.8 mi
- 6/10Lakewood Ranch High SchoolGrades: PK,9-12Distance: 1.3 mi
Schools provided by the listing agent
- High: Lakewood Ranch High
Source: Stellar MLS. This data may not be complete. We recommend contacting the local school district to confirm school assignments for this home.
Get a cash offer in 3 minutes
Find out how much your home could sell for in as little as 3 minutes with a no-obligation cash offer.
Estimated market value
$389,800
Get a cash offer in 3 minutes
Find out how much your home could sell for in as little as 3 minutes with a no-obligation cash offer.
Estimated market value
$389,800
- Florida
- Manatee County
- Lakewood Ranch
- 34211
- 12105 TRAILHEAD DRIVE
Nearby cities
Nearby neighborhoods
Nearby zip codes
Other Lakewood Ranch Topics
