NOTTINGHAM ESTATES AT ST. ANDREWS STUNNER with OVER 5,500 square feet of living space! When you enter the dramatic 2-story foyer, the first thing you will notice is that every inch of this magnificent home is dripping with premium luxury! Soaring ceilings greet you across the dramatic open balcony and angled custom staircase with designer posts and upscale iron spindles while elegent french doors and a wall of customized built-ins adorn a private office. From the gourmet kitchen with it's top-tier appliances including VIKING GAS COOKTOP, THERMADOR DUAL DESIGNER OVENS, BOSCH DISHWASHER, French Door Refrigerator, built-in wine refrigerator, QUARTZITE counters and custom shelving, to the decorator WIDE PLANK WOOD FLOORS and PLANTATION SHUTTERS throughout the entire home and updated premier designer light fixtures, you will notice that much care was put into making this home a decorator showpiece. Escape to the oversized Primary Suite with its spacious sitting area including cozy fireplace and built-ins. Fabulous sliding double doors open to the extraordinary remodeled bath - a designer's delight featuring BRIZO FAUCETS and ITALIAN MARBLE FLOORS sourced from EMSER throughout the bath including the majestic shower, QUARTZ COUNTERS, custom built-ins with dramatic under-cabinet lighting and a custom stand-alone HYDRO-SYSTEMS BATHTUB. The NEWLY FINISHED DAYLIGHT BASEMENT with over 1500 square feet of additional living space is ready to fulfill all of your recreational needs and includes luxury vinyl wide plank floors and a convenient full bath with Kohler faucets. Relax on the screen porch OR the covered deck in the wrought-iron fenced back yard and look out at the VAST TREED GREENSPACE behind you on your quiet CUL-DE-SAC lot. LOW MAINTENANCE STUCCO AND BRICK EXTERIOR, SIDE-ENTRY HEATED GARAGE WITH 220 EV OUTLET, new exterior paint and newer interior paint. Blue Valley schools, subdivision pool, tennis courts and trails await you in this custom home!
Sold
Street View
Price Unknown
12105 W 141st St, Overland Park, KS 66221
4beds
5,639sqft
Single Family Residence
Built in 2000
0.33 Acres Lot
$892,000 Zestimate®
$--/sqft
$5,518 Estimated rent
Home value
$892,000
$838,000 - $954,000
$5,518/mo
Zestimate® history
Owner options
List your home for rent
$5,518/mo
Rent Zestimate®
Find your next renter with Zillow Rental Manager. Plus, with online applications, you can quickly screen prospective tenants – for free.
$5,518/mo
Rent Zestimate®
Refinance and save
$900/mo
Est. payment
Refinancing to a lower rate could help reduce your monthly payments and save thousands over the life of the loan.
$900/mo
Est. payment
Explore your selling options
Work with a Zillow partner agent
Leverage their expertise and Zillow's premium Showcase listings to get your home seen by more buyers.
Get startedList with your own agent
Get your home in front of millions of buyers by listing it on Zillow.
Learn how to do itSell it yourself
Take full control of how buyers see your home on Zillow by listing For Sale by Owner (FSBO).
List your homeWhat's special
Cozy fireplaceScreen porchOversized primary suiteRemodeled bathCovered deckCustom built-insCustomized built-ins
Zillow last checked:
Listing updated:
Listed by:
Dan Sieben 913-963-2150,
Platinum Realty LLC
Bought with:
Jessica Peters, 2014008638
Platinum Realty LLC
Source: Heartland MLS as distributed by MLS GRID,MLS#: 2517852
Facts & features
Interior
Bedrooms & bathrooms
- Bedrooms: 4
- Bathrooms: 5
- Full bathrooms: 4
- 1/2 bathrooms: 1
Primary bedroom
- Features: Built-in Features, Fireplace, Walk-In Closet(s)
- Level: Second
Bedroom 2
- Features: Walk-In Closet(s)
- Level: Second
Bedroom 3
- Features: Walk-In Closet(s)
- Level: Second
Bedroom 4
- Features: Walk-In Closet(s)
- Level: Second
Primary bathroom
- Features: Double Vanity, Marble, Quartz Counter, Separate Shower And Tub
- Level: Second
Bathroom 2
- Features: Ceramic Tiles, Shower Only
- Level: Second
Bathroom 3
- Features: Shower Over Tub
- Level: Second
Bathroom 4
- Features: Ceramic Tiles, Shower Only
- Level: Lower
Dining room
- Level: First
Great room
- Features: Fireplace
- Level: First
Half bath
- Features: Quartz Counter
- Level: First
Hearth room
- Features: Built-in Features, Fireplace
- Level: First
Kitchen
- Features: Kitchen Island, Quartz Counter
- Level: First
Laundry
- Features: Built-in Features
- Level: First
Office
- Features: Built-in Features
- Level: First
Recreation room
- Features: Luxury Vinyl
- Level: Lower
Heating
- Forced Air, Zoned
Cooling
- Electric, Zoned
Appliances
- Included: Cooktop, Dishwasher, Disposal, Double Oven, Humidifier, Microwave, Refrigerator, Gas Range, Stainless Steel Appliance(s), Under Cabinet Appliance(s)
- Laundry: Laundry Room, Main Level
Features
- Ceiling Fan(s), Kitchen Island, Painted Cabinets, Pantry, Smart Thermostat, Vaulted Ceiling(s), Walk-In Closet(s)
- Flooring: Carpet, Luxury Vinyl, Marble, Wood
- Doors: Storm Door(s)
- Windows: Window Coverings
- Basement: Daylight,Finished,Full,Interior Entry,Sump Pump
- Number of fireplaces: 2
- Fireplace features: Gas, Great Room, Hearth Room, Masonry, See Through
Interior area
- Total structure area: 5,639
- Total interior livable area: 5,639 sqft
- Finished area above ground: 4,139
- Finished area below ground: 1,500
Property
Parking
- Total spaces: 3
- Parking features: Attached, Built-In, Garage Door Opener, Garage Faces Side
- Attached garage spaces: 3
Features
- Patio & porch: Covered, Screened
- Fencing: Other
Lot
- Size: 0.33 Acres
- Features: Adjoin Greenspace, Cul-De-Sac
Details
- Parcel number: NP544200000011
Construction
Type & style
- Home type: SingleFamily
- Architectural style: Traditional
- Property subtype: Single Family Residence
Materials
- Brick Veneer, Stucco
- Roof: Composition
Condition
- Year built: 2000
Utilities & green energy
- Sewer: Public Sewer
- Water: Public
Community & HOA
Community
- Security: Security System, Smart Door Lock, Smoke Detector(s)
- Subdivision: Nottingham St. Andrews
HOA
- Has HOA: Yes
- Amenities included: Pool, Tennis Court(s), Trail(s)
- Services included: Curbside Recycle, Trash
- HOA fee: $900 annually
- HOA name: Nottingham Estates at St. Andrews Area Homes Assoc
Location
- Region: Overland Park
Financial & listing details
- Tax assessed value: $793,100
- Annual tax amount: $7,665
- Date on market: 11/9/2024
- Listing terms: Cash,Conventional,FHA,VA Loan
- Ownership: Private
- Road surface type: Paved
Price history
| Date | Event | Price |
|---|---|---|
| 12/13/2024 | Sold | -- |
Source:  Heartland MLS as distributed by MLS GRID #2517852 Report a problem Heartland MLS as distributed by MLS GRID #2517852 Report a problem | ||
| 11/10/2024 | Pending sale | $829,000$147/sqft |
Source: Heartland MLS as distributed by MLS GRID #2517852 Report a problem | ||
| 11/9/2024 | Listed for sale | $829,000$147/sqft |
Source: Heartland MLS as distributed by MLS GRID #2517852 Report a problem | ||
Public tax history
| Year | Property taxes | Tax assessment |
|---|---|---|
| 2025 | $9,396 +22.6% | $91,207 +22.5% |
| 2024 | $7,665 -1.7% | $74,440 -0.3% |
| 2023 | $7,797 +22% | $74,647 +24.1% |
| 2022 | $6,391 | $60,168 +5.8% |
| 2021 | -- | $56,868 +0.4% |
| 2020 | $6,376 | $56,661 -2.9% |
| 2019 | -- | $58,363 +1.3% |
| 2018 | -- | $57,604 +6.5% |
| 2017 | $6,463 +7.4% | $54,108 +7.4% |
| 2016 | $6,020 -1.4% | $50,370 -0.9% |
| 2015 | $6,103 +4.7% | $50,830 +3.2% |
| 2013 | $5,829 -2.1% | $49,255 -0.3% |
| 2012 | $5,952 +3.6% | $49,427 -1.7% |
| 2010 | $5,745 +3.8% | $50,301 -1.6% |
| 2009 | $5,534 -3.4% | $51,141 -4.5% |
| 2008 | $5,726 +1.9% | $53,544 |
| 2007 | $5,617 +0.9% | $53,544 |
| 2006 | $5,569 | $53,544 -3.9% |
| 2005 | -- | $55,729 |
Find assessor info on the county website
Neighborhood: 66221
Nearby homes
- $910,7005 bd5 ba5.3k sqft12101 W 141st St, Overland Park, KS 66221Off Market

- $991,1004 bd4 ba3.9k sqft12109 W 141st St, Overland Park, KS 66221Off Market
- $1,023,4003 bd3 ba4.2k sqft12113 W 141st St, Overland Park, KS 66221Off Market
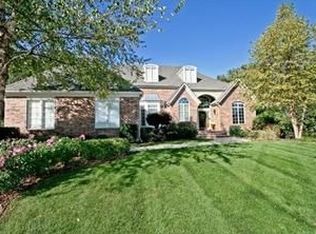
- $1,061,3005 bd4 ba4.6k sqft12104 W 141st St, Overland Park, KS 66221Off Market
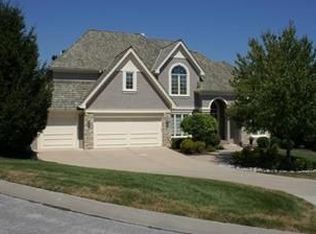
- $1,106,3005 bd4 ba4.1k sqft12100 W 141st St, Overland Park, KS 66221Off Market
- $866,8005 bd5 ba4.6k sqft12013 W 141st St, Overland Park, KS 66221Off Market
- $891,0004 bd4 ba2.4k sqft12108 W 141st St, Overland Park, KS 66221Off Market
- $1,002,5005 bd5 ba5.6k sqft12012 W 141st St, Overland Park, KS 66221Off Market
Nearby schools
GreatSchools rating
- 8/10Harmony Elementary SchoolGrades: K-5Distance: 1.7 mi
- 9/10Harmony Middle SchoolGrades: 6-8Distance: 1.5 mi
- 9/10Blue Valley Northwest High SchoolGrades: 9-12Distance: 1.7 mi
Schools provided by the listing agent
- Elementary: Harmony
- Middle: Harmony
- High: Blue Valley NW
Source: Heartland MLS as distributed by MLS GRID. This data may not be complete. We recommend contacting the local school district to confirm school assignments for this home.
Get a cash offer in 3 minutes
Find out how much your home could sell for in as little as 3 minutes with a no-obligation cash offer.
Estimated market value
$892,000
Get a cash offer in 3 minutes
Find out how much your home could sell for in as little as 3 minutes with a no-obligation cash offer.
Estimated market value
$892,000
- Kansas
- Johnson County
- Overland Park
- 66221
- 12105 W 141st St
Nearby cities
Nearby neighborhoods
Nearby zip codes
Other Overland Park Topics
