Sold before print. A Rare opportunity to design your new home on an acre+ nestled in a mature Bald Eagle Lake neighborhood! Bring your custom plans and ideas and let Prairie Homes LLC bring them to life! Launch your boat on Bald Eagle Lake or walk your dog down to Otter Lake Regional Park. Minutes to both downtown White Bear Lake and Hugo! No Homeowners Association! Utilities provided. Eight of nine lots available ranging from 1-2.24 acres, seven lots are graded for walk-out homes. Brand new paved streets, new city sewer and water provided. Prices subject to change without notice. Current selections may vary.
Closed
$1,126,254
12106 121st St N, Saint Paul, MN 55110
4beds
4,370sqft
Single Family Residence
Built in 2023
1.22 Acres Lot
$1,296,100 Zestimate®
$258/sqft
$5,111 Estimated rent
Home value
$1,296,100
$1.21M - $1.40M
$5,111/mo
Zestimate® history
Owner options
List your home for rent
$5,111/mo
Rent Zestimate®
Find your next renter with Zillow Rental Manager. Plus, with online applications, you can quickly screen prospective tenants – for free.
$5,111/mo
Rent Zestimate®
Refinance and save
$5,709/mo
Est. payment
Refinancing to a lower rate could help reduce your monthly payments and save thousands over the life of the loan.
$5,709/mo
Est. payment
Explore your selling options
Work with a Zillow partner agent
Leverage their expertise and Zillow's premium Showcase listings to get your home seen by more buyers.
Get startedList with your own agent
Get your home in front of millions of buyers by listing it on Zillow.
Learn how to do itSell it yourself
Take full control of how buyers see your home on Zillow by listing For Sale by Owner (FSBO).
List your homeWhat's special
Zillow last checked:
Listing updated:
Listed by:
Thomas Hannigan 651-247-3537,
Real Estate Masters, Ltd.,
Laura Drengson 651-269-6285
Bought with:
Thomas Hannigan
Real Estate Masters, Ltd.
Laura Drengson
Source: NorthstarMLS as distributed by MLS GRID,MLS#: 6383685
Facts & features
Interior
Bedrooms & bathrooms
- Bedrooms: 4
- Bathrooms: 4
- Full bathrooms: 2
- 3/4 bathrooms: 1
- 1/2 bathrooms: 1
Bedroom
- Level: Main
- Area: 195 Square Feet
- Dimensions: 15x13
Bedroom 2
- Level: Main
- Area: 156 Square Feet
- Dimensions: 13x12
Bedroom 3
- Level: Lower
- Area: 132 Square Feet
- Dimensions: 12x11
Bedroom 4
- Level: Lower
- Area: 132 Square Feet
- Dimensions: 12x11
Other
- Level: Lower
- Area: 168 Square Feet
- Dimensions: 14x12
Other
- Level: Lower
- Area: 320 Square Feet
- Dimensions: 20x16
Den
- Level: Main
- Area: 180 Square Feet
- Dimensions: 15x12
Dining room
- Level: Main
- Area: 221 Square Feet
- Dimensions: 17x13
Family room
- Level: Lower
- Area: 510 Square Feet
- Dimensions: 30x17
Game room
- Level: Lower
- Area: 240 Square Feet
- Dimensions: 16x15
Great room
- Level: Main
- Area: 340 Square Feet
- Dimensions: 20x17
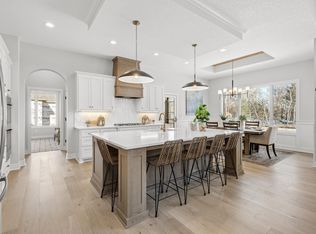
Kitchen
- Level: Main
- Area: 221 Square Feet
- Dimensions: 17x13
Mud room
- Level: Main
- Area: 63 Square Feet
- Dimensions: 9x7
Screened porch
- Level: Main
- Area: 192 Square Feet
- Dimensions: 16x12
Heating
- Forced Air, In-Floor Heating
Cooling
- Central Air
Appliances
- Included: Air-To-Air Exchanger, Cooktop, Dishwasher, Disposal, Double Oven, Dryer, ENERGY STAR Qualified Appliances, Exhaust Fan, Humidifier, Gas Water Heater, Water Filtration System, Microwave, Range, Refrigerator, Stainless Steel Appliance(s), Wall Oven, Washer, Water Softener Owned, Wine Cooler
- Laundry: Gas Dryer Hookup, Main Level
Features
- Basement: Drain Tiled,Drainage System,Egress Window(s),Finished,Full,Concrete,Storage/Locker,Storage Space,Sump Pump,Walk-Out Access
- Number of fireplaces: 2
- Fireplace features: Family Room, Gas, Living Room
Interior area
- Total structure area: 4,370
- Total interior livable area: 4,370 sqft
- Finished area above ground: 2,425
- Finished area below ground: 1,945
Property
Parking
- Total spaces: 3
- Parking features: Attached, Concrete, Electric, Electric Vehicle Charging Station(s), Floor Drain, Garage Door Opener, Heated Garage, Insulated Garage
- Attached garage spaces: 3
- Has uncovered spaces: Yes
- Details: Garage Door Height (8), Garage Door Width (18)
Accessibility
- Accessibility features: None
Features
- Levels: One
- Stories: 1
- Patio & porch: Composite Decking, Deck, Enclosed, Front Porch, Patio, Screened
- Pool features: None
- Fencing: None
Lot
- Size: 1.22 Acres
- Dimensions: 183 x 290 x 180 x 290
Details
- Foundation area: 2425
- Parcel number: 3103121430048
- Zoning description: Residential-Single Family
Construction
Type & style
- Home type: SingleFamily
- Property subtype: Single Family Residence
Materials
- Concrete
Condition
- New construction: No
- Year built: 2023
Details
- Builder name: PRAIRIE HOMES LIMITED LIABILITY COMPANY
Utilities & green energy
- Electric: Circuit Breakers, 200+ Amp Service
- Gas: Natural Gas
- Sewer: City Sewer/Connected
- Water: City Water/Connected
- Utilities for property: Underground Utilities
Community & HOA
HOA
- Has HOA: No
Location
- Region: Saint Paul
Financial & listing details
- Price per square foot: $258/sqft
- Annual tax amount: $1,970
- Date on market: 6/7/2023
- Cumulative days on market: 1 day
Price history
| Date | Event | Price |
|---|---|---|
| 2/9/2024 | Sold | $1,126,254+7.3%$258/sqft |
Source:  NorthstarMLS as distributed by MLS GRID #6383685 Report a problem NorthstarMLS as distributed by MLS GRID #6383685 Report a problem | ||
| 6/7/2023 | Pending sale | $1,050,000$240/sqft |
Source: NorthstarMLS as distributed by MLS GRID #6383685 Report a problem | ||
| 6/7/2023 | Listed for sale | $1,050,000$240/sqft |
Source: NorthstarMLS as distributed by MLS GRID #6383685 Report a problem | ||
Public tax history
Tax history is unavailable.
Neighborhood: 55110
Nearby homes
- $1,383,0844 bd3 ba3.9k sqft12100 121st Ct N, Saint Paul, MN 55110Sold

- $239,6009.78 Acres4990 121st St N, White Bear Lake, MN 55110Off Market

- $1,330,7975 bd5 ba4k sqft12112 121st Ct N, Saint Paul, MN 55110Sold
- $325,0002.003 Acres4938 121st St N, Saint Paul, MN 55110Sold

- $1,805,0004 bd3 ba3.8k sqft12105 121st Ct N, Saint Paul, MN 55110Sold
- $1,181,2004 bd5 ba3.6k sqft12117 121st Ct N, Saint Paul, MN 55110Sold
- $362,8003 bd1 ba1.1k sqft4898 121st St N, White Bear Lake, MN 55110Off Market
- $1,299,0004 bd3 ba3.9k sqft12099 121st Ct N, Saint Paul, MN 55110Sold
Nearby schools
GreatSchools rating
- 8/10North Star ElementaryGrades: K-5Distance: 3.3 mi
- 6/10Central Middle SchoolGrades: 6-8Distance: 2.5 mi
- NAWhite Bear Lake Area High SchoolGrades: 9-12Distance: 2.3 mi
Get a cash offer in 3 minutes
Find out how much your home could sell for in as little as 3 minutes with a no-obligation cash offer.
Estimated market value
$1,296,100
Get a cash offer in 3 minutes
Find out how much your home could sell for in as little as 3 minutes with a no-obligation cash offer.
Estimated market value
$1,296,100
- Minnesota
- Washington County
- Hugo
- 55110
- 12106 121st St N
Nearby cities
Nearby zip codes
Other Hugo Topics
