Skip main navigation
Sold for $550,000
  • $550,000

    12106 Clifftondale Dr #227, Silver Spring, MD 20904

    4beds
    2,170sqft
    Townhouse
    Built in 1982
    3,117 Square Feet Lot
    $547,500 Zestimate®
    $253/sqft
    $3,532 Estimated rent

    Home value

    $547,500

    $520,000 - $575,000

    $3,532/mo

    Zestimate® history
    Loading
    Loading...

    Owner options

    List your home for rent

    $3,532/mo

    Rent Zestimate®

    Find your next renter with Zillow Rental Manager. Plus, with online applications, you can quickly screen prospective tenants – for free.

    Learn more

    $3,532/mo

    Rent Zestimate®

    Refinance and save

    $3,354/mo

    Est. payment

    Refinancing to a lower rate could help reduce your monthly payments and save thousands over the life of the loan.

    See today's rates

    $3,354/mo

    Est. payment

    Explore your selling options

    Work with a Zillow partner agent

    Leverage their expertise and Zillow's premium Showcase listings to get your home seen by more buyers.

    Get started

    List with your own agent

    Get your home in front of millions of buyers by listing it on Zillow.

    Learn how to do it

    Sell it yourself

    Take full control of how buyers see your home on Zillow by listing For Sale by Owner (FSBO).

    List your home

    What's special

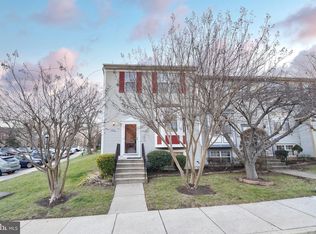
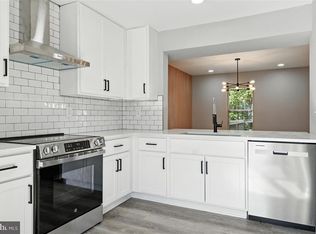
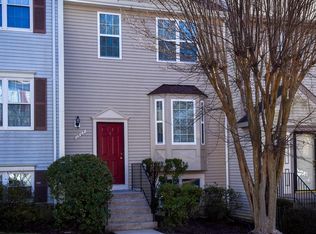
    Look no further!! You will love the feel of this bright & spacious 3 fully finished Level, 4BD & 3.5BA almost brand-new townhome located in the wonderful community of Stonehedge in Silver Spring! This gorgeous property has been remodeled with high end/modern finishes. Freshly painted & move in ready. Relax & enjoy family gatherings in the Gorgeous Brand-New kitchen with custom 42” cabinetry, modern quartz countertops, Brand-New Stainless-Steel appliances, and a luxurious oversize Quartz Island. This spacious kitchen has a breakfast area with additional cabinetry storage, quartz countertop space and sliding glass doors that leads to a spacious deck, ideal for outdoor entertaining. Separate Dining Area off the Kitchen. Bright & spacious living room with recessed lights and 2 windows that allow tons of natural light. Main level is completely open and feels like a model home. Gorgeous 7-inch-wide hardwood floors throughout the main and upper level. The upper level features a large master suite with 2 separate closets and a full master bath completely new with ceramic tile flooring, new vanity, new toilet & new ceramic tile shower with modern sliding glass doors. The upper level also has two additional bedrooms with a full bathroom completely remodeled with ceramic tile flooring, new vanity, new toilet & new soaking tub with ceramic walls. Fully finished Walkout level basement with spacious Rec room/second Living area with a woodburning fireplace, a 4th Bedroom w/ a spacious closet and a full-size bath, ideal as an In Law Suite, second family or a rental unit. The basement have tons of additional storage space. Some of the updates/upgrades in this lovely home include New 6 panel Doors, recessed lights, new light fixtures throughout and much more. Spacious fully fenced backyard with concrete patio. This spacious home provides tons of living space, and it has been meticulously renovated. Enjoy all the amenities that this community has to offer that includes community pool, playgrounds, tennis court, multiple tot lots & various walking and biking trails. Quiet neighborhood with friendly neighbors. Easy access to public transportation. ***FANTASTIC LOCATION*** Minutes away from RT 29, ICC-200, Interstate I-95 and Capital Beltway I-495, shopping, restaurants, and much more. HURRY, THIS GORGEOUS HOME WONT LAST LONG!

    Zillow last checked:

    Listing updated:

    Listed by:

    Johnny Diaz 240-498-8690,

    Realty Advantage

    Bought with:

    NON MEMBER, 0225194075

    Non Subscribing Office

    Source: Bright MLS,MLS#: MDMC2132114MLS Logo

    Facts & features

    Interior

    Bedrooms & bathrooms
    • Bedrooms: 4
    • Bathrooms: 4
    • Full bathrooms: 3
    • 1/2 bathrooms: 1
    • Main level bathrooms: 1
    Basement
    • Area: 770
    Heating
    • Heat Pump, Electric
    Cooling
    • Central Air, Electric
    Appliances
    • Included: Dishwasher, Disposal, Dryer, Microwave, Oven/Range - Electric, Refrigerator, Stainless Steel Appliance(s), Washer, Water Heater, Electric Water Heater
    • Laundry: In Basement
    Features
    • Breakfast Area, Open Floorplan, Recessed Lighting, Soaking Tub, Upgraded Countertops
    • Flooring: Hardwood, Ceramic Tile, Wood
    • Basement: Full,Finished,Improved,Interior Entry,Exterior Entry,Rear Entrance,Walk-Out Access,Windows
    • Number of fireplaces: 1
    • Fireplace features: Wood Burning
    Interior area
    • Total structure area: 2,240
    • Total interior livable area: 2,170 sqft
    • Finished area above ground: 1,470
    • Finished area below ground: 700

    Property

    Parking
    • Total spaces: 3
    • Parking features: Off Street
    Accessibility
    • Accessibility features: Other
    Features
    • Levels: Three
    • Stories: 3
    • Patio & porch: Deck, Patio
    • Pool features: Community
    • Fencing: Full,Wood
    Lot
    • Size: 3,117 sqft
    Details
    • Additional structures: Above Grade, Below Grade
    • Parcel number: 160502107033
    • Zoning: RESIDENTIAL
    • Special conditions: Standard

    Construction

    Type & style
    • Home type: Townhouse
    • Architectural style: Colonial
    • Property subtype: Townhouse
    Materials
    • Brick Front, Aluminum Siding
    • Foundation: Block
    Condition
    • Excellent
    • New construction: No
    • Year built: 1982

    Utilities & green energy

    • Sewer: Public Sewer
    • Water: Public

    Community & neighborhood

    Community
    • Community features: Pool
    Location
    • Region: Silver Spring
    • Subdivision: Stonehedge Codm

    HOA & financial

    Other fees
    • Condo and coop fee: $175 monthly

    Other

    Other facts
    • Listing agreement: Exclusive Right To Sell
    • Listing terms: Conventional,FHA,VA Loan,Cash
    • Ownership: Fee Simple

    Price history

    DateEventPrice
    9/25/2024Sold$550,000$253/sqft
    Source: Public Record Report a problem
    7/1/2024Sold$550,000+0.2%$253/sqft
    Source: Bright MLS #MDMC2132114 Report a problem
    6/11/2024Pending sale$549,000$253/sqft
    Source: Bright MLS #MDMC2132114 Report a problem
    5/30/2024Listed for sale$549,000$253/sqft
    Source: Bright MLS #MDMC2132114 Report a problem
    5/23/2024Pending sale$549,000$253/sqft
    Source: Bright MLS #MDMC2132114 Report a problem
    5/16/2024Listed for sale$549,000+48.4%$253/sqft
    Source: Bright MLS #MDMC2132114 Report a problem
    3/1/2024Sold$370,000+5.7%$171/sqft
    Source: Bright MLS #MDMC2117690 Report a problem
    2/17/2024Pending sale$350,000$161/sqft
    Source: Bright MLS #MDMC2117690 Report a problem
    2/8/2024Listed for sale$350,000+159.3%$161/sqft
    Source: Bright MLS #MDMC2117690 Report a problem
    9/22/1998Sold$135,000+2.3%$62/sqft
    Source: Public Record Report a problem
    11/8/1996Sold$132,000$61/sqft
    Source: Public Record Report a problem

    Public tax history

    YearProperty taxesTax assessment
    2025$4,196 +15.7%$325,000 +3.2%
    2024$3,626 +3.2%$315,000 +3.3%
    2023$3,514 +8%$305,000 +3.4%
    2022$3,255 +4.2%$295,000 +4.1%
    2021$3,124 +4.2%$283,333 +4.3%
    2020$2,997 +4.5%$271,667 +4.5%
    2019$2,867 -0.2%$260,000
    2018$2,872 -3.8%$260,000
    2017$2,985 +27.2%$260,000
    2016$2,347 $260,000 +4%
    2015$2,347 $250,000 +4.2%
    2014$2,347 $240,000 +4.3%
    2013-- $230,000
    2012-- $230,000
    2011-- $230,000 -36.1%
    2010-- $360,000 +10.2%
    2009-- $326,666 +11.4%
    2008-- $293,333 +12.8%
    2007-- $260,000 +17.8%
    2006-- $220,666 +21.7%
    2005-- $181,333 +27.7%
    2004-- $142,000
    2003-- $142,000 +10.9%
    2002-- $128,000 +5.8%
    2001-- $121,000

    Find assessor info on the county website

    Neighborhood: 20904

    Nearby schools

    GreatSchools rating
    Schools provided by the listing agent
    • District: Montgomery County Public Schools

    Source: Bright MLS. This data may not be complete. We recommend contacting the local school district to confirm school assignments for this home.

    Get a cash offer in 3 minutes
    Find out how much your home could sell for in as little as 3 minutes with a no-obligation cash offer.
    Estimated market value
    $547,500
    Get a cash offer in 3 minutes
    Find out how much your home could sell for in as little as 3 minutes with a no-obligation cash offer.
    Estimated market value
    $547,500