Skip main navigation
Sold for $358,706
  • $358,706

    12106 Emerald Heights Ln #8C, Pensacola, FL 32506

    4beds
    2,025sqft
    Single Family Residence
    Built in 2024
    3,920 Square Feet Lot
    $353,500 Zestimate®
    $177/sqft
    $2,395 Estimated rent

    Home value

    $353,500

    $336,000 - $371,000

    $2,395/mo

    Zestimate® history
    Loading
    Loading...

    Owner options

    List your home for rent

    $2,395/mo

    Rent Zestimate®

    Find your next renter with Zillow Rental Manager. Plus, with online applications, you can quickly screen prospective tenants – for free.

    Learn more

    $2,395/mo

    Rent Zestimate®

    Refinance and save

    $2,754/mo

    Est. payment

    Refinancing to a lower rate could help reduce your monthly payments and save thousands over the life of the loan.

    See today's rates

    $2,754/mo

    Est. payment

    Explore your selling options

    Work with a Zillow partner agent

    Leverage their expertise and Zillow's premium Showcase listings to get your home seen by more buyers.

    Get started

    List with your own agent

    Get your home in front of millions of buyers by listing it on Zillow.

    Learn how to do it

    Sell it yourself

    Take full control of how buyers see your home on Zillow by listing For Sale by Owner (FSBO).

    List your home

    What's special

    Common areasEmerald heightsMaster suiteQuality bumpHidden hingesWet areasBrushed nickel hardware
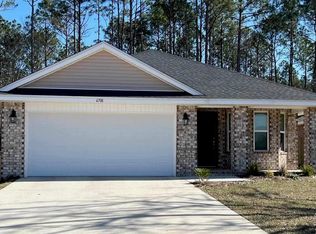
    Highly sought out location, just 15 minutes to Perdido Key Beaches. The 2025 / 2 Story includes LVP flooring in all the wet areas as well as the common areas downstairs. This open plan concept showcases the Master suite downstairs with a garden tub/shower combo; and then the secondary beds are upstairs so there is plenty of privacy. The loft upstairs is huge and can be utilized as play space, study area, or a fantastic gathering area for your kids and their friends when they come by. In Emerald Heights you will find Patio homes with architectural shingles, hurricane storm panels, double pane low E windows, we clear the lots and sod to 120" from front property line. Some other features included are: quality bump and stagger upper cabinets with hidden hinges and crown molding, stainless Frigidaire appliances (stove, microwave, dishwasher), Moen faucets, knockdown ceilings and orange peel textured walls, 5 14" baseboards, Rocker light switches, brushed nickel hardware and lighting package, LED lighting in kitchen and over tubs & showers, 50 gallon water heater, and much, much more! *PICTURES ARE NOT A TRUE REPRESENTATION**

    Zillow last checked:

    Listing updated:

    Listed by:

    Melissa Perkins 850-266-4223,

    ADAMS HOMES REALTY, INC

    Bought with:

    Troy Alsaker

    MARK DOWNEY & ASSOCIATES, INC.

    Source: PAR,MLS#: 642837MLS Logo

    Facts & features

    Interior

    Bedrooms & bathrooms
    • Bedrooms: 4
    • Bathrooms: 3
    • Full bathrooms: 2
    • 1/2 bathrooms: 1
    Rooms
    • Room types: Bonus Room
    Primary bedroom
    • Level: First
    • Area: 180
    • Dimensions: 12 x 15
    Dining room
    • Level: First
    • Area: 112
    • Dimensions: 8 x 14
    Kitchen
    • Level: First
    • Area: 140
    • Dimensions: 10 x 14
    Heating
    • Central
    Cooling
    • Central Air, Ceiling Fan(s)
    Appliances
    • Included: Electric Water Heater, Built In Microwave
    • Laundry: Inside, W/D Hookups
    Features
    • High Speed Internet
    • Doors: Insulated Doors
    • Windows: Double Pane Windows
    • Has basement: No
    Interior area
    • Total structure area: 2,025
    • Total interior livable area: 2,025 sqft

    Property

    Parking
    • Total spaces: 2
    • Parking features: 2 Car Garage, Garage Door Opener
    • Garage spaces: 2
    Features
    • Levels: Two
    • Stories: 2
    • Patio & porch: Patio
    • Pool features: None
    Lot
    • Size: 3,920 Square Feet
    • Features: Central Access
    Details
    • Parcel number: 262s311000004001
    • Zoning description: Res Single

    Construction

    Type & style
    • Home type: SingleFamily
    • Architectural style: Craftsman
    • Property subtype: Single Family Residence
    Materials
    • Brick, Frame
    • Foundation: Slab
    • Roof: Shingle,Gable
    Condition
    • To Be Built
    • New construction: Yes
    • Year built: 2024
    Details
    • Warranty included: Yes

    Utilities & green energy

    • Electric: Copper Wiring
    • Sewer: Grinder Pump, Public Sewer
    • Water: Public
    Green energy
    • Energy efficient items: Heat Pump, Insulation, Insulated Walls, Ridge Vent

    Community & HOA

    Community
    • Subdivision: Emerald Heights
    HOA
    • Has HOA: Yes
    • Services included: Association
    • HOA fee: $400 annually
    Location
    • Region: Pensacola

    Financial & listing details

    • Price per square foot: $177/sqft
    • Price range: $358.7K - $358.7K
    • Date on market: 3/30/2024
    • Cumulative days on market: 6 days

    Price history

    DateEventPrice
    11/27/2024Sold$358,706$177/sqft
    Source: PAR #642837 Report a problem
    4/4/2024Pending sale$358,706$177/sqft
    Source: PAR #642837 Report a problem
    3/30/2024Listed for sale$358,706$177/sqft
    Source: PAR #642837 Report a problem

    Public tax history

    Tax history is unavailable.

    Neighborhood: 32506

    Nearby schools

    GreatSchools rating
    Schools provided by the listing agent
    • Elementary: Blue Angels
    • Middle: BAILEY
    • High: Escambia

    Source: PAR. This data may not be complete. We recommend contacting the local school district to confirm school assignments for this home.

    Get pre-qualified for a loan
    At Zillow Home Loans, we can pre-qualify you in as little as 5 minutes with no impact to your credit score.

    An equal housing lender. NMLS #10287.

    Sell for more on Zillow
    Get a Zillow Showcase℠ listing at no additional cost and you could sell for .
    $353,500
    2% more
    +$7,070
    With Zillow Showcase(estimated)
    $360,570