Skip main navigation
Sold
  • $310,000

    12106 Emory Dr, Indianapolis, IN 46229

    4beds
    2,444sqft
    Residential, Single Family Residence
    Built in 1987
    0.37 Acres Lot
    $331,000 Zestimate®
    $127/sqft
    $1,923 Estimated rent

    Home value

    $331,000

    $314,000 - $348,000

    $1,923/mo

    Zestimate® history
    Loading
    Loading...

    Owner options

    List your home for rent

    $1,923/mo

    Rent Zestimate®

    Find your next renter with Zillow Rental Manager. Plus, with online applications, you can quickly screen prospective tenants – for free.

    Learn more

    $1,923/mo

    Rent Zestimate®

    Refinance and save

    $1,894/mo

    Est. payment

    Refinancing to a lower rate could help reduce your monthly payments and save thousands over the life of the loan.

    See today's rates

    $1,894/mo

    Est. payment

    Explore your selling options

    Work with a Zillow partner agent

    Leverage their expertise and Zillow's premium Showcase listings to get your home seen by more buyers.

    Get started

    List with your own agent

    Get your home in front of millions of buyers by listing it on Zillow.

    Learn how to do it

    Sell it yourself

    Take full control of how buyers see your home on Zillow by listing For Sale by Owner (FSBO).

    List your home

    What's special

    Stone wood-burning fireplaceFull-rear privacy fenceFlex roomDining rmPrimary suiteDouble sinksSplit-bedroom floorplan
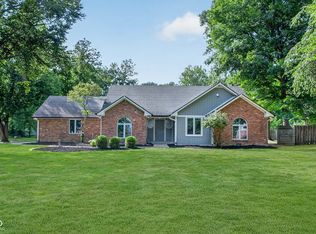
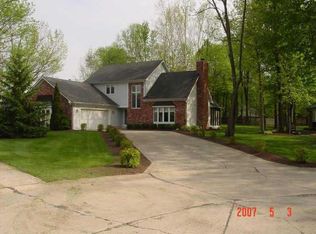
    Looking for a private wooded paradise convenient to shopping and restaurants? This beautiful home and its serene backyard in desirable Valley Brook Farms will not disappoint! Take a look - this home has many updates throughout and is ready for you to move right in! You will find a cozy Great Room with vaulted two-story ceiling and stone wood-burning fireplace (and included wrap-around gate surround for child/pet safety) plus a Flex Room perfect for an office (doors on all entry points) or large enough to be a Family Room. Sit at the Kitchen Bar with Corian countertops, or take a seat in the Dining Rm - all three (Kitchen, Dining, and Flex Rm) open to each other and out to the deck. It's the perfect floorplan for entertaining! Stainless steel appliances and white cabinets add to the updated feel of the Kitchen. This spacious home offers a split-bedroom floorplan with 4 beds/2 full baths and the fabulous Primary Suite includes a jetted garden tub, separate shower stall, double sinks, and not only one large walk-in closet, but an even larger dressing room secondary closet - this closet is every woman's dream come true! Custom accent walls adorn three of the bedrooms and add to the character and charm of the home. This layout offers many options - including using the Flex Rm as a 5th bedroom, using the Dressing Room as a Nursery, Office, or Gym, and even hosting in-laws! And once you take one step outside, you will certainly fall in love! The mature trees provide plenty of shade and make the yard feel like your own personal park. The full-rear privacy fence is new and adds to the privacy and safety of it. Plus a custom hardscaped firepit lends to perfect fall nights around a fire with your family and friends. Call your Realtor and tell them this one is a "must see"!

    Zillow last checked:

    Listing updated:

    Listing Provided by:

    Kali Cooper 317-413-6264,

    F.C. Tucker Company

    Bought with:

    Devan Lunceford

    Elite Indy Realty Group

    Source: MIBOR as distributed by MLS GRID,MLS#: 21997794MLS Logo

    Facts & features

    Interior

    Bedrooms & bathrooms
    • Bedrooms: 4
    • Bathrooms: 2
    • Full bathrooms: 2
    • Main level bathrooms: 1
    • Main level bedrooms: 2
    Primary bedroom
    • Features: Carpet
    • Level: Upper
    • Area: 238 Square Feet
    • Dimensions: 17x14
    Bedroom 2
    • Features: Carpet
    • Level: Main
    • Area: 132 Square Feet
    • Dimensions: 11x12
    Bedroom 3
    • Features: Luxury Vinyl Plank
    • Level: Main
    • Area: 121 Square Feet
    • Dimensions: 11x11
    Bedroom 4
    • Features: Laminate
    • Level: Upper
    • Area: 121 Square Feet
    • Dimensions: 11x11
    Dining room
    • Features: Laminate
    • Level: Main
    • Area: 221 Square Feet
    • Dimensions: 17x13
    Family room
    • Features: Carpet
    • Level: Main
    • Area: 143 Square Feet
    • Dimensions: 13x11
    Great room
    • Features: Laminate
    • Level: Main
    • Area: 273 Square Feet
    • Dimensions: 21x13
    Kitchen
    • Features: Laminate
    • Level: Main
    • Area: 130 Square Feet
    • Dimensions: 13x10
    Laundry
    • Features: Vinyl Plank
    • Level: Main
    • Area: 77 Square Feet
    • Dimensions: 11x7
    Heating
    • Forced Air
    Cooling
    • Has cooling: Yes
    Appliances
    • Included: Gas Cooktop, Dishwasher, ENERGY STAR Qualified Appliances, Disposal, Gas Water Heater, Kitchen Exhaust, Microwave, Gas Oven, Range Hood, Refrigerator
    • Laundry: Main Level
    Features
    • Attic Access, Cathedral Ceiling(s), Eat-in Kitchen, Entrance Foyer
    • Windows: Screens, Wood Frames
    • Has basement: No
    • Attic: Access Only
    • Number of fireplaces: 1
    • Fireplace features: Blower Fan, Great Room, Wood Burning
    Interior area
    • Total structure area: 2,444
    • Total interior livable area: 2,444 sqft

    Property

    Parking
    • Total spaces: 2
    • Parking features: Attached
    • Attached garage spaces: 2
    • Details: Garage Parking Other(Keyless Entry)
    Features
    • Levels: Two
    • Stories: 2
    • Patio & porch: Deck
    • Exterior features: Fire Pit
    • Fencing: Fenced,Fence Full Rear,Privacy
    Lot
    • Size: 0.37 Acres
    • Features: Mature Trees, Wooded
    Details
    • Parcel number: 300535203009000007
    • Horse amenities: None

    Construction

    Type & style
    • Home type: SingleFamily
    • Architectural style: Contemporary
    • Property subtype: Residential, Single Family Residence
    Materials
    • Wood Siding, Stone
    • Foundation: Crawl Space
    Condition
    • Updated/Remodeled
    • New construction: No
    • Year built: 1987

    Utilities & green energy

    • Water: Municipal/City

    Community & neighborhood

    Location
    • Region: Indianapolis
    • Subdivision: Valley Brook Farms

    HOA & financial

    HOA
    • Has HOA: Yes
    • HOA fee: $25 annually

    Price history

    DateEventPrice
    11/7/2024Sold$310,000$127/sqft
    Source: MIBOR as distributed by MLS GRID #21997794 Report a problem
    8/29/2024Pending sale$310,000$127/sqft
    Source: MIBOR as distributed by MLS GRID #21997794 Report a problem
    8/23/2024Listed for sale$310,000+57.4%$127/sqft
    Source: MIBOR as distributed by MLS GRID #21997794 Report a problem
    8/10/2017Sold$197,000-1.5%$81/sqft
    Source: MIBOR as distributed by MLS GRID #21496050 Report a problem
    7/12/2017Pending sale$199,900$82/sqft
    Source: Greentree Real Estate Group #21496050 Report a problem
    7/8/2017Price change$199,900-4.8%$82/sqft
    Source: Greentree Real Estate Group #21496050 Report a problem
    7/5/2017Listed for sale$209,900+42.8%$86/sqft
    Source: Greentree Real Estate Group #21496050 Report a problem
    5/17/2002Sold$147,000$60/sqft
    Source: MIBOR as distributed by MLS GRID #2200494 Report a problem

    Public tax history

    YearProperty taxesTax assessment
    2025$3,054 +9.5%$290,500 +2%
    2024$2,789 +4.1%$284,800 +9.5%
    2023$2,678 +31.5%$260,000 +5.6%
    2022$2,037 +3.7%$246,100 +20.8%
    2021$1,964 +6.3%$203,700 +3.7%
    2020$1,848 +3.4%$196,400 +6.3%
    2019$1,788 +13.4%$184,800 +3.4%
    2018$1,577 -1.6%$178,800 +13.4%
    2017$1,602 $157,700 +1.7%
    2016$1,602 +4.2%$155,000 +5.2%
    2014$1,538 +4.3%$147,400
    2013$1,474 -0.1%$147,400 -0.1%
    2012$1,475 -5.7%$147,500 -5.7%
    2011$1,564 $156,400
    2010$1,564 $156,400
    2009$1,564 -18.9%$156,400
    2007$1,929 -14.5%$156,400 +0.8%
    2006$2,256 $155,200 +7.7%
    2005-- $144,100

    Find assessor info on the county website

    Neighborhood: 46229

    Nearby schools

    GreatSchools rating
    Schools provided by the listing agent
    • Elementary: Mt Comfort Elementary School
    • Middle: Mt Vernon Middle School
    • High: Mt Vernon High School

    Source: MIBOR as distributed by MLS GRID. This data may not be complete. We recommend contacting the local school district to confirm school assignments for this home.

    Get a cash offer in 3 minutes
    Find out how much your home could sell for in as little as 3 minutes with a no-obligation cash offer.
    Estimated market value
    $331,000
    Get a cash offer in 3 minutes
    Find out how much your home could sell for in as little as 3 minutes with a no-obligation cash offer.
    Estimated market value
    $331,000