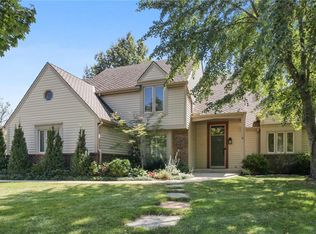
Welcome to this charming and well-maintained 4-bedroom, 1.5-story home situated on a desirable corner lot in the heart of Johnson County. Just a short walk to Town Center shopping, you'll enjoy easy access to local restaurants, and community amenities—making this location as convenient as it is charming.
This home offers incredible curb appeal with a classic wrap-around porch and large corner lot. Inside, you’ll find an open and airy layout filled with natural light from large windows throughout. The recently updated kitchen features quartz countertops, modern cabinetry making it perfect for cooking and entertaining.
The main-level master bedroom provides comfort and convenience with recently updated bathroom and large walk in shower. While upstairs you'll find three additional bedrooms and a spacious loft that’s ideal for a home office, media room, or play area. Step outside to your private backyard oasis, complete with a relaxing hot tub—perfect for unwinding at the end of the day.
With its combination of thoughtful updates, flexible living spaces, and a walkable location, this Hawthorne Valley gem is ready to welcome you home!
Sold
Street View
Price Unknown
12106 Linden St, Overland Park, KS 66209
4beds
2,474sqft
Single Family Residence
Built in 1986
0.31 Acres Lot
$568,500 Zestimate®
$--/sqft
$3,017 Estimated rent
Home value
$568,500
$529,000 - $608,000
$3,017/mo
Zestimate® history
Owner options
List your home for rent
$3,017/mo
Rent Zestimate®
Find your next renter with Zillow Rental Manager. Plus, with online applications, you can quickly screen prospective tenants – for free.
$3,017/mo
Rent Zestimate®
Refinance and save
$625/mo
Est. payment
Refinancing to a lower rate could help reduce your monthly payments and save thousands over the life of the loan.
$625/mo
Est. payment
Explore your selling options
Work with a Zillow partner agent
Leverage their expertise and Zillow's premium Showcase listings to get your home seen by more buyers.
Get startedList with your own agent
Get your home in front of millions of buyers by listing it on Zillow.
Learn how to do itSell it yourself
Take full control of how buyers see your home on Zillow by listing For Sale by Owner (FSBO).
List your homeWhat's special
Hot tubRecently updated bathroomRecently updated kitchenWrap-around porchModern cabinetrySpacious loftCorner lot
Zillow last checked:
Listing updated:
Listed by:
Christi Mancuso 913-486-7186,
Platinum Realty LLC
Bought with:
Stephanie McCullough, 2015014923
Weichert, Realtors Welch & Com
Source: Heartland MLS as distributed by MLS GRID,MLS#: 2568003
Facts & features
Interior
Bedrooms & bathrooms
- Bedrooms: 4
- Bathrooms: 3
- Full bathrooms: 2
- 1/2 bathrooms: 1
Primary bedroom
- Level: First
- Area: 312 Square Feet
- Dimensions: 24 x 13
Bedroom 2
- Features: Carpet
- Level: Second
- Area: 120 Square Feet
- Dimensions: 12 x 10
Bedroom 3
- Features: Carpet
- Level: Second
- Area: 120 Square Feet
- Dimensions: 12 x 10
Bedroom 4
- Features: Carpet, Ceiling Fan(s)
- Level: Second
- Area: 187 Square Feet
- Dimensions: 17 x 11
Primary bathroom
- Features: Built-in Features, Ceramic Tiles, Double Vanity, Granite Counters
- Level: First
- Area: 252 Square Feet
- Dimensions: 21 x 12
Bathroom 1
- Features: Ceramic Tiles, Double Vanity, Granite Counters, Shower Over Tub
- Level: Second
- Area: 66 Square Feet
- Dimensions: 11 x 6
Breakfast room
- Features: Pantry, Wood Floor
- Level: First
Dining room
- Level: First
- Area: 156 Square Feet
- Dimensions: 13 x 12
Family room
- Features: Carpet, Ceiling Fan(s), Fireplace, Walk-In Closet(s)
- Level: Second
- Area: 272 Square Feet
- Dimensions: 17 x 16
Great room
- Features: Built-in Features, Fireplace, Wet Bar
- Level: First
- Area: 330 Square Feet
- Dimensions: 22 x 15
Half bath
- Level: First
Kitchen
- Features: Built-in Features, Granite Counters, Kitchen Island, Wood Floor
- Level: First
- Area: 228 Square Feet
- Dimensions: 19 x 12
Laundry
- Features: Built-in Features
- Level: First
- Area: 50 Square Feet
- Dimensions: 10 x 5
Heating
- Forced Air
Cooling
- Electric
Appliances
- Included: Dishwasher, Disposal, Refrigerator, Built-In Electric Oven, Stainless Steel Appliance(s)
- Laundry: Laundry Room, Main Level
Features
- Ceiling Fan(s), Custom Cabinets, Kitchen Island, Smart Thermostat, Vaulted Ceiling(s), Walk-In Closet(s), Wet Bar
- Flooring: Wood
- Doors: Storm Door(s)
- Basement: Concrete,Interior Entry,Unfinished,Sump Pump
- Attic: Expandable
- Number of fireplaces: 2
- Fireplace features: Family Room, Gas, Great Room, Masonry
Interior area
- Total structure area: 2,474
- Total interior livable area: 2,474 sqft
- Finished area above ground: 2,474
- Finished area below ground: 0
Property
Parking
- Total spaces: 2
- Parking features: Attached, Garage Door Opener, Garage Faces Side
- Attached garage spaces: 2
Features
- Patio & porch: Deck, Patio, Porch
- Exterior features: Fire Pit
- Has spa: Yes
- Spa features: Heated
- Fencing: Privacy
Lot
- Size: 0.31 Acres
- Features: Corner Lot, Cul-De-Sac
Details
- Parcel number: NP73200003 0028
- Special conditions: Owner Agent
Construction
Type & style
- Home type: SingleFamily
- Architectural style: Traditional,Victorian
- Property subtype: Single Family Residence
Materials
- Brick/Mortar
- Roof: Composition
Condition
- Year built: 1986
Utilities & green energy
- Sewer: Public Sewer
- Water: Public
Community & HOA
Community
- Security: Security System, Smoke Detector(s)
- Subdivision: Hawthorne Valley
HOA
- Has HOA: Yes
- Amenities included: Trail(s)
- Services included: Curbside Recycle, Trash
- HOA fee: $625 annually
- HOA name: HAWTHORNE VALLEY
Location
- Region: Overland Park
Financial & listing details
- Tax assessed value: $485,900
- Annual tax amount: $5,424
- Date on market: 8/8/2025
- Listing terms: Cash,Conventional,FHA,VA Loan
- Ownership: Private
Price history
| Date | Event | Price |
|---|---|---|
| 9/25/2025 | Sold | -- |
Source:  Heartland MLS as distributed by MLS GRID #2568003 Report a problem Heartland MLS as distributed by MLS GRID #2568003 Report a problem | ||
| 8/17/2025 | Pending sale | $550,000$222/sqft |
Source: Heartland MLS as distributed by MLS GRID #2568003 Report a problem | ||
| 8/8/2025 | Listed for sale | $550,000+22.2%$222/sqft |
Source: Heartland MLS as distributed by MLS GRID #2568003 Report a problem | ||
| 5/26/2023 | Sold | -- |
Source: Heartland MLS as distributed by MLS GRID #2431050 Report a problem | ||
| 4/29/2023 | Pending sale | $450,000$182/sqft |
Source: Heartland MLS as distributed by MLS GRID #2431050 Report a problem | ||
| 4/27/2023 | Listed for sale | $450,000+40.6%$182/sqft |
Source: Heartland MLS as distributed by MLS GRID #2431050 Report a problem | ||
| 6/3/2016 | Sold | -- |
Source: Heartland MLS as distributed by MLS GRID #45001_1987608 Report a problem | ||
| 4/28/2016 | Pending sale | $320,000$129/sqft |
Source: Keller Williams - Prairie Village #1987608 Report a problem | ||
| 4/22/2016 | Price change | $320,000+1.6%$129/sqft |
Source: Keller Williams - Prairie Village #1987608 Report a problem | ||
| 3/7/2016 | Pending sale | $315,000$127/sqft |
Source: Keller Williams - Prairie Village #1977680 Report a problem | ||
| 2/27/2016 | Listed for sale | $315,000+8.8%$127/sqft |
Source: Keller Williams Key Partners #1977680 Report a problem | ||
| 8/31/2013 | Listing removed | $289,500$117/sqft |
Source: Visual Tour #1820461 Report a problem | ||
| 5/30/2013 | Sold | -- |
Source: Agent Provided Report a problem | ||
| 3/19/2013 | Listed for sale | $289,500$117/sqft |
Source: Visual Tour #1820461 Report a problem | ||
Public tax history
| Year | Property taxes | Tax assessment |
|---|---|---|
| 2025 | $5,706 +5.2% | $55,878 +5.4% |
| 2024 | $5,424 -2.1% | $53,038 -0.3% |
| 2023 | $5,539 +9.5% | $53,187 +11.4% |
| 2022 | $5,059 | $47,736 +12% |
| 2021 | -- | $42,608 +2.7% |
| 2020 | $4,666 | $41,492 -0.2% |
| 2019 | -- | $41,561 +4.2% |
| 2018 | -- | $39,871 +8% |
| 2017 | $4,403 +3.7% | $36,904 +3.8% |
| 2016 | $4,244 +7.3% | $35,547 +7.7% |
| 2015 | $3,957 +7.8% | $33,017 +19.4% |
| 2013 | $3,671 +12.3% | $27,658 +1.3% |
| 2012 | $3,268 +949.8% | $27,313 |
| 2010 | $311 -89.4% | $27,313 -0.4% |
| 2009 | $2,947 -5.3% | $27,428 -4.3% |
| 2008 | $3,111 -1.9% | $28,648 -4.2% |
| 2007 | $3,170 +7.8% | $29,889 +4.9% |
| 2006 | $2,941 | $28,486 +5.8% |
| 2005 | -- | $26,921 |
Find assessor info on the county website
Neighborhood: 66209
Nearby homes
- $632,9005 bd4 ba3.2k sqft12110 Linden St, Overland Park, KS 66209Off Market
- $--4 bd4 ba2.4k sqft4801 W 121st St, Overland Park, KS 66209Sold
- $658,3005 bd4 ba4.4k sqft4700 W 122nd St, Overland Park, KS 66209Off Market
- $574,3004 bd4 ba2.6k sqft12111 Linden St, Overland Park, KS 66209Off Market
- $558,0004 bd3 ba2.5k sqft4805 W 121st St, Overland Park, KS 66209Off Market
- $536,5004 bd2 ba2.4k sqft12114 Linden St, Overland Park, KS 66209Off Market
- $595,6004 bd3 ba2.7k sqft4800 W 122nd Ter, Overland Park, KS 66209Off Market
- $593,6004 bd2 ba2.5k sqft12107 Linden St, Overland Park, KS 66209Off Market
Nearby schools
GreatSchools rating
- 8/10Leawood Elementary SchoolGrades: K-5Distance: 1.4 mi
- 8/10Leawood Middle SchoolGrades: 6-8Distance: 1.4 mi
- 9/10Blue Valley North High SchoolGrades: 9-12Distance: 1.1 mi
Schools provided by the listing agent
- Elementary: Leawood
- Middle: Leawood Middle
- High: Blue Valley North
Source: Heartland MLS as distributed by MLS GRID. This data may not be complete. We recommend contacting the local school district to confirm school assignments for this home.
Get a cash offer in 3 minutes
Find out how much your home could sell for in as little as 3 minutes with a no-obligation cash offer.
Estimated market value
$568,500
Get a cash offer in 3 minutes
Find out how much your home could sell for in as little as 3 minutes with a no-obligation cash offer.
Estimated market value
$568,500
- Kansas
- Johnson County
- Overland Park
- 66209
- 12106 Linden St
Nearby cities
Nearby neighborhoods
Nearby zip codes
Other Overland Park Topics
