This beautifully maintained 4-bedroom, 2-bath home blends timeless farmhouse charm with modern comfort, all nestled in a quiet neighborhood. From the moment you step inside, you’ll be greeted by an inviting atmosphere and an open layout designed for both everyday living and effortless entertaining. Warm, wood-look laminate flooring extends throughout the home, creating a seamless flow from room to room, while the bathrooms feature tasteful ceramic tile for durability and style. The living and dining areas are light-filled and open, with classic French doors that lead to a spacious screened-in back porch — the perfect place to enjoy your morning coffee or relax in the evenings as the day winds down. The split-bedroom floor plan provides maximum privacy, with the primary suite located just off the entryway. This spacious retreat includes a full en-suite bathroom and generous closet space. On the opposite side of the home, a long hallway with two linen closets leads to three additional bedrooms and a second bathroom. One of these rooms can easily be transformed into a home office, craft space, or guest room — whatever suits your lifestyle. The kitchen, full of charm and functionality, leads directly to the attached garage, where you’ll find the laundry area with washer and dryer. Step outside to discover a backyard made for both entertaining and relaxing, featuring a covered BBQ patio just beyond the screened porch, and an above-ground pool with a lockable ladder for added safety. A fully fenced yard ensures privacy, and an 8x12 storage shed provides plenty of space for tools, toys, or seasonal decor. This home is as well cared-for as it is charming. The roof is just five years old, the A/C was replaced in 2022 and includes an energy-efficient Germicidal UV light system, and the water heater was replaced in 2020. The bathrooms were beautifully remodeled three years ago, and the kitchen appliances are also just three years old. The property is on city water but uses a private septic system — a smart blend of convenience and cost-efficiency. Best of all, there are no CDD fees and the HOA is incredibly low. Located just minutes from top-rated golf courses like Lake Jovita, Tampa Bay Golf & Country Club, and Abbey Golf & Country Club, this home also offers easy access to Publix, local schools, a skating rink, Advent Health hospital, Saint Leo University, and a variety of dining options. With its charming character, practical layout, and unbeatable location, this is the kind of home you’ll fall in love with the moment you arrive. Schedule your private showing today — this one won’t stay on the market for long.
Sold for $320,000
$320,000
12106 MEADOW LANE, SAN ANTONIO, FL 33576
4beds
1,344sqft
Single Family Residence
Built in 1997
10,666 Square Feet Lot
$311,500 Zestimate®
$238/sqft
$2,143 Estimated rent
Home value
$311,500
$280,000 - $346,000
$2,143/mo
Zestimate® history
Owner options
List your home for rent
$2,143/mo
Rent Zestimate®
Find your next renter with Zillow Rental Manager. Plus, with online applications, you can quickly screen prospective tenants – for free.
$2,143/mo
Rent Zestimate®
Refinance and save
$2,211/mo
Est. payment
Refinancing to a lower rate could help reduce your monthly payments and save thousands over the life of the loan.
$2,211/mo
Est. payment
Explore your selling options
Work with a Zillow partner agent
Leverage their expertise and Zillow's premium Showcase listings to get your home seen by more buyers.
Get startedList with your own agent
Get your home in front of millions of buyers by listing it on Zillow.
Learn how to do itSell it yourself
Take full control of how buyers see your home on Zillow by listing For Sale by Owner (FSBO).
List your homeWhat's special
Fully fenced yardAbove-ground poolCeramic tileFrench doorsSplit-bedroom floor planWood-look laminate flooringSpacious screened-in back porch
Zillow last checked:
Listing updated:
Listed by:
Terry Reeves 813-230-4454,
KELLER WILLIAMS TAMPA PROP. 813-264-7754,
Tammy Gonzalez 813-546-0870,
KELLER WILLIAMS TAMPA PROP.
Bought with:
Allison Newlon, 707010
PLATINUM PROPERTIES OF FLORIDA LLC
Source: Stellar MLS,MLS#: TB8383870 Originating MLS: Suncoast Tampa
Originating MLS: Suncoast Tampa
Facts & features
Interior
Bedrooms & bathrooms
- Bedrooms: 4
- Bathrooms: 2
- Full bathrooms: 2
Primary bedroom
- Features: Ceiling Fan(s), Walk-In Closet(s)
- Level: First
- Area: 168 Square Feet
- Dimensions: 12x14
Bedroom 2
- Features: Ceiling Fan(s), Built-in Closet
- Level: First
- Area: 90 Square Feet
- Dimensions: 9x10
Bedroom 3
- Features: Ceiling Fan(s), Built-in Closet
- Level: First
- Area: 90 Square Feet
- Dimensions: 9x10
Bedroom 4
- Features: Ceiling Fan(s), Built-in Closet
- Level: First
- Area: 96 Square Feet
- Dimensions: 8x12
Primary bathroom
- Features: Shower No Tub
- Level: First
- Area: 45 Square Feet
- Dimensions: 5x9
Bathroom 2
- Level: First
- Area: 60 Square Feet
- Dimensions: 5x12
Kitchen
- Level: First
- Area: 153 Square Feet
- Dimensions: 9x17
Living room
- Features: Ceiling Fan(s)
- Level: First
- Area: 240 Square Feet
- Dimensions: 15x16
Heating
- Central
Cooling
- Central Air
Appliances
- Included: Dishwasher, Disposal, Range, Refrigerator
- Laundry: In Garage
Features
- Living Room/Dining Room Combo
- Flooring: Laminate, Tile
- Doors: French Doors
- Has fireplace: No
Interior area
- Total structure area: 1,872
- Total interior livable area: 1,344 sqft
Property
Parking
- Total spaces: 1
- Parking features: Garage - Attached
- Attached garage spaces: 1
Features
- Levels: One
- Stories: 1
- Patio & porch: Front Porch, Patio, Screened
- Exterior features: Private Mailbox
- Has private pool: Yes
- Pool features: Above Ground
- Fencing: Fenced
Lot
- Size: 10,666 Square Feet
Details
- Parcel number: 2025020120000000270
- Zoning: R3
- Special conditions: None
Construction
Type & style
- Home type: SingleFamily
- Property subtype: Single Family Residence
Materials
- Block, Concrete, Stucco
- Foundation: Slab
- Roof: Shingle
Condition
- New construction: No
- Year built: 1997
Utilities & green energy
- Sewer: Septic Tank
- Water: Public
- Utilities for property: Cable Available, Cable Connected, Electricity Available, Electricity Connected
Community & HOA
Community
- Pet fee: $0 monthly
- Subdivision: MEADOW VIEW
HOA
- Has HOA: Yes
- HOA fee: $4 monthly
- HOA name: Meadow View
- HOA phone: 352-467-0685
Location
- Region: San Antonio
Financial & listing details
- Price per square foot: $238/sqft
- Tax assessed value: $245,551
- Annual tax amount: $1,431
- Date on market: 5/9/2025
- Cumulative days on market: 64 days
- Listing terms: Cash,Conventional,FHA,VA Loan
- Ownership: Fee Simple
- Total actual rent: 0
- Electric utility on property: Yes
- Road surface type: Asphalt
Price history
| Date | Event | Price |
|---|---|---|
| 8/15/2025 | Sold | $320,000-4.5%$238/sqft |
Source:  Stellar MLS #TB8383870 Report a problem Stellar MLS #TB8383870 Report a problem | ||
| 7/13/2025 | Pending sale | $335,000$249/sqft |
Source: Stellar MLS #TB8383870 Report a problem | ||
| 6/23/2025 | Price change | $335,000-4.3%$249/sqft |
Source: Stellar MLS #TB8383870 Report a problem | ||
| 6/12/2025 | Price change | $349,999-2.5%$260/sqft |
Source: Stellar MLS #TB8383870 Report a problem | ||
| 5/9/2025 | Listed for sale | $359,000+257.2%$267/sqft |
Source: Stellar MLS #TB8383870 Report a problem | ||
| 9/4/2013 | Sold | $100,500+5.2%$75/sqft |
Source: Public Record Report a problem | ||
| 7/19/2013 | Price change | $95,500-7.5%$71/sqft |
Source: RODRIGUEZ & STEWART REALTY,INC #T2564754 Report a problem | ||
| 6/20/2013 | Price change | $103,250-9%$77/sqft |
Source: RODRIGUEZ & STEWART REALTY,INC #T2564754 Report a problem | ||
| 4/13/2013 | Listed for sale | $113,500+25.3%$84/sqft |
Source: Homepath Report a problem | ||
| 3/28/2013 | Sold | $90,600-28.5%$67/sqft |
Source: Public Record Report a problem | ||
| 6/13/2001 | Sold | $126,700+882.2%$94/sqft |
Source: Public Record Report a problem | ||
| 4/2/1997 | Sold | $12,900$10/sqft |
Source: Public Record Report a problem | ||
Public tax history
| Year | Property taxes | Tax assessment |
|---|---|---|
| 2024 | $1,432 +2.7% | $107,630 |
| 2023 | $1,393 +11.9% | $107,630 +3% |
| 2022 | $1,245 +3.8% | $104,500 +6.1% |
| 2021 | $1,199 +2.6% | $98,510 +1.4% |
| 2020 | $1,169 +2.9% | $97,150 +2.3% |
| 2019 | $1,136 | $94,970 +1.9% |
| 2018 | $1,136 +3.2% | $93,200 |
| 2017 | $1,101 +2.9% | $93,200 +4.2% |
| 2016 | $1,069 +5.6% | $89,405 +2.2% |
| 2015 | $1,013 +3.8% | $87,519 +0.8% |
| 2014 | $975 | $86,824 +6% |
| 2013 | -- | $81,921 +1% |
| 2012 | -- | $81,092 -17% |
| 2011 | -- | $97,661 -0.3% |
| 2010 | -- | $97,977 -20.1% |
| 2009 | -- | $122,678 -0.5% |
| 2008 | -- | $123,315 -9.3% |
| 2007 | -- | $136,004 +4.9% |
| 2006 | -- | $129,599 +15.1% |
| 2005 | -- | $112,619 +23.1% |
| 2004 | -- | $91,522 +3.1% |
| 2003 | -- | $88,772 +10.5% |
| 2002 | -- | $80,362 +4.2% |
| 2000 | -- | $77,100 |
| 1999 | -- | $77,100 |
Find assessor info on the county website
Neighborhood: 33576
Nearby homes
- $261,8003 bd2 ba1k sqft12100 Meadow Ln, San Antonio, FL 33576Off Market

- $250,2003 bd2 ba1k sqft12122 Meadow Ln, San Antonio, FL 33576Off Market
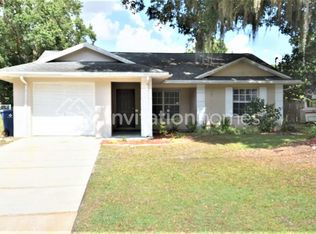
- $278,8004 bd2 ba1.2k sqft12101 Meadow Ln, San Antonio, FL 33576Off Market

- $249,5003 bd2 ba1k sqft12124 Meadow Ln, San Antonio, FL 33576Off Market
- $279,100-- bd2 ba1.1k sqft12052 Meadow Ln, San Antonio, FL 33576Off Market
- $224,9002 bd2 ba960 sqft12051 Meadow Ln, San Antonio, FL 33576Off Market
- $260,200-- bd2 ba1.1k sqft12115 Meadow Ln, San Antonio, FL 33576Off Market
- $230,9002 bd1 ba850 sqft12047 Meadow Ln, San Antonio, FL 33576Off Market
Nearby schools
GreatSchools rating
- 3/10San Antonio Elementary SchoolGrades: PK-5Distance: 1.4 mi
- 3/10Pasco Middle SchoolGrades: 6-8Distance: 5.6 mi
- 3/10Pasco High SchoolGrades: PK,9-12Distance: 5.9 mi
Schools provided by the listing agent
- Elementary: San Antonio-PO
- Middle: Pasco Middle-PO
- High: Pasco High-PO
Source: Stellar MLS. This data may not be complete. We recommend contacting the local school district to confirm school assignments for this home.
Get a cash offer in 3 minutes
Find out how much your home could sell for in as little as 3 minutes with a no-obligation cash offer.
Estimated market value
$311,500
Get a cash offer in 3 minutes
Find out how much your home could sell for in as little as 3 minutes with a no-obligation cash offer.
Estimated market value
$311,500
- Florida
- Pasco County
- San Antonio
- 33576
- 12106 MEADOW LANE
Nearby cities
Nearby zip codes
Other San Antonio Topics
