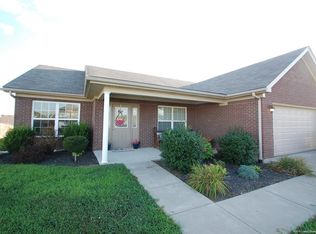
Welcome to this beautifully maintained 3-bedroom, 2-bath home! Inside, you’ll find a bright and inviting layout with luxury vinyl plank flooring throughout. The spacious bedrooms offer generous walk-in closets, while the primary suite serves as a true retreat with a large bathroom featuring a relaxing garden tub, separate shower, and ample storage. The kitchen is both stylish and functional, boasting sleek granite countertops that add a touch of elegance.
Step outside to your private, fully fenced backyard—an entertainer’s paradise! Lush landscaping is enhanced by landscape lighting, creating a serene ambiance. A spacious gazebo with ceiling fans and lighting provides the perfect setting for outdoor dining or relaxing. Plus, the backyard includes a convenient storage shed for all your outdoor essentials. With fresh paint and a brand-new water heater (2024), this home is move-in ready. Don’t miss your chance to own this exceptional home that blends comfort, style, and modern convenience!
Sold for $270,000
$270,000
12106 New Perry Lane, Sellersburg, IN 47172
3beds
1,466sqft
Single Family Residence
Built in 2009
0.26 Acres Lot
$274,100 Zestimate®
$184/sqft
$2,024 Estimated rent
Home value
$274,100
Estimated sales range
Not available
$2,024/mo
Zestimate® history
Owner options
List your home for rent
$2,024/mo
Rent Zestimate®
Find your next renter with Zillow Rental Manager. Plus, with online applications, you can quickly screen prospective tenants – for free.
$2,024/mo
Rent Zestimate®
Refinance and save
$1,671/mo
Est. payment
Refinancing to a lower rate could help reduce your monthly payments and save thousands over the life of the loan.
$1,671/mo
Est. payment
Explore your selling options
Work with a Zillow partner agent
Leverage their expertise and Zillow's premium Showcase listings to get your home seen by more buyers.
Get startedList with your own agent
Get your home in front of millions of buyers by listing it on Zillow.
Learn how to do itSell it yourself
Take full control of how buyers see your home on Zillow by listing For Sale by Owner (FSBO).
List your homeWhat's special
Spacious gazeboSleek granite countertopsPrimary suiteSpacious bedroomsGenerous walk-in closetsCeiling fansGarden tub
Zillow last checked:
Listing updated:
Listed by:
Ashleigh Cross,
Keller Williams Realty Consultants,
Todd Paxton,
Keller Williams Realty Consultants
Bought with:
Shannon Elder, RB18001001
Keller Williams Realty Consultants
Todd Paxton, RB14033891
Lopp Real Estate Brokers
Source: SIRA,MLS#: 202506791 Originating MLS: Southern Indiana REALTORS Association
Originating MLS: Southern Indiana REALTORS AssociationFacts & features
Interior
Bedrooms & bathrooms
- Bedrooms: 3
- Bathrooms: 2
- Full bathrooms: 2
Primary bedroom
- Description: Flooring: Luxury Vinyl,Luxury VinylPlank
- Level: First
- Dimensions: 12 x 15
Bedroom
- Description: Flooring: Luxury Vinyl,Luxury VinylPlank
- Level: First
- Dimensions: 12 x 10
Bedroom
- Description: Walk-in Closet,Flooring: Luxury Vinyl,Luxury VinylPlank
- Level: First
- Dimensions: 12 x 10
Dining room
- Description: Flooring: Luxury Vinyl,Luxury VinylPlank
- Level: First
- Dimensions: 9 x 11
Other
- Description: Flooring: Tile
- Level: First
- Dimensions: 12 x 11
Other
- Description: Flooring: Tile
- Level: First
- Dimensions: 5 x 8
Kitchen
- Description: Flooring: Luxury Vinyl,Luxury VinylPlank
- Level: First
- Dimensions: 10 x 12
Living room
- Description: Flooring: Luxury Vinyl,Luxury VinylPlank
- Level: First
- Dimensions: 15 x 18
Other
- Description: Laundry Room,Flooring: Tile
- Level: First
- Dimensions: 6 x 7
Heating
- Forced Air
Cooling
- Central Air
Appliances
- Included: Dishwasher, Disposal, Microwave, Oven, Range, Refrigerator
- Laundry: Main Level, Laundry Room
Features
- Breakfast Bar, Ceiling Fan(s), Entrance Foyer, Eat-in Kitchen, Garden Tub/Roman Tub, Main Level Primary, Open Floorplan, Split Bedrooms, Utility Room, Vaulted Ceiling(s), Walk-In Closet(s)
- Has basement: No
- Has fireplace: No
Interior area
- Total structure area: 1,466
- Total interior livable area: 1,466 sqft
- Finished area above ground: 1,466
- Finished area below ground: 0
Property
Parking
- Total spaces: 2
- Parking features: Attached, Garage, Garage Door Opener
- Attached garage spaces: 2
- Has uncovered spaces: Yes
Features
- Levels: One
- Stories: 1
- Patio & porch: Covered, Patio
- Exterior features: Fence, Landscaping, Landscape Lights, Paved Driveway, Patio
- Fencing: Yard Fenced
Lot
- Size: 0.26 Acres
Details
- Additional structures: Shed(s), Gazebo
- Parcel number: 10000370410
- Zoning: Residential
- Zoning description: Residential
Construction
Type & style
- Home type: SingleFamily
- Architectural style: One Story
- Property subtype: Single Family Residence
Materials
- Brick, Frame, Vinyl Siding
- Foundation: Slab
Condition
- Resale
- New construction: No
- Year built: 2009
Utilities & green energy
- Sewer: Public Sewer
- Water: Connected, Public
Community & HOA
Community
- Subdivision: Fields of Perry Crossing
HOA
- Has HOA: No
Location
- Region: Sellersburg
Financial & listing details
- Price per square foot: $184/sqft
- Tax assessed value: $250,100
- Annual tax amount: $1,464
- Date on market: 3/26/2025
- Cumulative days on market: 23 days
- Listing terms: Cash,Conventional,FHA,USDA Loan,VA Loan
- Road surface type: Paved
Price history
| Date | Event | Price |
|---|---|---|
| 4/18/2025 | Sold | $270,000+1.9%$184/sqft |
Source:  SIRA #202506791 Report a problem SIRA #202506791 Report a problem | ||
| 3/27/2025 | Listed for sale | $264,900+29.2%$181/sqft |
Source: SIRA #202506791 Report a problem | ||
| 8/23/2021 | Sold | $205,000+2.5%$140/sqft |
Source: SIRA #202109303 Report a problem | ||
| 7/19/2021 | Pending sale | $200,000+54%$136/sqft |
Source:  RE/MAX International #202109303 Report a problem RE/MAX International #202109303 Report a problem | ||
| 5/17/2011 | Sold | $129,900$89/sqft |
Source: Agent Provided Report a problem | ||
Public tax history
| Year | Property taxes | Tax assessment |
|---|---|---|
| 2025 | $1,657 +13.2% | $250,100 +6.1% |
| 2024 | $1,464 +25% | $235,700 +7.1% |
| 2023 | $1,171 +6.9% | $220,100 +5.6% |
| 2022 | $1,095 +8.6% | $208,500 +10.1% |
| 2021 | $1,008 +4.2% | $189,300 +10.5% |
| 2020 | $967 +3.4% | $171,300 +8.3% |
| 2019 | $936 +21% | $158,100 +6% |
| 2018 | $774 +2.1% | $149,200 +16.7% |
| 2017 | $758 | $127,900 +1.4% |
| 2016 | $758 -14.6% | $126,100 +1% |
| 2014 | $887 +4.9% | $124,900 +1.8% |
| 2013 | $845 +15.8% | $122,700 -2.5% |
| 2012 | $730 -5.8% | $125,800 -1.6% |
| 2011 | $775 +19.6% | $127,800 -0.3% |
| 2010 | $648 -9.8% | $128,200 -8.7% |
| 2009 | $719 | $140,400 |
Find assessor info on the county website
Neighborhood: 47172
Nearby homes
- $269,1003 bd2 ba1.5k sqft12104 New Perry Ln, Sellersburg, IN 47172Off Market
- $290,6003 bd2 ba1.6k sqft11923 Magellan Way, Sellersburg, IN 47172Off Market
- $271,3003 bd2 ba1.5k sqft11925 Magellan Way, Sellersburg, IN 47172Off Market
- $276,6003 bd2 ba1.5k sqft11917 Magellan Way, Sellersburg, IN 47172Off Market
- $362,6005 bd4 ba2.6k sqft11913 Magellan Way, Sellersburg, IN 47172Off Market
- $270,2003 bd2 ba1.3k sqft12012 Langfield Dr, Sellersburg, IN 47172Off Market
- $259,8003 bd2 ba1.4k sqft12010 Langfield Dr, Sellersburg, IN 47172Off Market
- $245,1003 bd2 ba1.2k sqft12107 New Perry Ln, Memphis, IN 47143Off Market
Nearby schools
GreatSchools rating
- 6/10Henryville Elementary SchoolGrades: PK-6Distance: 7 mi
- 4/10Henryville Jr & Sr High SchoolGrades: 7-12Distance: 7.1 mi


Get pre-qualified for a loan
At Zillow Home Loans, we can pre-qualify you in as little as 5 minutes with no impact to your credit score.An equal housing lender. NMLS #10287.
Sell for more on Zillow
Get a Zillow Showcase℠ listing at no additional cost and you could sell for .
$274,100
2% more
+$5,482
With Zillow Showcase(estimated)
$279,582
- Indiana
- Clark County
- Sellersburg
- 47172
- 12106 New Perry Lane
Nearby cities
Nearby zip codes
Other Sellersburg Topics
