Skip main navigation
Off market
  • $588,800

    12106 Perennial Pl, Lakewood Ranch, FL 34211

    3beds
    2,192sqft
    Single Family Residence
    Built in 2017
    8,712 Square Feet Lot
    $588,800 Zestimate®
    $269/sqft
    $3,382 Estimated rent

    Home value

    $588,800

    $548,000 - $630,000

    $3,382/mo

    Zestimate® history
    Loading
    Loading...

    Owner options

    List your home for rent

    $3,382/mo

    Rent Zestimate®

    Find your next renter with Zillow Rental Manager. Plus, with online applications, you can quickly screen prospective tenants – for free.

    Learn more

    $3,382/mo

    Rent Zestimate®

    Refinance and save

    $4,152/mo

    Est. payment

    Refinancing to a lower rate could help reduce your monthly payments and save thousands over the life of the loan.

    See today's rates

    $4,152/mo

    Est. payment

    Explore your selling options

    Work with a Zillow partner agent

    Leverage their expertise and Zillow's premium Showcase listings to get your home seen by more buyers.

    Get started

    List with your own agent

    Get your home in front of millions of buyers by listing it on Zillow.

    Learn how to do it

    Sell it yourself

    Take full control of how buyers see your home on Zillow by listing For Sale by Owner (FSBO).

    List your home

    What's special

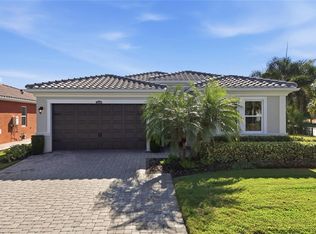
    A warm and inviting abode secluded by a tropical oasis is beautifully located in Arbor Grande at Lakewood Ranch. This Highwood floorplan by CalAtlantic Homes presents traditional elegance met with serene outdoor ambiance that enhances the freshly painted interiors through sliders and vast windows. The gracious open concept allows endless enjoyment while entertainment and effortless day-to-day living. The gourmet kitchen overlooks the cozy living room, boasting an impressive island with seating, dark wood cabinetry, pantry, granite countertops, horizontal herringbone tile backsplash, gas range, double ovens and darling dining nook. Open the sliders to experience an indoor-outdoor lifestyle and extend the living space onto the lanai where bamboo and coconut palms keep you hidden, cool and relaxed in the private, fenced backyard with pond views. The yard is spacious enough to add a pool and the property comes with rendering and an available quote. Today's demands require form and functionality, and both are provided with an office with built-ins, a desk and double doors, and three exceptionally sized bedrooms. The two guest bedrooms are conveniently situated near the two fully updated and high-end bathrooms, with one including an ADA compliant safety bar. The master suite is a statement of self-pampering, featuring a massive, custom-finished walk-in closet with an island, and en-suite bath including a soaking tub and glass shower. Arbor Grande is a resort-style, maintenance-free community with family living in mind for all lifestyles. You are near the stylish clubhouse with a beach entry resort-style pool, fitness room, volleyball court, bocce ball, and an activities director. Welcome to living your best life.

    This property is off market, which means it's not currently listed for sale or rent on Zillow. This may be different from what's available on other websites or public sources.

    Originating MLS: Pinellas Suncoast

    Facts & features

    Interior

    Bedrooms & bathrooms
    • Bedrooms: 3
    • Bathrooms: 3
    • Full bathrooms: 3
    Heating
    • Forced air, Electric, Gas
    Cooling
    • Central
    Appliances
    • Included: Dishwasher, Garbage disposal, Microwave
    • Laundry: Inside, Laundry Room
    Features
    • Ceiling Fans(s), High Ceiling(s), Open Floorplan, Split Bedroom, Stone Counters, Walk-In Closet(s), Solid Wood Cabinets, Kitchen/Family Room Combo, Solid Surface Counters, Tray Ceiling(s)
    • Flooring: Tile, Laminate
    • Windows: ENERGY STAR Qualified Windows, Insulated Windows, Shades
    Interior area
    • Structure area source: Public Records
    • Total interior livable area: 2,192 sqft

    Property

    Parking
    • Total spaces: 2
    • Parking features: Garage, Open
    Features
    • Levels: One
    • Pool features: Heated, In Ground
    • Has view: Yes
    • View description: Water
    • Has water view: Yes
    • Water view: Water
    Lot
    • Size: 8,712 sqft
    • Residential vegetation: Trees/Landscaped
    Details
    • Zoning: PDMU

    Construction

    Type & style
    • Home type: SingleFamily
    • Property subtype: Single Family Residence
    Materials
    • Roof: Tile
    Condition
    • Year built: 2017
    Details
    • Builder model: Highwood
    • Builder name: Cal Atlantic

    Utilities & green energy

    • Sewer: Public Sewer
    • Water: Public
    • Utilities for property: Electricity Connected, Natural Gas Connected, Phone Available, Sewer Connected, Cable Available, Street Lights, Underground Utilities, Sprinkler Recycled, Water Connected

    Community & neighborhood

    Security
    • Security features: Smoke Detector(s), Security System, Security System Owned, Key Card Entry, Gated Community, Security Lights
    Location
    • Region: Lakewood Ranch
    • Subdivision: ARBOR GRANDE AT LAKEWOOD RANCH

    HOA & financial

    HOA
    • Has HOA: Yes
    • HOA fee: $303 monthly
    • Amenities included: Clubhouse, Fitness Center, Maintenance, Park, Pool, Gated, Other, Trails
    • Services included: Community Pool, Maintenance Grounds, Recreational Facilities, Pool Maintenance, Other, Escrow Reserves Fund, Manager

    Other

    Other facts
    • Additional Parcels YN: 0
    • Appliances: Dishwasher, Disposal, Built-In Oven, Cooktop, Exhaust Fan, Microwave, Gas Water Heater, Tankless Water Heater
    • Additional Rooms: Bonus Room
    • Association Fee Requirement: Required
    • Attached Garage YN: 1
    • Available For Lease YN: 1
    • Community Features: Deed Restrictions, Park, Sidewalk, Gated Community, Fitness, Golf Carts OK, Irrigation-Reclaimed Water
    • Construction Materials: Block
    • Cooling: Central Air
    • Country: US
    • Building Area Source: Public Records
    • Disclosures: Seller Property Disclosure, HOA/PUD/Condo Disclosure
    • DPRYN: 1
    • Exist Lse Tenant YN: 0
    • Fireplace YN: 0
    • Flood Zone Code: X
    • Foundation Details: Slab
    • Garage YN: 1
    • Heating: Central, Electric
    • Homestead YN: 1
    • Interior Features: Ceiling Fans(s), High Ceiling(s), Open Floorplan, Split Bedroom, Stone Counters, Walk-In Closet(s), Solid Wood Cabinets, Kitchen/Family Room Combo, Solid Surface Counters, Tray Ceiling(s)
    • Flooring: Tile, Laminate
    • Furnished: Unfurnished
    • Listing Service: Full Service
    • Listing Terms: Cash, Conventional, FHA, VA Loan
    • List AOR: Pinellas Suncoast
    • Major Change Type: Pending
    • Minimum Lease: No Minimum
    • Mls Status: Pending
    • New Construction YN: 0
    • Ownership: Fee Simple
    • Pool Private YN: 0
    • Utilities: Electricity Connected, Natural Gas Connected, Phone Available, Sewer Connected, Cable Available, Street Lights, Underground Utilities, Sprinkler Recycled, Water Connected
    • Previous Status: Active
    • Property Sub Type: Single Family Residence
    • Property Type: Residential
    • Window Features: ENERGY STAR Qualified Windows, Insulated Windows, Shades
    • Security Features: Smoke Detector(s), Security System, Security System Owned, Key Card Entry, Gated Community, Security Lights
    • Sewer: Public Sewer
    • Syndicate To: Homes.com, HomeSnap, Realtor.com, Zillow/Trulia
    • Total Acreage: Up to 10, 889 Sq. Ft.
    • Water Access YN: 0
    • Water Extras YN: 0
    • Waterfront Feet Total: 0
    • Waterfront YN: 0
    • Water Source: Public
    • Association Fee Frequency: Quarterly
    • Exterior Features: Fenced
    • Laundry Features: Inside, Laundry Room
    • Lease Restrictions YN: 1
    • Association Approval Required YN: 1
    • Association Fee Includes: Community Pool, Maintenance Grounds, Recreational Facilities, Pool Maintenance, Other, Escrow Reserves Fund, Manager
    • Association Amenities: Clubhouse, Fitness Center, Maintenance, Park, Pool, Gated, Other, Trails
    • Pool Features: Heated, In Ground
    • Vegetation: Trees/Landscaped
    • Number Of Pets: 3
    • Roof: Tile
    • Levels: One
    • View: Water
    • Water View YN: 1
    • Year Built: 2017
    • List Agent AOR: Sarasota - Manatee
    • Water View: Pond
    • Num Timesper Year: 2
    • Pets Allowed: Number Limit, Breed Restrictions
    • Room Count: 6
    • Representation: Seller Represented
    • Tax Year: 2019
    • County Or Parish: Manatee
    • Stories Total: 1
    • Zoning: PDMU
    • Public Survey Section: 32
    • Direction Faces: Northwest
    • Pet Restrictions: Please confirm with HOA
    • Living Area: 2192.00
    • Public Survey Range: 19E
    • MLS Area Major: 34211 - Bradenton/Lakewood Ranch Area
    • Building Area Total: 2892.00
    • Association Fee: 910.00
    • Garage Dimensions: 20x35
    • Subdivision Name: ARBOR GRANDE AT LAKEWOOD RANCH
    • Builder Name: Cal Atlantic
    • Builder Model: Highwood
    • Additional Lease Restrictions: Please review attached HOA rules and regs then confirm all informati
    • Approval Process: Please review attached HOA rules and regs then confirm all information directly w
    • Association Name: Lara Harp
    • Tax Annual Amount: 3901.81
    • Listing terms: Cash, Conventional, FHA, VA Loan
    • Ownership: Fee Simple

    Price history

    DateEventPrice
    7/27/2021Sold$530,000+6.2%$242/sqft
    Source: Stellar MLS #A4505066 Report a problem
    6/29/2021Pending sale$499,000+26.6%$228/sqft
    Source: Michael Saunders & Company #A4505066 Report a problem
    8/7/2020Sold$394,000-0.8%$180/sqft
    Source: Stellar MLS #A4470486 Report a problem
    7/10/2020Pending sale$397,000$181/sqft
    Source: DALTON WADE INC #A4470486 Report a problem
    7/9/2020Price change$397,000-0.1%$181/sqft
    Source: DALTON WADE INC #A4470486 Report a problem
    7/2/2020Price change$397,400-0.6%$181/sqft
    Source: DALTON WADE INC #A4470486 Report a problem
    6/25/2020Listed for sale$399,900-4.6%$182/sqft
    Source: DALTON WADE INC #A4470486 Report a problem
    5/16/2018Listing removed$419,000$191/sqft
    Source: DALTON WADE INC. #A4215241 Report a problem
    4/4/2018Listed for sale$419,000+15.5%$191/sqft
    Source: DALTON WADE INC. #A4215241 Report a problem
    6/23/2017Sold$362,795$166/sqft
    Source: Agent Provided Report a problem

    Public tax history

    Tax history is unavailable.

    Neighborhood: 34211

    Nearby schools

    GreatSchools rating
    Schools provided by the listing agent
    • Elementary: Gullett Elementary
    • Middle: Dr Mona Jain Middle
    • High: Lakewood Ranch High

    Source: The MLS. This data may not be complete. We recommend contacting the local school district to confirm school assignments for this home.

    Get a cash offer in 3 minutes
    Find out how much your home could sell for in as little as 3 minutes with a no-obligation cash offer.
    Estimated market value
    $588,800
    Get a cash offer in 3 minutes
    Find out how much your home could sell for in as little as 3 minutes with a no-obligation cash offer.
    Estimated market value
    $588,800