Skip main navigation
Off market
  • $572,800

    12106 Shadow Run Blvd, Riverview, FL 33569

    3beds
    2,701sqft
    SingleFamily
    Built in 1977
    0.9 Acres Lot
    $572,800 Zestimate®
    $212/sqft
    $2,893 Estimated rent

    Home value

    $572,800

    $533,000 - $613,000

    $2,893/mo

    Zestimate® history
    Loading
    Loading...

    Owner options

    List your home for rent

    $2,893/mo

    Rent Zestimate®

    Find your next renter with Zillow Rental Manager. Plus, with online applications, you can quickly screen prospective tenants – for free.

    Learn more

    $2,893/mo

    Rent Zestimate®

    Refinance and save

    $3,915/mo

    Est. payment

    Refinancing to a lower rate could help reduce your monthly payments and save thousands over the life of the loan.

    See today's rates

    $3,915/mo

    Est. payment

    Explore your selling options

    Work with a Zillow partner agent

    Leverage their expertise and Zillow's premium Showcase listings to get your home seen by more buyers.

    Get started

    List with your own agent

    Get your home in front of millions of buyers by listing it on Zillow.

    Learn how to do it

    Sell it yourself

    Take full control of how buyers see your home on Zillow by listing For Sale by Owner (FSBO).

    List your home

    What's special

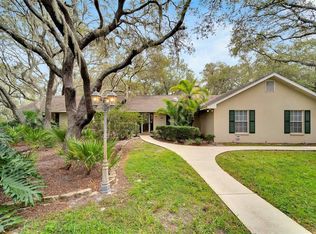
    DREAMS DO COME TRUE!! Have you been looking for an UPDATED and UPGRADED Home that has Warmth, Character, and Attention to Detail. If so, Welcome Home to this MAGAZINE Worthy Renovation in Shadow Run on almost an ACRE homesite with LOADS of PRIVACY, a PARK LIKE SETTING, lush landscaping, fruit trees, and more. The floorplan features a welcoming covered front entrance, extended foyer area, formal living and dining rooms at front, centrally located family room and kitchen with breakfast nook, split bedrooms, a large bonus room and screened patio at the rear, and an oversized side load 2 car garage. The Seller invested approx $150k in updates over the past couple years some of which include: NEW Kitchen & Appliances (2019), NEW Bathrooms (2020), NEW Wood Look Tile Flooring Thru most of home, NEW Designer Lighting Fixtures and Fans, NEW Hurricane rated Garage Door, NEW DETACHED 13x24 WORKSHOP GARAGE, NEW Garden Shed, freshly painted interior, NEW Blinds, NEW Hardware, NEW Plumbing Fixtures, NEW Well Pump and SO MUCH MORE!! The Kitchen is TO DIE FOR with High End Quality Wood Cabinets and Custom Features like a Wine Rack, Spice Pull outs, soft close dove tail drawers, 42in uppers, GRANITE, Black Stainless Appls, bronze hardware and fixtures and so much more! The Master Bath was gutted to the studs and features a dual vanity with loads of drawers and cabinet towers, quartz counters, undermount sinks, upgraded bronze fixtures and hardware, lighted mirrors, designer tiled shower with 2 heads, frameless glass, and more. The Family Room features an Impressive Stone FIREPLACE, vaulted ceiling with real wood cedar beams and accent walls. The BONUS FLORIDA ROOM is a massive 30x18 and features pocket sliders from the family room, all tiled floors, cedar trims, french doors to the backyard, and a passthru window from the kitchen. The 18x16 Screened Covered Patio has an additional PETIO... A Separate Pet Screened Patio!! the Detached Workshop GARAGE is concrete block with brick stucco to match the house, has built in cabinets, an extended driveway, door opener, 60amp service and more! ADDITIONAL FEATURES Include a 10x12 Tuff Shed, a small fenced garden area, irrigation system, custom built-in cabinets in the living room, all bedrooms with WALK-IN Closets, Pocket doors at both sides of the home to close off bedrooms when entertaining or having guests, Double fence gate with extended concrete drive to workshop, Water Softener, Upgraded Designer Double Pane Windows on main house, security system, NO WATER BILLS (Private well and septic system) and SO MORE MORE!! The Neighborhood has a private boat ramp to LAKE GRADY, a picnic area, wide roads perfect for safe bike rides, a small annual HOA fee, and NO CDD fees!! Terrific North Riverview Location only minutes to shopping, restaurants, schools, and main roads Hwy 301 & I-75. "THIS ONE is a KEEPER, Schedule your Private Tour Today... You'll Just LOVE IT!!"

    This property is off market, which means it's not currently listed for sale or rent on Zillow. This may be different from what's available on other websites or public sources.

    Facts & features

    Interior

    Bedrooms & bathrooms
    • Bedrooms: 3
    • Bathrooms: 2
    • Full bathrooms: 2
    Heating
    • Forced air, Electric
    Cooling
    • Central, Wall
    Appliances
    • Included: Dishwasher, Dryer, Garbage disposal, Microwave, Range / Oven, Refrigerator, Washer
    Features
    • Cathedral Ceiling(s), Ceiling Fans(s), High Ceiling(s), Living Room/Dining Room Combo, Split Bedroom, Vaulted Ceiling(s), Walk-In Closet(s), Skylight(s), Solid Surface Counters, Solid Wood Cabinets, Eating Space In Kitchen, Kitchen/Family Room Combo, Built in Features
    • Flooring: Tile, Carpet
    • Windows: Blinds
    • Has fireplace: Yes
    • Fireplace features: Family Room, Wood Burning
    Interior area
    • Structure area source: Public Records
    • Total interior livable area: 2,701 sqft

    Property

    Parking
    • Total spaces: 2
    • Parking features: Garage - Attached
    Features
    • Levels: One
    • Patio & porch: Patio, Screened, Front Porch, Rear Porch
    • Exterior features: Stucco
    • Fencing: Wire, Wood, Vinyl
    • Has view: Yes
    • View description: Water
    • Has water view: Yes
    • Water view: Water
    • Body of water: LAKE GRADY
    Lot
    • Size: 0.90 Acres
    • Dimensions: 157x250
    • Features: Oversized Lot, In County, Street Paved
    • Residential vegetation: Fruit Trees, Mature Landscaping, Trees/Landscaped, Oak Trees
    Details
    • Additional structures: Storage, Workshop, Shed(s)
    • Parcel number: 2030272T3000010000140U
    • Zoning: RSC-2

    Construction

    Type & style
    • Home type: SingleFamily
    • Architectural style: Ranch
    Materials
    • masonry
    • Roof: Composition
    Condition
    • Year built: 1977

    Utilities & green energy

    • Sewer: Septic Tank
    • Water: Well, Private
    • Utilities for property: BB/HS Internet Available, Electricity Connected

    Community & neighborhood

    Security
    • Security features: Security System Leased
    Location
    • Region: Riverview
    • Subdivision: SHADOW RUN UNIT 1

    HOA & financial

    HOA
    • Has HOA: Yes
    • HOA fee: $16 monthly

    Other

    Other facts
    • Appliances: Dishwasher, Dryer, Electric Water Heater, Refrigerator, Washer, Disposal, Microwave, Range, Water Softener
    • Association Fee Requirement: Required
    • Building Area Source: Public Records
    • Construction Materials: Block, Stucco, Brick
    • Cooling: Central Air, Wall/Window Unit(s)
    • Exterior Features: Irrigation System, Fenced
    • Flooring: Carpet, Ceramic Tile
    • Foundation Details: Slab
    • Interior Features: Cathedral Ceiling(s), Ceiling Fans(s), High Ceiling(s), Living Room/Dining Room Combo, Split Bedroom, Vaulted Ceiling(s), Walk-In Closet(s), Skylight(s), Solid Surface Counters, Solid Wood Cabinets, Eating Space In Kitchen, Kitchen/Family Room Combo, Built in Features
    • Additional Rooms: Family Room, Formal Dining Room Separate, Formal Living Room Separate, Bonus Room
    • Fireplace Features: Family Room, Wood Burning
    • Lot Features: Oversized Lot, In County, Street Paved
    • Levels: One
    • Parking Features: Circular Driveway, Oversized, Driveway, Parking Pad
    • Vegetation: Fruit Trees, Mature Landscaping, Trees/Landscaped, Oak Trees
    • Association Fee Frequency: Annually
    • Community Features: Park, Community Boat Ramp
    • Roof: Shingle
    • Patio And Porch Features: Patio, Screened, Front Porch, Rear Porch
    • Heating: Central
    • Pets Allowed: Yes
    • Property Type: Residential
    • Other Structures: Storage, Workshop, Shed(s)
    • Utilities: BB/HS Internet Available, Electricity Connected
    • View: Trees/Woods
    • Window Features: Blinds
    • Water Access: Lake
    • Architectural Style: Ranch
    • Direction Faces: Southwest
    • Minimum Lease: 8-12 Months
    • Security Features: Security System Leased
    • Additional Parcels YN: 0
    • Association Approval Required YN: 0
    • Available For Lease YN: 1
    • Flood Zone Code: X
    • Pool Private YN: 0
    • Water Extras YN: 0
    • Waterfront Feet Total: 0
    • Waterfront YN: 0
    • Water View YN: 0
    • Fireplace YN: 1
    • Room Count: 10
    • Water Access YN: 1
    • Zoning Compatible YN: 1
    • Public Survey Range: 20
    • Other Exemptions YN: 1
    • Stories Total: 1
    • Public Survey Section: 27
    • Association Fee: 200.00
    • Year Built: 1977
    • Zoning: RSC-2
    • Flood Zone Panel: 12057C0508H
    • Building Area Total: 3726.00
    • Living Area: 2701.00
    • Garage Dimensions: 27X23
    • Garage Spaces: 2
    • Attached Garage YN: 1
    • Garage YN: 1
    • New Construction YN: 0
    • Water Body Name: LAKE GRADY
    • Furnished: Unfurnished
    • Sewer: Septic Tank
    • Water Source: Well, Private
    • Tax Year: 2019
    • Exist Lse Tenant YN: 0
    • Homestead YN: 1
    • Lease Restrictions YN: 0
    • Association Name: Greenacre Properties
    • Flood Zone Date: 2008-08-28
    • Fencing: Wire, Wood, Vinyl
    • Subdivision Name: SHADOW RUN UNIT 1
    • List Office URL: http://www.BrandonHomeSearch.com
    • Total Acreage: 1/2 to less than 1
    • Tax Book Number: 46-24
    • Additional Lease Restrictions: For HOA questions visit the community website at www.ourshadowrun.co
    • Approval Process: For HOA questions visit the community website at www.ourshadowrun.com or contact
    • Lot Size Dimensions: 157x250
    • Parcel Number: U-27-30-20-2T3-000010-00014.0
    • Pet Restrictions: For HOA questions visit the community website at www.ourshadowrun.com or contact
    • Tax Annual Amount: 4344.59
    • Tax Legal Description: SHADOW RUN UNIT NO 1 LOT 14 BLOCK 10

    Price history

    DateEventPrice
    1/22/2021Sold$429,900$159/sqft
    Source: Public Record Report a problem
    12/15/2020Pending sale$429,900$159/sqft
    Source: RE/MAX Realty Unlimited #T3279942 Report a problem
    12/10/2020Listed for sale$429,900+47.2%$159/sqft
    Source: RE/MAX REALTY UNLIMITED #T3279942 Report a problem
    1/23/2018Sold$292,000+94.7%$108/sqft
    Source: Public Record Report a problem
    2/1/1995Sold$150,000$56/sqft
    Source: Public Record Report a problem

    Public tax history

    YearProperty taxesTax assessment
    2025$8,811 +5.8%$487,302 +0.6%
    2024$8,326 +0.2%$484,459 +0%
    2023$8,307 +2.5%$484,307 +1.9%
    2022$8,101 +33.4%$475,398 +34.5%
    2021$6,075 +32.8%$353,550 +30.3%
    2020$4,573 +5.3%$271,384 +4.6%
    2019$4,345 $259,441 +62.7%
    2018$4,345 +1476.3%$159,502 -20.5%
    2017$276 +2.2%$200,572 +31.1%
    2016$270 +5.9%$153,008 +0.7%
    2015$255 +7.7%$151,944 +0.8%
    2014$236 $150,738 +1.5%
    2013$236 -12.9%$148,510 +1.7%
    2012$271 $146,028 +3%
    2011$271 $141,775 +1.5%
    2010$271 +3.4%$139,680 +2.7%
    2009$262 +10.6%$136,008 +0.1%
    2008$237 +1.5%$135,872 +3%
    2007$234 +17.6%$131,915 +2.5%
    2006$199 -5.7%$128,698 +6.1%
    2005$211 $121,354 +3%
    2004-- $117,819 +1.9%
    2003-- $115,622 +2.4%
    2002-- $112,912 +1.6%
    2001-- $111,134 -3.4%
    2000$2,183 $115,063

    Find assessor info on the county website

    Neighborhood: Shadow Run

    Nearby schools

    GreatSchools rating
    Schools provided by the listing agent
    • Middle: Rodgers-HB
    • High: Riverview-HB

    Source: The MLS. This data may not be complete. We recommend contacting the local school district to confirm school assignments for this home.

    Get a cash offer in 3 minutes
    Find out how much your home could sell for in as little as 3 minutes with a no-obligation cash offer.
    Estimated market value
    $572,800
    Get a cash offer in 3 minutes
    Find out how much your home could sell for in as little as 3 minutes with a no-obligation cash offer.
    Estimated market value
    $572,800