PRIVATE ESTATE LIVING IN ASHLEIGH GREENE
Set on 3.52 picturesque acres in sought-after Ashleigh Greene, this beautifully maintained Winchester-built Raleigh model offers exceptional indoor and outdoor living, extensive upgrades, and resort-style amenities, all perfectly positioned on a quiet cul-de-sac in Clarksville. A welcoming Pennsylvania bluestone front porch with curved bench introduces the brick-front home, surrounded by professional landscaping, mature trees, landscape lighting, irrigation, and upgraded drainage. Inside, the main level features hardwood flooring throughout the foyer, living room, dining room, and main-level bedroom/study option. French doors open from the Living Room to a light-filled slate Sunroom, creating a seamless connection to the outdoors with a secondary rear deck.
The kitchen is designed for everyday living and entertaining with refaced and upgraded cabinetry, center island, breakfast bar, gas cooking, and an open layout flowing into a spacious Breakfast Room with picture window at center stage. The adjacent Family Room offers a bay window, propane gas fireplace, and built-in shelving. A wet bar and butler's service area enhances entertainment, while a main-level laundry room, mudroom, and garage access provide everyday convenience.
The finished walk-out lower level expands living space with low-maintenance, pool-friendly Dura-Ceramic flooring, a media niche flanked by storage closets, large billiards area, exercise room, guest quarters, guest quarters, cedar closet, and a full bath with dual-entry access is ideal for gatherings, guests or extended living. Outdoor living is truly exceptional. Enjoy a heated in-ground pool with auto cover, hot tub with Bluetooth, composite decking with spiral staircase, a secondary deck off the Sunroom, tiered cascading decks and landings, wrap-around brick garden wall, gated rear fencing, play equipment, and tranquil views. A 7-kW generator, 12x20 shed, and sidewalks connecting the property add function and convenience.
Car enthusiasts, hobbyists, or woodworkers will appreciate the detached 24x40 three-car garage with stable-themed design, full daylight windows, insulated walls and ceilings, pull-down attic storage, Dutch doors, propane-ready woodshop, and pickleball court markings on the pavement, alongside the attached two-car side-load garage. Recent updates include new interior paint and lighting (2025), new GAF roof on house, shed, and detached garage (2023), and a skylight in the primary bath. The upgraded primary bath features a heated soaking tub, frameless glass walk-in shower, double vanity, medicine cabinets, and linen storage.
Come home to spacious tranquility, and an exceptional opportunity offering privacy, flexibility, and resort-style living, served by Pointers Run Elementary, Clarksville Middle, and Atholton High School.
Sold for $1,350,000
$1,350,000
12106 Sudbury Ct, Clarksville, MD 21029
6beds
4,556sqft
Single Family Residence
Built in 1991
3.52 Acres Lot
$1,360,800 Zestimate®
$296/sqft
$6,675 Estimated rent
Home value
$1,360,800
$1.29M - $1.43M
$6,675/mo
Zestimate® history
Owner options
List your home for rent
$6,675/mo
Rent Zestimate®
Find your next renter with Zillow Rental Manager. Plus, with online applications, you can quickly screen prospective tenants – for free.
$6,675/mo
Rent Zestimate®
Refinance and save
$8,430/mo
Est. payment
Refinancing to a lower rate could help reduce your monthly payments and save thousands over the life of the loan.
$8,430/mo
Est. payment
Explore your selling options
Work with a Zillow partner agent
Leverage their expertise and Zillow's premium Showcase listings to get your home seen by more buyers.
Get startedList with your own agent
Get your home in front of millions of buyers by listing it on Zillow.
Learn how to do itSell it yourself
Take full control of how buyers see your home on Zillow by listing For Sale by Owner (FSBO).
List your homeWhat's special
Low-maintenance pool-friendly dura-ceramic flooringPull-down attic storagePropane gas fireplaceGuest quartersBrick-front homeFinished walk-out lower levelWrap-around brick garden wall
Zillow last checked:
Listing updated:
Listed by:
Creig Northrop,
Northrop Realty
Source: Long & Foster Broker Feed,MLS#: MDHW2059648
Facts & features
Interior
Bedrooms & bathrooms
- Bedrooms: 6
- Bathrooms: 4
- Full bathrooms: 4
Heating
- Heat Pump(s)
Cooling
- Ceiling Fan(s), Central A/C, Zoned
Appliances
- Included: Cooktop, Dishwasher
Features
- Family Room Off Kitchen, Kitchen - Island, Kitchen - Table Space, Bar, Breakfast
- Flooring: Ceramic Tile, Partially Carpeted, Slate, Hardwood
- Basement: Other
- Number of fireplaces: 1
Interior area
- Total structure area: 4,556
- Total interior livable area: 4,556 sqft
Property
Parking
- Parking features: Attached Garage, Detached Garage, Driveway, Garage - Side Entry, Garage Door Opener, Garage - Rear Entry, Additional Storage Ar
- Has uncovered spaces: Yes
Features
- Levels: Three Or More
- Stories: 3
- Exterior features: Bump-outs, Extensive Hardscape, Exterior Lighting, Lawn Sprinkler, Play Equipment, Secure Storage, Sport Court, Underground Lawn Sprinkler
Lot
- Size: 3.52 Acres
- Features: Adjoins - Open Space, Backs to Trees, Front Yard, Landscaping, Partly Wooded, Private, Premium, Rear Yard, Secluded, SideYard(s)
Details
- Parcel number: 05410126
Construction
Type & style
- Home type: SingleFamily
- Architectural style: Detached
- Property subtype: Single Family Residence
Materials
- Combination, Brick, Brick Front
- Roof: Asphalt
Condition
- New construction: No
- Year built: 1991
Utilities & green energy
- Sewer: Septic Exists
- Water: Conditioner
Community & HOA
Community
- Subdivision: Ashleigh Greene
Location
- Region: Clarksville
Financial & listing details
- Price per square foot: $296/sqft
- Tax assessed value: $1,020,300
- Annual tax amount: $13,647
- Date on market: 1/29/2026
- Ownership: Fee Simple
Price history
| Date | Event | Price |
|---|---|---|
| 4/10/2026 | Sold | $1,350,000+3.8%$296/sqft |
Source: Public Record Report a problem | ||
| 2/5/2026 | Pending sale | $1,300,000$285/sqft |
Source:  Long & Foster Broker Feed #MDHW2059648 Report a problem Long & Foster Broker Feed #MDHW2059648 Report a problem | ||
| 1/29/2026 | Listed for sale | $1,300,000+100%$285/sqft |
Source: Long & Foster Broker Feed #MDHW2059648 Report a problem | ||
| 5/30/2003 | Sold | $649,900$143/sqft |
Source: Public Record Report a problem | ||
Public tax history
| Year | Property taxes | Tax assessment |
|---|---|---|
| 2025 | $14,557 +35.8% | $1,020,300 +7.1% |
| 2024 | $10,723 +7.7% | $952,333 +7.7% |
| 2023 | $9,958 +8.3% | $884,367 +8.3% |
| 2022 | $9,193 | $816,400 |
| 2021 | $9,193 | $816,400 |
| 2020 | $9,193 -3.5% | $816,400 -3.5% |
| 2019 | $9,524 -6.1% | $845,800 +1.4% |
| 2018 | $10,138 -15.5% | $833,733 -1.4% |
| 2017 | $12,004 | $845,800 +4.5% |
| 2016 | -- | $809,600 +3.5% |
| 2015 | -- | $782,500 +3.6% |
| 2014 | -- | $755,400 +3.7% |
| 2013 | -- | $728,300 |
| 2012 | -- | $728,300 |
| 2011 | -- | $728,300 -25.4% |
| 2010 | -- | $976,250 +9.7% |
| 2009 | -- | $889,896 +10.7% |
| 2008 | -- | $803,543 +12% |
| 2007 | -- | $717,190 +12.7% |
| 2006 | -- | $636,232 +14.6% |
| 2005 | -- | $555,276 +17.1% |
| 2004 | -- | $474,320 +4.1% |
| 2003 | -- | $455,802 +4.2% |
| 2002 | -- | $437,286 +4.4% |
| 2001 | -- | $418,770 +157.7% |
| 2000 | -- | $162,500 |
Find assessor info on the county website
Neighborhood: 21029
Nearby homes
- $1,350,0006 bd4 ba4.5k sqft12106 SE Sudbury Ct, Clarksville, MD 21029Sold
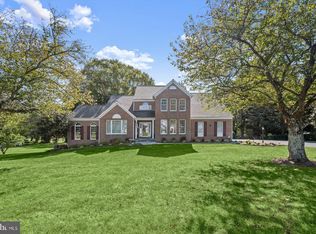
- $676,0004 bd3 ba1.8k sqft12010 Simpson Rd, Clarksville, MD 21029Off Market
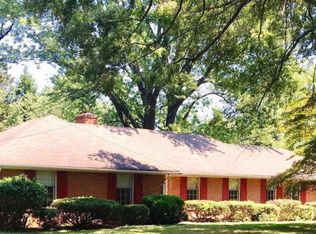
- $800,0004 bd3 ba2.4k sqft11988 Simpson Rd, Clarksville, MD 21029Sold
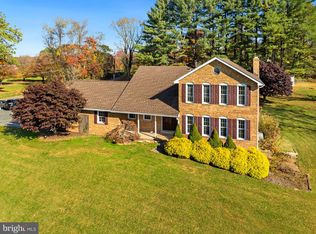
- $965,0005 bd4 ba3.1k sqft12107 Sudbury Ct, Clarksville, MD 21029Off Market
- $1,147,700-- bd4 ba3k sqft12113 Sudbury Ct, Clarksville, MD 21029Off Market
- $1,101,0005 bd3 ba3.3k sqft12101 Sudbury Ct, Clarksville, MD 21029Off Market
- $945,9004 bd2 ba2.7k sqft12118 Sudbury Ct, Clarksville, MD 21029Off Market
- $1,341,600-- bd2 ba4.6k sqft12112 Sudbury Ct, Clarksville, MD 21029Off Market
Nearby schools
GreatSchools rating
- 10/10Pointers Run Elementary SchoolGrades: PK-5Distance: 1 mi
- 10/10Clarksville Middle SchoolGrades: 6-8Distance: 0.9 mi
- 9/10Atholton High SchoolGrades: 9-12Distance: 2.6 mi
Schools provided by the listing agent
- District: Howard County Public Schools
Source: Long & Foster Broker Feed. This data may not be complete. We recommend contacting the local school district to confirm school assignments for this home.
Get a cash offer in 3 minutes
Find out how much your home could sell for in as little as 3 minutes with a no-obligation cash offer.
Estimated market value
$1,360,800
Get a cash offer in 3 minutes
Find out how much your home could sell for in as little as 3 minutes with a no-obligation cash offer.
Estimated market value
$1,360,800
- Maryland
- Howard County
- Clarksville
- 21029
- 12106 Sudbury Ct
Nearby cities
Nearby zip codes
Other Clarksville Topics
