**Stunning 3-Bedroom, 2.5-Bathroom Home in the Highly Desirable Windsor Forest Subdivision**
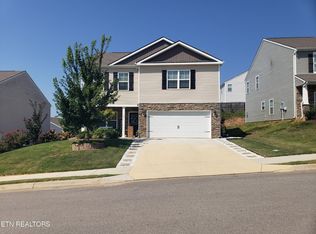
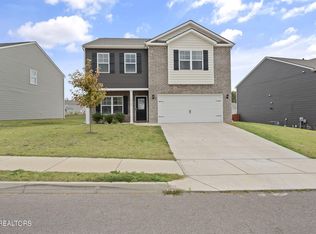
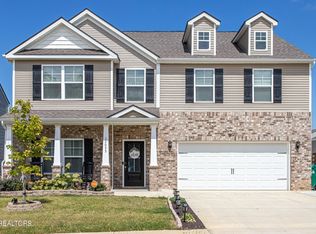
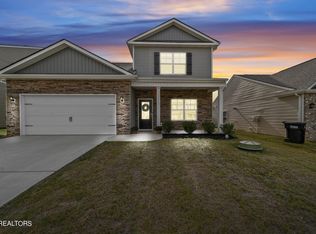
Welcome to this charming 3-bedroom, 2.5-bathroom home nestled in the sought-after Windsor Forest Subdivision. With 2,267 square feet of beautifully designed living space, this home offers the perfect blend of comfort, style, and functionality.
As you step inside, you're greeted by an inviting open floor plan featuring spacious living areas filled with natural light. The well-appointed kitchen boasts modern appliances, sleek countertops, and ample cabinet space, making it ideal for both everyday meals and entertaining guests. The adjoining dining area creates a seamless flow for gatherings and family meals.
The master suite is a true retreat, offering a generous layout, a walk-in closet, and a private en-suite bathroom with dual vanities. The two additional bedrooms are equally spacious and share a full bathroom, perfect for family or guests.
With 2.5 bathrooms, you'll never run out of space for your morning routine or evening relaxation. The half bath offers added convenience for guests, while the well-maintained interiors are sure to impress with high-end finishes and thoughtful details throughout.
Outside, the backyard provides a peaceful oasis with a private patio perfect for outdoor dining or simply relaxing in the fresh air. The home is also situated in a friendly community with easy access to local amenities, schools, parks, and more.
This Windsor Forest beauty is a rare find, offering spacious living and modern amenities in an unbeatable location. Don't miss out on the opportunity to make this your dream home!
Closed
Zillow last checked:
Listing updated:
Bought with:
John Harrison Waltmon, 356860
Main Street Renewal, LLC
Source: RealTracs MLS as distributed by MLS GRID,MLS#: 3100925
Price history
| Date | Event | Price |
|---|---|---|
| 9/9/2025 | Listing removed | $2,640$1/sqft |
Source: Zillow Rentals Report a problem | ||
| 9/6/2025 | Price change | $2,640-0.9%$1/sqft |
Source: Zillow Rentals Report a problem | ||
| 8/16/2025 | Price change | $2,665-1.8%$1/sqft |
Source: Zillow Rentals Report a problem | ||
| 8/1/2025 | Price change | $2,715-0.9%$1/sqft |
Source: Zillow Rentals Report a problem | ||
| 7/19/2025 | Price change | $2,740-1.8%$1/sqft |
Source: Zillow Rentals Report a problem | ||
| 7/3/2025 | Price change | $2,790-1.8%$1/sqft |
Source: Zillow Rentals Report a problem | ||
| 7/2/2025 | Price change | $2,840-0.9%$1/sqft |
Source: Zillow Rentals Report a problem | ||
| 6/7/2025 | Price change | $2,865-1.7%$1/sqft |
Source: Zillow Rentals Report a problem | ||
| 5/17/2025 | Price change | $2,915-1.7%$1/sqft |
Source: Zillow Rentals Report a problem | ||
| 4/29/2025 | Price change | $2,965-0.8%$1/sqft |
Source: Zillow Rentals Report a problem | ||
| 3/11/2025 | Listed for rent | $2,990+19.6%$1/sqft |
Source: Zillow Rentals Report a problem | ||
| 3/5/2025 | Sold | $440,000$194/sqft |
Source:  RealTracs MLS as distributed by MLS GRID #3100925 Report a problem RealTracs MLS as distributed by MLS GRID #3100925 Report a problem | ||
| 2/15/2025 | Pending sale | $440,000$194/sqft |
Source:  East Tennessee Realtors #1289860 Report a problem East Tennessee Realtors #1289860 Report a problem | ||
| 2/13/2025 | Listed for sale | $440,000+33.8%$194/sqft |
Source: East Tennessee Realtors #1289860 Report a problem | ||
| 10/2/2024 | Listing removed | $2,499-3.8%$1/sqft |
Source: Zillow Rentals Report a problem | ||
| 9/18/2024 | Price change | $2,599-3.7%$1/sqft |
Source: Zillow Rentals Report a problem | ||
| 8/9/2024 | Price change | $2,700-6.9%$1/sqft |
Source: Zillow Rentals Report a problem | ||
| 7/31/2024 | Price change | $2,900-17.1%$1/sqft |
Source: Zillow Rentals Report a problem | ||
| 7/23/2024 | Listed for rent | $3,500$2/sqft |
Source: Zillow Rentals Report a problem | ||
| 3/31/2022 | Sold | $328,880$145/sqft |
Source: East Tennessee Realtors #1175783 Report a problem | ||
| 12/10/2021 | Pending sale | $328,880$145/sqft |
Source: East Tennessee Realtors #1175783 Report a problem | ||
Get a cash offer in 3 minutes
Find out how much your home could sell for in as little as 3 minutes with a no-obligation cash offer.
Estimated market value
$460,700
