OPEN HOUSE CANCELLED! Conveniently located to shops, restaurants and major commuter routes, this Ranch style home is LOADED WITH UPDATES both inside and out. With its charming curb appeal, you will have peace of mind knowing that that your energy saving "leased" solar panels, roof, gutters, windows, soffit and siding, not to mention your HVAC system, hot water heater, washer, dryer, dish washer and pool pump, have ALL been UPDATED in the LAST 5 YEARS OR LESS. A home fit for entertaining family and friends, enjoy the privacy of your fully-fenced rear yard, with its beautiful fresh water in-ground pool and sizable no-maintenance deck (2023). Enter this FRESHLY PAINTED home to find the convenience of one level living, with the perk of also having a nearly fully finished lower level, with tons of storage, additional multi-purpose living spaces, a full bathroom, and walk-out slider to the rear yard. The main level offers 3 bedrooms, including a primary ensuite and NEWLY RENOVATED secondary bathroom (2024), beautiful LVP flooring, recess lighting and decorative molding. Enjoy your gourmet kitchen, with "chef worthy" features, including a 6-burner gas range, pot filler, double oven, copper sink, granite countertops, stainless appliances and large built-in pantry. Cozy up in front of your wood burning fireplace and enjoy all that this home has to offer. DON'T MISS THIS ONE, IT WILL NOT LAST!
Sold for $515,000
$515,000
12106 Velvet Hill Dr, Owings Mills, MD 21117
3beds
2,164sqft
Single Family Residence
Built in 1981
0.44 Acres Lot
$525,100 Zestimate®
$238/sqft
$3,211 Estimated rent
Home value
$525,100
$499,000 - $557,000
$3,211/mo
Zestimate® history
Owner options
List your home for rent
$3,211/mo
Rent Zestimate®
Find your next renter with Zillow Rental Manager. Plus, with online applications, you can quickly screen prospective tenants – for free.
$3,211/mo
Rent Zestimate®
Refinance and save
$3,259/mo
Est. payment
Refinancing to a lower rate could help reduce your monthly payments and save thousands over the life of the loan.
$3,259/mo
Est. payment
Explore your selling options
Work with a Zillow partner agent
Leverage their expertise and Zillow's premium Showcase listings to get your home seen by more buyers.
Get startedList with your own agent
Get your home in front of millions of buyers by listing it on Zillow.
Learn how to do itSell it yourself
Take full control of how buyers see your home on Zillow by listing For Sale by Owner (FSBO).
List your homeWhat's special
Wood burning fireplaceAdditional multi-purpose living spacesCharming curb appealOne level livingNewly renovated secondary bathroomSizable no-maintenance deckPot filler
Zillow last checked:
Listing updated:
Listed by:
Calley Schwaber 410-303-6257,
Cummings & Co. Realtors
Bought with:
Rene' Butta, 611120
Coldwell Banker Realty
David Butta, 647066
Coldwell Banker Realty
Source: Bright MLS,MLS#: MDBC2111848
Facts & features
Interior
Bedrooms & bathrooms
- Bedrooms: 3
- Bathrooms: 3
- Full bathrooms: 3
- Main level bathrooms: 2
- Main level bedrooms: 3
Basement
- Area: 1464
Heating
- Heat Pump, Electric
Cooling
- Central Air, Electric
Appliances
- Included: Microwave, Dishwasher, Disposal, Dryer, Oven/Range - Gas, Range Hood, Refrigerator, Six Burner Stove, Washer, Water Heater, Electric Water Heater
- Laundry: In Basement
Features
- Family Room Off Kitchen, Open Floorplan, Kitchen - Gourmet, Pantry, Primary Bath(s), Recessed Lighting, Upgraded Countertops, Bathroom - Walk-In Shower, Breakfast Area, Bathroom - Tub Shower, Ceiling Fan(s), Crown Molding
- Flooring: Ceramic Tile, Carpet, Luxury Vinyl
- Windows: Window Treatments
- Basement: Full,Interior Entry,Exterior Entry,Partially Finished,Space For Rooms,Sump Pump,Walk-Out Access
- Number of fireplaces: 1
- Fireplace features: Brick, Wood Burning
Interior area
- Total structure area: 2,928
- Total interior livable area: 2,164 sqft
- Finished area above ground: 1,464
- Finished area below ground: 700
Property
Parking
- Total spaces: 4
- Parking features: Driveway
- Uncovered spaces: 4
Accessibility
- Accessibility features: None
Features
- Levels: Two
- Stories: 2
- Patio & porch: Deck, Porch
- Has private pool: Yes
- Pool features: Fenced, Heated, In Ground, Vinyl, Private
- Fencing: Full,Back Yard
Lot
- Size: 0.44 Acres
- Dimensions: 1.00 x
Details
- Additional structures: Above Grade, Below Grade
- Parcel number: 04041900000225
- Zoning: RESIDENTIAL
- Special conditions: Standard
Construction
Type & style
- Home type: SingleFamily
- Architectural style: Ranch/Rambler
- Property subtype: Single Family Residence
Materials
- Brick, Vinyl Siding
- Foundation: Concrete Perimeter, Permanent
- Roof: Architectural Shingle
Condition
- Very Good
- New construction: No
- Year built: 1981
Utilities & green energy
- Sewer: Public Sewer
- Water: Public
- Utilities for property: Cable Available, Electricity Available, Phone Available, Water Available
Community & HOA
Community
- Security: Exterior Cameras, Main Entrance Lock, Smoke Detector(s)
- Subdivision: Velvet Hills
HOA
- Has HOA: No
Location
- Region: Owings Mills
Financial & listing details
- Price per square foot: $238/sqft
- Tax assessed value: $335,900
- Annual tax amount: $3,790
- Date on market: 11/15/2024
- Listing agreement: Exclusive Right To Sell
- Inclusions: Metal Shelving In Laundry Room, Weber Propane Grill, Blink Exterior Cameras, Tv On Wall By Craft Table In Basement, Fireplace Tools, Refrigerator In Laundry Room.
- Ownership: Fee Simple
Price history
| Date | Event | Price |
|---|---|---|
| 12/16/2024 | Sold | $515,000+6.2%$238/sqft |
Source:  Bright MLS #MDBC2111848 Report a problem Bright MLS #MDBC2111848 Report a problem | ||
| 11/16/2024 | Pending sale | $485,000$224/sqft |
Source: Bright MLS #MDBC2111848 Report a problem | ||
| 11/15/2024 | Listed for sale | $485,000+94%$224/sqft |
Source: Bright MLS #MDBC2111848 Report a problem | ||
| 1/1/2015 | Sold | $250,000$116/sqft |
Source:  Long & Foster Broker Feed #MDBC206538_100 Report a problem Long & Foster Broker Feed #MDBC206538_100 Report a problem | ||
| 9/11/2002 | Sold | $250,000$116/sqft |
Source: Public Record Report a problem | ||
Public tax history
| Year | Property taxes | Tax assessment |
|---|---|---|
| 2025 | $5,771 +41.8% | $344,800 +2.6% |
| 2024 | $4,071 +7.4% | $335,900 +7.4% |
| 2023 | $3,790 +8% | $312,667 -6.9% |
| 2022 | $3,508 +8.7% | $335,900 +26.2% |
| 2021 | $3,226 | $266,200 |
| 2020 | $3,226 | $266,200 |
| 2019 | $3,226 -2.9% | $266,200 -2.9% |
| 2018 | $3,323 +5.5% | $274,200 +5.5% |
| 2017 | $3,151 -18.9% | $260,000 +5.8% |
| 2016 | $3,884 | $245,800 +6.1% |
| 2015 | $3,884 | $231,600 |
| 2014 | $3,884 | $231,600 |
| 2013 | -- | $231,600 -18% |
| 2012 | -- | $282,600 |
| 2011 | -- | $282,600 |
| 2010 | -- | $282,600 -25.1% |
| 2009 | -- | $377,500 +13% |
| 2008 | -- | $334,056 +14.9% |
| 2007 | -- | $290,613 +17.6% |
| 2006 | -- | $247,170 +12.8% |
| 2005 | -- | $219,102 +14.7% |
| 2004 | -- | $191,036 +17.2% |
| 2003 | -- | $162,970 +2% |
| 2002 | -- | $159,852 +2% |
| 2001 | -- | $156,736 |
Find assessor info on the county website
Neighborhood: 21117
Nearby homes
- $473,000-- bd2 ba1.5k sqft12104 Velvet Hill Dr, Owings Mills, MD 21117Off Market
- $506,0003 bd2 ba2k sqft12102 Velvet Hill Dr, Owings Mills, MD 21117Off Market
- $509,6003 bd3 ba2.1k sqft12114 Velvet Hill Dr, Owings Mills, MD 21117Off Market

- $526,2004 bd3 ba1.9k sqft12108 Velvet Hill Dr, Owings Mills, MD 21117Off Market
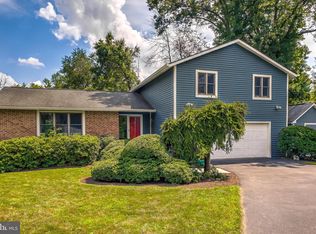
- $539,0003 bd4 ba2.6k sqft12112 Velvet Hill Dr, Owings Mills, MD 21117Sold
- $461,400-- bd2 ba1.4k sqft12100 Velvet Hill Dr, Owings Mills, MD 21117Off Market
- $511,8003 bd3 ba1.9k sqft12110 Velvet Hill Dr, Owings Mills, MD 21117Off Market
- $515,4003 bd3 ba2.8k sqft12116 Velvet Hill Dr, Owings Mills, MD 21117Off Market
Nearby schools
GreatSchools rating
- 2/10Glyndon Elementary SchoolGrades: PK-5Distance: 1.6 mi
- 3/10Franklin Middle SchoolGrades: 6-8Distance: 2.5 mi
- 5/10Franklin High SchoolGrades: 9-12Distance: 1.8 mi
Schools provided by the listing agent
- District: Baltimore County Public Schools
Source: Bright MLS. This data may not be complete. We recommend contacting the local school district to confirm school assignments for this home.
Get a cash offer in 3 minutes
Find out how much your home could sell for in as little as 3 minutes with a no-obligation cash offer.
Estimated market value
$525,100
Get a cash offer in 3 minutes
Find out how much your home could sell for in as little as 3 minutes with a no-obligation cash offer.
Estimated market value
$525,100
- Maryland
- Baltimore County
- Owings Mills
- 21117
- 12106 Velvet Hill Dr
Nearby cities
Nearby zip codes
Other Owings Mills Topics
