Skip main navigation
Closed
  • Listed by: Meyer Real Estate • George J Black • 314-565-0273
    Bought with: Keller Williams Realty St. Louis
    Price Unknown

    12106 Wesmeade Dr, Maryland Heights, MO 63043

    3beds
    1,918sqft
    Single Family Residence
    Built in 1966
    7,501 Square Feet Lot
    $332,900 Zestimate®
    $--/sqft
    $2,337 Estimated rent

    Home value

    $332,900

    $306,000 - $360,000

    $2,337/mo

    Zestimate® history
    Loading
    Loading...

    Owner options

    List your home for rent

    $2,337/mo

    Rent Zestimate®

    Find your next renter with Zillow Rental Manager. Plus, with online applications, you can quickly screen prospective tenants – for free.

    Learn more

    $2,337/mo

    Rent Zestimate®

    Refinance and save

    $100/mo

    Est. payment

    Refinancing to a lower rate could help reduce your monthly payments and save thousands over the life of the loan.

    See today's rates

    $100/mo

    Est. payment

    Explore your selling options

    Work with a Zillow partner agent

    Leverage their expertise and Zillow's premium Showcase listings to get your home seen by more buyers.

    Get started

    List with your own agent

    Get your home in front of millions of buyers by listing it on Zillow.

    Learn how to do it

    Sell it yourself

    Take full control of how buyers see your home on Zillow by listing For Sale by Owner (FSBO).

    List your home

    What's special

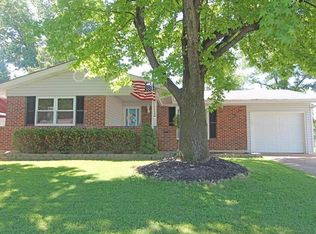
    Charming Classic Ranch home with Brick Exterior, Modern Updates, and an Addition that all make this truly one of a kind home stand out! Adorned with a New Roof ‘25, this home has updated Luxury Vinyl Plank Flooring & modern Barn Doors! The Vaulted Ceiling Great Room addition offers Custom Built Cabinets (with lighting), Gas Fireplace with a Custom Wood Mantle, and Recessed Lighting. This compliments the incredible Updated Kitchen which boasts; Vast, Anchored Kitchen Island with Breakfast Bar, Elegant Quartz Countertops, Viking Gas Range & Sub-Zero Refrigerator, Tiled Backsplash, Pantry and more! In terms of communal space, there is also an updated Front Living Room, perfect for relaxing or entertaining. There are 3 Bedrooms on the Main Level- Two of them with Hardwood Flooring. You'll find 2 Full Baths to close out the Main Level & bring you to the Lower Level! Plantation Shutters, Ceramic Tile Flooring, Recessed Lighting, and Hardwood Flooring are just a few of the quality features on Main Level. The Lower Level expands your finished living space with Game Room, Rec Room, versatile 4th Bedroom/Home Office or Hobby Room- all while providing ample storage options & laundry hook up. The 200amp Electric Panel is another one of the many modern conveniences. Step outside into a Fully Fenced Back Yard where a Shed adds bonus storage space. The side patio offers a great space for outdoor entertainment or unlimited options!

    Zillow last checked:

    Listing updated:

    Listed by:

    George J Black 314-565-0273,

    Meyer Real Estate,

    Olivia H Black 314-651-1666,

    Meyer Real Estate

    Bought with:

    Anne V Valenza, 2016038689

    Keller Williams Realty St. Louis

    Source: MARIS,MLS#: 25053390MLS LogoOriginating MLS: St. Charles County Association of REALTORS

    Facts & features

    Interior

    Bedrooms & bathrooms
    • Bedrooms: 3
    • Bathrooms: 2
    • Full bathrooms: 2
    • Main level bathrooms: 2
    • Main level bedrooms: 3
    Primary bedroom
    • Features: Floor Covering: Wood
    • Level: Main
    • Area: 120
    • Dimensions: 12x10
    Bedroom
    • Features: Floor Covering: Luxury Vinyl Plank
    • Level: Main
    • Area: 81
    • Dimensions: 9x9
    Bedroom 3
    • Features: Floor Covering: Wood
    • Level: Main
    • Area: 90
    • Dimensions: 10x9
    Bonus room
    • Features: Floor Covering: Carpeting
    • Level: Lower
    • Area: 120
    • Dimensions: 12x10
    Game room
    • Features: Floor Covering: Carpeting
    • Level: Lower
    • Area: 120
    • Dimensions: 12x10
    Great room
    • Features: Floor Covering: Ceramic Tile
    • Level: Main
    • Area: 432
    • Dimensions: 24x18
    Kitchen
    • Features: Floor Covering: Ceramic Tile
    • Level: Main
    • Area: 221
    • Dimensions: 17x13
    Living room
    • Features: Floor Covering: Luxury Vinyl Plank
    • Level: Main
    • Area: 195
    • Dimensions: 15x13
    Recreation room
    • Features: Floor Covering: Carpeting
    • Level: Lower
    • Area: 190
    • Dimensions: 19x10
    Heating
    • Forced Air, Natural Gas
    Cooling
    • Ceiling Fan(s), Central Air, Gas, Zoned
    Appliances
    • Included: Stainless Steel Appliance(s), Dishwasher, Disposal, Exhaust Fan, Free-Standing Gas Range, Built-In Refrigerator, Gas Water Heater
    • Laundry: In Basement, Electric Dryer Hookup, Gas Dryer Hookup
    Features
    • Breakfast Bar, Built-in Features, Ceiling Fan(s), Kitchen Island, Open Floorplan, Pantry, Recessed Lighting, Storage, Vaulted Ceiling(s)
    • Flooring: Carpet, Ceramic Tile, Hardwood, Luxury Vinyl
    • Doors: Panel Door(s), Sliding Doors
    • Windows: Plantation Shutters, Tilt-In Windows
    • Basement: Concrete,Partially Finished,Storage Space
    • Number of fireplaces: 1
    • Fireplace features: Gas, Great Room
    Interior area
    • Total structure area: 1,918
    • Total interior livable area: 1,918 sqft
    • Finished area above ground: 1,464
    • Finished area below ground: 430

    Property

    Parking
    • Total spaces: 2
    • Parking features: Attached Carport, Driveway
    • Carport spaces: 1
    • Has uncovered spaces: Yes
    Features
    • Levels: One
    • Patio & porch: Patio
    • Fencing: Back Yard,Fenced,Full
    Lot
    • Size: 7,501 Square Feet
    • Dimensions: 60 x 125
    • Features: Back Yard, Some Trees
    Details
    • Additional structures: Shed(s)
    • Parcel number: 13O410494
    • Special conditions: Standard

    Construction

    Type & style
    • Home type: SingleFamily
    • Architectural style: Ranch,Traditional
    • Property subtype: Single Family Residence
    Materials
    • Brick, Concrete
    • Foundation: Concrete Perimeter
    • Roof: Architectural Shingle
    Condition
    • Updated/Remodeled
    • New construction: No
    • Year built: 1966

    Utilities & green energy

    • Electric: Single Phase
    • Sewer: Public Sewer
    • Water: Public
    • Utilities for property: Electricity Connected, Sewer Connected, Water Connected

    Community & HOA

    Community
    • Subdivision: Westglen Estates 1
    HOA
    • Has HOA: Yes
    • Amenities included: None
    • Services included: Common Area Maintenance
    • HOA fee: $100 annually
    • HOA name: Westglen Estates
    Location
    • Region: Maryland Heights

    Financial & listing details

    • Tax assessed value: $254,500
    • Annual tax amount: $3,428
    • Date on market: 8/8/2025
    • Cumulative days on market: 2 days
    • Listing terms: Cash,Conventional,FHA,VA Loan
    • Ownership: Private
    • Electric utility on property: Yes
    • Road surface type: Concrete

    Price history

    DateEventPrice
    9/25/2025Sold--
    Source: MARIS #25053390 Report a problem
    8/11/2025Pending sale$330,000$172/sqft
    Source: MARIS #25053390 Report a problem
    8/8/2025Listed for sale$330,000+37.6%$172/sqft
    Source: MARIS #25053390 Report a problem
    6/25/2021Sold--
    Source: MARIS #21031543 Report a problem
    5/25/2021Pending sale$239,900$125/sqft
    Source: MARIS #21031543 Report a problem
    5/18/2021Listed for sale$239,900+11.6%$125/sqft
    Source: MARIS #21031543 Report a problem
    7/24/2018Sold--
    Source: Public Record Report a problem
    7/3/2018Pending sale$214,900$112/sqft
    Source: Coldwell Banker Gundaker - Corporate Centre Sales #18042369 Report a problem
    6/1/2018Listed for sale$214,900$112/sqft
    Source: Coldwell Banker Gundaker #18042369 Report a problem

    Public tax history

    YearProperty taxesTax assessment
    2025$3,460 +1%$48,360 +7.5%
    2024$3,428 -0.5%$44,990
    2023$3,446 +4.2%$44,990 +14.2%
    2022$3,308 -1%$39,400
    2021$3,341 +24.4%$39,400 +23.6%
    2020$2,685 +1.6%$31,880
    2019$2,642 $31,880 +10.6%
    2018$2,642 $28,830
    2017$2,642 +0.1%$28,830 +20%
    2016$2,638 +17.4%$24,020
    2015$2,247 $24,020 +14%
    2014$2,247 +16.7%$21,070
    2013$1,924 $21,070 -18.2%
    2012-- $25,750
    2011-- $25,750 -4.5%
    2010$2,068 +8.9%$26,960
    2009$1,899 -7.2%$26,960 -12.1%
    2008$2,047 +10.9%$30,670
    2007$1,846 $30,670 +19.5%
    2006$1,846 -1.1%$25,670
    2005$1,866 +48.5%$25,670 +43.4%
    2003$1,256 +1.9%$17,900 +6.3%
    2002$1,233 +13.7%$16,840
    2001$1,084 $16,840
    Find assessor info on the county website

    Neighborhood: 63043

    Nearby schools

    GreatSchools rating
    Schools provided by the listing agent
    • Elementary: Rose Acres Elem.
    • Middle: Holman Middle
    • High: Pattonville Sr. High

    Source: MARIS. This data may not be complete. We recommend contacting the local school district to confirm school assignments for this home.

    Get a cash offer in 3 minutes
    Find out how much your home could sell for in as little as 3 minutes with a no-obligation cash offer.
    Estimated market value
    $332,900
    Get a cash offer in 3 minutes
    Find out how much your home could sell for in as little as 3 minutes with a no-obligation cash offer.
    Estimated market value
    $332,900