Welcome to your dream home at 12106 Wildbrook Dr, Riverview, FL! This charming 4-bedroom, 2-bath residence offers a comfortable and elegant living space ideal for family life and entertaining. Step inside to discover a beautifully updated kitchen featuring modern appliances and stylish finishes, perfect for cooking gourmet meals. The updated master bathroom adds a touch of luxury with its sleek design and quality fixtures. The roof has also been replaced in 2023 as well as the AC units in 2020. Throughout the home, wood-look tile flooring combines durability with the aesthetic appeal of hardwood, ensuring both beauty and ease of maintenance. The spacious bedrooms provide peaceful retreats for relaxation and rest. Outside, the property shines with exceptional outdoor amenities. Enjoy Florida's sunny days in your private pool or host memorable gatherings with a scenic pond as your backdrop. The expansive space also includes boat/RV parking, making it easy to store your recreational vehicles and set off on adventures whenever the spirit moves you. Located in a welcoming community, this home is just moments away from essential amenities and recreational spots. The Riverview High School is within easy reach, ensuring excellent educational opportunities. Shopping needs are easily met with Publix Super Market just a short drive away at the Goolsby Point Shopping Center. For leisure and outdoor activities, Boyette Springs Park offers beautiful green spaces and recreational facilities. This property not only delivers in terms of functionality and comfort but also provides a lifestyle of convenience and enjoyment. Don't miss out on making this house your new home – a perfect blend of style, comfort, and practicality!
Sold for $439,900
$439,900
12106 WILDBROOK DRIVE, RIVERVIEW, FL 33569
4beds
1,754sqft
Single Family Residence
Built in 1986
9,936 Square Feet Lot
$434,800 Zestimate®
$251/sqft
$2,869 Estimated rent
Home value
$434,800
$413,000 - $457,000
$2,869/mo
Zestimate® history
Owner options
List your home for rent
$2,869/mo
Rent Zestimate®
Find your next renter with Zillow Rental Manager. Plus, with online applications, you can quickly screen prospective tenants – for free.
$2,869/mo
Rent Zestimate®
Refinance and save
$3,047/mo
Est. payment
Refinancing to a lower rate could help reduce your monthly payments and save thousands over the life of the loan.
$3,047/mo
Est. payment
Explore your selling options
Work with a Zillow partner agent
Leverage their expertise and Zillow's premium Showcase listings to get your home seen by more buyers.
Get startedList with your own agent
Get your home in front of millions of buyers by listing it on Zillow.
Learn how to do itSell it yourself
Take full control of how buyers see your home on Zillow by listing For Sale by Owner (FSBO).
List your homeWhat's special
Zillow last checked:
Listing updated:
Listed by:
Joe Alvarez 813-684-9500,
KELLER WILLIAMS SUBURBAN TAMPA 813-684-9500
Bought with:
Andrew McGuire, 3297849
CHARLES RUTENBERG REALTY INC
Source: Stellar MLS,MLS#: T3525470 Originating MLS: Tampa
Originating MLS: Tampa
Facts & features
Interior
Bedrooms & bathrooms
- Bedrooms: 4
- Bathrooms: 2
- Full bathrooms: 2
Primary bedroom
- Features: Dual Closets
- Level: First
- Dimensions: 12x13
Bedroom 2
- Features: Built-in Closet
- Level: First
- Dimensions: 9x10
Bedroom 4
- Features: Built-in Closet
- Level: First
- Dimensions: 10x10
Primary bathroom
- Level: First
- Dimensions: 7x11
Bathroom 2
- Level: First
- Dimensions: 5x7
Bathroom 3
- Level: First
- Dimensions: 10x10
Dining room
- Level: First
- Dimensions: 7x9
Family room
- Level: First
- Dimensions: 9x13
Kitchen
- Level: First
- Dimensions: 10x8
Living room
- Level: First
- Dimensions: 10x14
Heating
- Central, Electric
Cooling
- Central Air
Appliances
- Included: Dishwasher, Disposal, Electric Water Heater, Microwave, Range, Refrigerator
- Laundry: Inside, Laundry Room
Features
- Cathedral Ceiling(s), Ceiling Fan(s), Eating Space In Kitchen, High Ceilings, Kitchen/Family Room Combo, Living Room/Dining Room Combo, Open Floorplan, Primary Bedroom Main Floor, Solid Surface Counters, Thermostat
- Flooring: Ceramic Tile, Tile
- Doors: Sliding Doors
- Windows: Blinds
- Has fireplace: Yes
Interior area
- Total structure area: 2,459
- Total interior livable area: 1,754 sqft
Property
Parking
- Total spaces: 2
- Parking features: Garage - Attached
- Attached garage spaces: 2
- Details: Garage Dimensions: 20X18
Features
- Levels: One
- Stories: 1
- Patio & porch: Covered, Enclosed, Screened
- Exterior features: Lighting, Private Mailbox, Sidewalk, Storage
- Has private pool: Yes
- Pool features: In Ground, Lighting, Screen Enclosure
- Has view: Yes
- View description: Water, Pond
- Has water view: Yes
- Water view: Water,Pond
- Waterfront features: Pond Access
Lot
- Size: 9,936 Square Feet
- Dimensions: 69 x 144
- Features: Cul-De-Sac
Details
- Additional structures: Shed(s), Storage
- Parcel number: U2230202SP00000100050.0
- Zoning: PD
- Special conditions: None
Construction
Type & style
- Home type: SingleFamily
- Property subtype: Single Family Residence
Materials
- Block
- Foundation: Slab
- Roof: Shingle
Condition
- New construction: No
- Year built: 1986
Utilities & green energy
- Sewer: Public Sewer
- Water: Public
- Utilities for property: Cable Available, Electricity Connected, Public
Community & HOA
Community
- Pet fee: $0 monthly
- Subdivision: BOYETTE SPGS SEC B UN #2
HOA
- Has HOA: No
Location
- Region: Riverview
Financial & listing details
- Price per square foot: $251/sqft
- Tax assessed value: $337,209
- Annual tax amount: $5,332
- Date on market: 5/9/2024
- Cumulative days on market: 6 days
- Listing terms: Cash,Conventional,FHA,VA Loan
- Ownership: Fee Simple
- Total actual rent: 0
- Electric utility on property: Yes
- Road surface type: Paved, Asphalt
Price history
| Date | Event | Price |
|---|---|---|
| 6/14/2024 | Sold | $439,900$251/sqft |
Source:  Stellar MLS #T3525470 Report a problem Stellar MLS #T3525470 Report a problem | ||
| 5/15/2024 | Pending sale | $439,900$251/sqft |
Source: Stellar MLS #T3525470 Report a problem | ||
| 5/9/2024 | Listed for sale | $439,900+145.8%$251/sqft |
Source: Stellar MLS #T3525470 Report a problem | ||
| 12/3/2018 | Listing removed | $179,000$102/sqft |
Source: REALTY EXECUTIVES SIGLER PROP. #U8021904 Report a problem | ||
| 11/14/2018 | Price change | $179,000-7%$102/sqft |
Source: REALTY EXECUTIVES SIGLER PROP. #U8021904 Report a problem | ||
| 10/31/2018 | Listed for sale | $192,400+16.5%$110/sqft |
Source: REALTY EXECUTIVES SIGLER PROP. #U8021904 Report a problem | ||
| 9/13/2018 | Sold | $165,100-2.3%$94/sqft |
Source: Public Record Report a problem | ||
| 5/18/2017 | Listing removed | $169,000$96/sqft |
Source: THE REALTY GROUP LLC #T2879585 Report a problem | ||
| 5/5/2017 | Price change | $169,000-6.1%$96/sqft |
Source: THE REALTY GROUP LLC #T2879585 Report a problem | ||
| 11/30/2016 | Price change | $180,000-5.3%$103/sqft |
Source: JOE PRO REALTY #A4168046 Report a problem | ||
| 10/27/2016 | Listed for sale | $190,000+145.2%$108/sqft |
Source: JOE PRO REALTY #A4168046 Report a problem | ||
| 1/5/1998 | Sold | $77,500$44/sqft |
Source: Public Record Report a problem | ||
Public tax history
| Year | Property taxes | Tax assessment |
|---|---|---|
| 2025 | $4,724 -17.6% | $258,964 -23.3% |
| 2024 | $5,736 +7.6% | $337,545 +38.7% |
| 2023 | $5,333 +11.9% | $243,354 +10% |
| 2022 | $4,765 +14.4% | $221,231 +10% |
| 2021 | $4,164 +7.4% | $201,119 +7.5% |
| 2020 | $3,876 +4.2% | $187,123 +3.8% |
| 2019 | $3,720 | $180,310 +2.5% |
| 2018 | $3,720 +1.8% | $175,938 +14.1% |
| 2017 | $3,656 +112.1% | $154,247 +38.8% |
| 2016 | $1,724 +2.4% | $111,111 +0.7% |
| 2015 | $1,683 +0.3% | $110,339 +0.8% |
| 2014 | $1,678 | $109,412 +1.5% |
| 2013 | $1,678 +0.7% | $107,795 +1.7% |
| 2012 | $1,667 -5.8% | $105,993 -4.2% |
| 2011 | $1,769 -10.2% | $110,639 -8.6% |
| 2010 | $1,971 +1% | $121,009 +0.9% |
| 2009 | $1,951 +0.1% | $119,943 +0.1% |
| 2008 | $1,948 -9.5% | $119,823 +3% |
| 2007 | $2,152 -4.2% | $116,333 +2.5% |
| 2006 | $2,245 +28.6% | $113,496 +27.5% |
| 2005 | $1,745 | $89,046 +3% |
| 2004 | -- | $86,452 +1.9% |
| 2003 | -- | $84,840 +2.4% |
| 2002 | -- | $82,852 +1.6% |
| 2001 | -- | $81,547 -6.7% |
| 2000 | $1,581 | $87,426 |
Find assessor info on the county website
Neighborhood: Boyette Springs
Nearby homes
- $330,2003 bd2 ba1.4k sqft12104 Clearbrook Ct, Riverview, FL 33569Off Market
- $430,0003 bd2 ba1.5k sqft12106 Clearbrook Ct, Riverview, FL 33569Sold

- $415,0003 bd2 ba1.2k sqft12104 Wildbrook Dr, Riverview, FL 33569Sold
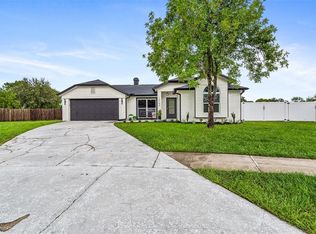
- $350,8003 bd2 ba1.5k sqft12102 Clearbrook Ct, Riverview, FL 33569Off Market

- $420,0004 bd2 ba1.7k sqft12108 Clearbrook Ct, Riverview, FL 33569Sold
- $158,1893 bd2 ba1.5k sqft12102 Wildbrook Dr, Riverview, FL 33569Off Market
- $328,9003 bd2 ba1.4k sqft12110 Clearbrook Ct, Riverview, FL 33569Off Market
- $332,5003 bd2 ba1.4k sqft12103 Wildbrook Dr, Riverview, FL 33569Off Market
Nearby schools
GreatSchools rating
- 8/10Boyette Springs Elementary SchoolGrades: PK-5Distance: 0.8 mi
- 2/10Rodgers Middle SchoolGrades: 6-8Distance: 0.5 mi
- 6/10Riverview High SchoolGrades: 9-12Distance: 1.2 mi
Schools provided by the listing agent
- Elementary: Boyette Springs-HB
- Middle: Rodgers-HB
- High: Riverview-HB
Source: Stellar MLS. This data may not be complete. We recommend contacting the local school district to confirm school assignments for this home.
Get a cash offer in 3 minutes
Find out how much your home could sell for in as little as 3 minutes with a no-obligation cash offer.
Estimated market value
$434,800
Get a cash offer in 3 minutes
Find out how much your home could sell for in as little as 3 minutes with a no-obligation cash offer.
Estimated market value
$434,800
- Florida
- Hillsborough County
- Riverview
- 33569
- Boyette Springs
- 12106 WILDBROOK DRIVE
Nearby cities
Nearby neighborhoods
Nearby zip codes
Other Riverview Topics
