Skip main navigation
Off market
  • $1,368,600

    12107 Abbey Glen Ct, Las Vegas, NV 89138

    5beds
    3,605sqft
    Single Family Residential
    Built in 2017
    10,454 Square Feet Lot
    $1,368,600 Zestimate®
    $380/sqft
    $7,761 Estimated rent

    Home value

    $1,368,600

    $1.27M - $1.48M

    $7,761/mo

    Zestimate® history
    Loading
    Loading...

    Owner options

    List your home for rent

    $7,761/mo

    Rent Zestimate®

    Find your next renter with Zillow Rental Manager. Plus, with online applications, you can quickly screen prospective tenants – for free.

    Learn more

    $7,761/mo

    Rent Zestimate®

    Refinance and save

    $6,408/mo

    Est. payment

    Refinancing to a lower rate could help reduce your monthly payments and save thousands over the life of the loan.

    See today's rates

    $6,408/mo

    Est. payment

    Explore your selling options

    Work with a Zillow partner agent

    Leverage their expertise and Zillow's premium Showcase listings to get your home seen by more buyers.

    Get started

    List with your own agent

    Get your home in front of millions of buyers by listing it on Zillow.

    Learn how to do it

    Sell it yourself

    Take full control of how buyers see your home on Zillow by listing For Sale by Owner (FSBO).

    List your home

    What's special

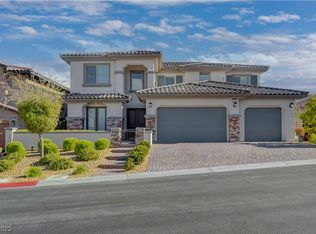
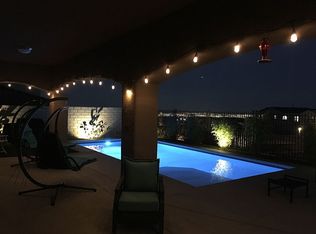
    This is a stunning two story home located in West Summerlin, with a great floor plan and beautiful high end finishes. The kitchen area has lovely white cabinets, a kitchen island with waterfall quartz countertop, walk in pantry and hardwood floors. The kitchen flows out into a living area, with both areas having access to the backyard patio and pool! The pool is saltwater with delightful waterfall features. The upstairs master bedroom and bathroom are amazing as well, with the master bedroom coming with its own sitting area and large balcony. The master bath is incredible with a standout shower and clean contemporary design. This is a stunning home on a premium large lot, that backs to a walking trail with some views of the valley. Meticulously maintained with nothing but the best in finishes. Home features solar panels & a whole house filtration system that are fully paid for. No leases here! SIDS are paid off as well. Your new home is waiting for you!

    This property is not currently displayed as for sale or rent on Zillow. This may be different from what's on other websites or public sources.

    Facts & features

    Interior

    Bedrooms & bathrooms
    • Bedrooms: 5
    • Bathrooms: 5
    • Full bathrooms: 4
    • 1/2 bathrooms: 1
    Heating
    • Forced air, Gas
    Cooling
    • Central
    Appliances
    • Included: Garbage disposal, Refrigerator
    • Laundry: 2nd Floor
    Features
    • Ceiling Fan(s)
    • Flooring: Carpet
    • Windows: Blinds, Low Emissivity Windows
    • Has fireplace: Yes
    • Fireplace features: Gas, Living Room, Courtyard Patio
    Interior area
    • Total interior livable area: 3,605 sqft

    Property

    Parking
    • Total spaces: 3
    • Parking features: Garage - Attached
    Features
    • Patio & porch: Covered Patio
    • Exterior features: Stucco
    • Pool features: Salt Water, Inground-Private
    • Fencing: Back Yard, Brick
    Lot
    • Size: 10,454 Square Feet
    • Features: Drip Irrigation/Bubblers, Desert Landscaping, Under 1/4 Acre, Front Lawn
    • Residential vegetation: Brush
    Details
    • Parcel number: 13727419028
    • Zoning description: Single Family

    Construction

    Type & style
    • Home type: SingleFamily
    • Property subtype: Single Family Residential
    Materials
    • Frame
    • Roof: Tile
    Condition
    • Year built: 2017

    Utilities & green energy

    • Electric: Photovoltaics Seller Owned, 220 In Garage/Shop
    • Sewer: Public Sewer
    • Water: Public
    • Utilities for property: Cable Wired, Cable TV Wired
    Green energy
    • Energy generation: Solar Panels

    Community & HOA

    Community
    • Features: On Site Laundry Available
    HOA
    • Has HOA: Yes
    • Amenities included: Gated, Park, CC&RS
    • Services included: Maintenance Grounds, Landscape Maintenance, Gated Grounds, Common Area Taxes
    • HOA fee: $63 monthly
    Location
    • Region: Las Vegas

    Financial & listing details

    • Price per square foot: $380/sqft
    • Tax assessed value: $1,152,534

    Price history

    DateEventPrice
    9/28/2020Sold$890,000-1.1%$247/sqft
    Source: LVR #2206902 Report a problem
    7/14/2020Pending sale$899,777$250/sqft
    Source: BHHS Nevada Properties #2206902 Report a problem
    6/24/2020Listed for sale$899,777+27.6%$250/sqft
    Source: BHHS Nevada Properties #2206902 Report a problem
    9/22/2017Sold$705,332$196/sqft
    Source: Public Record Report a problem

    Public tax history

    YearProperty taxesTax assessment
    2026-- $403,387
    2025-- $403,387 +5.6%
    2024-- $382,155 +19.3%
    2023-- $320,364 +8.8%
    2021$7,934 +6.7%$294,405 +22.1%
    2020$7,434 +4.8%$241,079 +12.6%
    2019$7,091 +599.7%$214,120
    2018$1,014 $214,120 +456.2%
    2017$1,014 $38,500
    2016$1,014 $38,500
    2015-- --
    Find assessor info on the county website

    Neighborhood: Summerlin North

    Nearby schools

    GreatSchools rating
    Schools provided by the listing agent
    • Elementary: Vassiliadis Billy & Rosemanry,Billy & Rosemary Vas
    • Middle: Rogich Sig
    • High: Palo Verde

    Source: The MLS. This data may not be complete. We recommend contacting the local school district to confirm school assignments for this home.

    Get a cash offer in 3 minutes
    Find out how much your home could sell for in as little as 3 minutes with a no-obligation cash offer.
    Estimated market value
    $1,368,600
    Get a cash offer in 3 minutes
    Find out how much your home could sell for in as little as 3 minutes with a no-obligation cash offer.
    Estimated market value
    $1,368,600