Welcome home to this perfectly maintained Newer Constructed 3 bedroom 2 bath home in the Highly Desired Carriage Pointe South Community. No Rear Neighbors located on a quiet cul-de-sac with no thru-traffic with pond and conservation views. This is an Active Community with a Gorgeous Community Pool, Playground, Tennis Courts, and a Fitness center all for only $115 per YEAR HOA Fee. That is just Unbeatable!! Fully fenced in back yard for the pets to play. The Beautiful Kitchen opens-up to the Family Room for the very Popular Open Floor plan Concept, Great for Entertaining. The kitchen features medium stained cabinets, cabinet buffet with granite countertop, black appliances, breakfast bar, eating space in kitchen, sliding glass doors out to screened patio. The primary bedroom is located at the back of the home with a walk in closet and ensuite bathroom. The bathroom has a walk in shower and large vanity with medium stained cabinets. The Bedrooms are split so plenty of privacy between the Owners Retreat and the spare rooms. The secondary bedrooms have wood laminate flooring. The secondary bathroom is located between the two bedrooms with a tub/shower combo. The screened patio is looking out to the coveted water view, it's a perfect spot to relax and enjoy coffee. Additional features-water softener, ceiling fans. You will love the Energy Efficiencies of this Newer Constructed Home, so with such low Utility Bills and a Super Low HOA, you will find this Home to be Tremendously Affordable. Making this purchase a No-Brainer rather than paying Rent. Even with a mortgage on this home you will more than likely be paying less than you would to Rent a Home. Perfect location, close to plenty of Shops, Restaurants, Boating, Fishing, Golf, Schools, and Commuter Routes. Come check out your new home today!
Sold for $320,000
$320,000
12107 BARNSLEY RESERVE PLACE, GIBSONTON, FL 33534
3beds
1,313sqft
Single Family Residence
Built in 2017
4,400 Square Feet Lot
$298,500 Zestimate®
$244/sqft
$2,047 Estimated rent
Home value
$298,500
$284,000 - $313,000
$2,047/mo
Zestimate® history
Owner options
List your home for rent
$2,047/mo
Rent Zestimate®
Find your next renter with Zillow Rental Manager. Plus, with online applications, you can quickly screen prospective tenants – for free.
$2,047/mo
Rent Zestimate®
Refinance and save
$2,228/mo
Est. payment
Refinancing to a lower rate could help reduce your monthly payments and save thousands over the life of the loan.
$2,228/mo
Est. payment
Explore your selling options
Work with a Zillow partner agent
Leverage their expertise and Zillow's premium Showcase listings to get your home seen by more buyers.
Get startedList with your own agent
Get your home in front of millions of buyers by listing it on Zillow.
Learn how to do itSell it yourself
Take full control of how buyers see your home on Zillow by listing For Sale by Owner (FSBO).
List your homeWhat's special
Zillow last checked:
Listing updated:
Listed by:
Jennifer Fieo 813-494-4873,
RE/MAX REALTY UNLIMITED 813-684-0016
Bought with:
Lizandra Troisi Passos, 3583708
MY REALTY GROUP, LLC.
Source: Stellar MLS,MLS#: T3494633 Originating MLS: Tampa
Originating MLS: Tampa
Facts & features
Interior
Bedrooms & bathrooms
- Bedrooms: 3
- Bathrooms: 2
- Full bathrooms: 2
Rooms
- Room types: Great Room, Utility Room
Primary bedroom
- Features: Walk-In Closet(s)
- Level: First
Bedroom 2
- Features: Built-in Closet
- Level: First
Bedroom 3
- Features: Built-in Closet
- Level: First
Kitchen
- Level: First
Living room
- Level: First
Heating
- Central, Electric, Heat Pump
Cooling
- Central Air
Appliances
- Included: Dishwasher, Disposal, Dryer, Electric Water Heater, Microwave, Range, Refrigerator, Washer, Water Softener
- Laundry: Inside, Laundry Closet
Features
- Ceiling Fan(s), Eating Space In Kitchen, Kitchen/Family Room Combo, Open Floorplan, Primary Bedroom Main Floor, Smart Home, Split Bedroom, Thermostat, Walk-In Closet(s)
- Flooring: Carpet, Ceramic Tile, Laminate
- Doors: Sliding Doors
- Windows: Blinds, Hurricane Shutters
- Has fireplace: No
Interior area
- Total structure area: 1,751
- Total interior livable area: 1,313 sqft
Property
Parking
- Total spaces: 2
- Parking features: Driveway, Garage Door Opener
- Attached garage spaces: 2
- Has uncovered spaces: Yes
- Details: Garage Dimensions: 19x22
Features
- Levels: One
- Stories: 1
- Patio & porch: Covered, Rear Porch, Screened
- Exterior features: Irrigation System, Lighting, Sidewalk
- Fencing: Vinyl
- Has view: Yes
- View description: Trees/Woods, Water, Pond
- Has water view: Yes
- Water view: Water,Pond
- Waterfront features: Pond
Lot
- Size: 4,400 Square Feet
- Dimensions: 40 x 110
- Features: Conservation Area, In County, Landscaped, Sidewalk
- Residential vegetation: Mature Landscaping, Trees/Landscaped
Details
- Parcel number: U363019A3QY0000000025.0
- Zoning: PD
- Special conditions: None
Construction
Type & style
- Home type: SingleFamily
- Architectural style: Ranch
- Property subtype: Single Family Residence
Materials
- Block, Stucco
- Foundation: Slab
- Roof: Shingle
Condition
- Completed
- New construction: No
- Year built: 2017
Details
- Builder model: Simply Ryan
- Builder name: Ryan Homes
Utilities & green energy
- Sewer: Public Sewer
- Water: Public
- Utilities for property: BB/HS Internet Available, Cable Available, Electricity Connected, Fiber Optics, Phone Available, Public, Sewer Connected, Street Lights, Underground Utilities, Water Connected
Community & HOA
Community
- Features: Community Mailbox, Deed Restrictions, Fitness Center, Playground, Pool
- Security: Smoke Detector(s)
- Pet fee: $0 monthly
- Subdivision: CARRIAGE PTE SOUTH PH 2C 2
HOA
- Has HOA: Yes
- Amenities included: Fitness Center, Playground, Pool
- Services included: Pool Maintenance
- HOA fee: $10 monthly
- HOA name: Arkham Service LLC - Luigi
- HOA phone: 800-235-1478
Location
- Region: Gibsonton
Financial & listing details
- Price per square foot: $244/sqft
- Tax assessed value: $231,752
- Annual tax amount: $5,010
- Date on market: 1/3/2024
- Cumulative days on market: 7 days
- Listing terms: Cash,Conventional,FHA,VA Loan
- Ownership: Fee Simple
- Total actual rent: 0
- Electric utility on property: Yes
- Road surface type: Paved, Asphalt
Price history
| Date | Event | Price |
|---|---|---|
| 2/9/2026 | Listing removed | $2,000$2/sqft |
Source: Zillow Rentals Report a problem | ||
| 12/17/2025 | Price change | $2,000-9.1%$2/sqft |
Source: Zillow Rentals Report a problem | ||
| 10/9/2025 | Listed for rent | $2,200$2/sqft |
Source: Zillow Rentals Report a problem | ||
| 2/22/2024 | Sold | $320,000-1.5%$244/sqft |
Source:  Stellar MLS #T3494633 Report a problem Stellar MLS #T3494633 Report a problem | ||
| 1/11/2024 | Pending sale | $325,000$248/sqft |
Source: Stellar MLS #T3494633 Report a problem | ||
| 1/3/2024 | Listed for sale | $325,000-8.5%$248/sqft |
Source: Stellar MLS #T3494633 Report a problem | ||
| 2/20/2023 | Listing removed | -- |
Source: Stellar MLS #T3396276 Report a problem | ||
| 9/8/2022 | Price change | $355,000-2.7%$270/sqft |
Source: Stellar MLS #T3396276 Report a problem | ||
| 8/19/2022 | Listed for sale | $365,000+116%$278/sqft |
Source: Stellar MLS #T3396276 Report a problem | ||
| 2/1/2017 | Sold | $169,000+445.2%$129/sqft |
Source: Public Record Report a problem | ||
| 10/21/2016 | Sold | $31,000$24/sqft |
Source: Public Record Report a problem | ||
Public tax history
| Year | Property taxes | Tax assessment |
|---|---|---|
| 2025 | $7,597 +41.7% | $231,752 -2.3% |
| 2024 | $5,361 +7% | $237,087 +52.9% |
| 2023 | $5,010 +7.2% | $155,021 +3% |
| 2022 | $4,674 +5.5% | $150,506 +3% |
| 2021 | $4,431 +1.9% | $146,122 +1.4% |
| 2020 | $4,347 -13.3% | $144,105 +2.3% |
| 2019 | $5,012 | $140,865 -1.5% |
| 2018 | $5,012 -0.9% | $143,004 +571.1% |
| 2017 | $5,055 +70.2% | $21,310 +384.3% |
| 2016 | $2,971 | $4,400 |
Find assessor info on the county website
Neighborhood: Panther Trails
Nearby homes
- $298,2003 bd2 ba1.3k sqft12107 Barnsley Reserve, Gibsonton, FL 33534Off Market
- $298,5003 bd3 ba1.9k sqft12105 Barnsley Reserve Pl, Gibsonton, FL 33534Off Market
- $279,5003 bd2 ba1.3k sqft12109 Barnsley Reserve Pl, Gibsonton, FL 33534Off Market
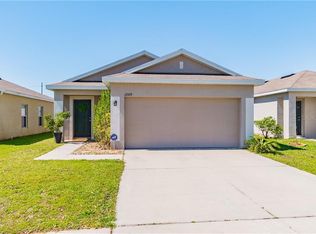
- $281,3003 bd2 ba1.3k sqft12103 Barnsley Reserve Pl, Gibsonton, FL 33534Off Market
- $280,9003 bd2 ba1.3k sqft12111 Barnsley Reserve Pl, Gibsonton, FL 33534Off Market
- $279,5003 bd2 ba1.3k sqft12113 Barnsley Reserve Pl, Gibsonton, FL 33534Off Market
- $278,4003 bd2 ba1.3k sqft12115 Barnsley Reserve Pl, Gibsonton, FL 33534Off Market
- $311,9004 bd2 ba1.9k sqft12108 Barnsley Reserve Pl, Gibsonton, FL 33534Off Market
Nearby schools
GreatSchools rating
- 3/10Corr Elementary SchoolGrades: PK-5Distance: 1.9 mi
- 3/10Eisenhower Middle SchoolGrades: 6-8Distance: 2 mi
- 4/10East Bay High SchoolGrades: 9-12Distance: 2 mi
Schools provided by the listing agent
- Elementary: Corr-HB
- Middle: Eisenhower-HB
- High: East Bay-HB
Source: Stellar MLS. This data may not be complete. We recommend contacting the local school district to confirm school assignments for this home.
Get a cash offer in 3 minutes
Find out how much your home could sell for in as little as 3 minutes with a no-obligation cash offer.
Estimated market value
$298,500
Get a cash offer in 3 minutes
Find out how much your home could sell for in as little as 3 minutes with a no-obligation cash offer.
Estimated market value
$298,500
- Florida
- Hillsborough County
- Gibsonton
- 33534
- Panther Trails
- 12107 BARNSLEY RESERVE PLACE
Nearby cities
Nearby neighborhoods
Nearby zip codes
Other Gibsonton Topics
