Skip main navigation
Sold
  • Price Unknown

    12107 Bowie, San Antonio, TX 78253

    3beds
    2,087sqft
    Single Family Residence
    Built in 2010
    5,706 Square Feet Lot
    $287,500 Zestimate®
    $--/sqft
    $1,845 Estimated rent

    Home value

    $287,500

    $270,000 - $308,000

    $1,845/mo

    Zestimate® history
    Loading
    Loading...

    Owner options

    List your home for rent

    $1,845/mo

    Rent Zestimate®

    Find your next renter with Zillow Rental Manager. Plus, with online applications, you can quickly screen prospective tenants – for free.

    Learn more

    $1,845/mo

    Rent Zestimate®

    Refinance and save

    $800/mo

    Est. payment

    Refinancing to a lower rate could help reduce your monthly payments and save thousands over the life of the loan.

    See today's rates

    $800/mo

    Est. payment

    Explore your selling options

    Work with a Zillow partner agent

    Leverage their expertise and Zillow's premium Showcase listings to get your home seen by more buyers.

    Get started

    List with your own agent

    Get your home in front of millions of buyers by listing it on Zillow.

    Learn how to do it

    Sell it yourself

    Take full control of how buyers see your home on Zillow by listing For Sale by Owner (FSBO).

    List your home

    What's special

    Seasonal butterfly gardenPrivate ensuite bathSpacious primary suiteCustom-designed closet
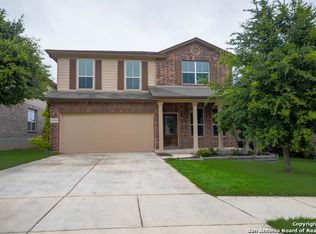
    2.625 VA Assumption Eligible! Welcome home to comfort, style, and ease in sought-after Alamo Ranch. From the moment you step inside, you'll notice how beautifully this home has been cared for. Major updates have already been handled, including a full re-pipe, new roof (2024), and new water softener (2024) - allowing you to move in with confidence. The 2025 engineered hardwood flooring adds warmth and elegance, creating a seamless flow through the main living spaces - perfect for both quiet evenings in and gathering with friends. The kitchen shines with quartz countertops, offering a clean, modern feel paired with everyday functionality. Whether you're preparing a weeknight dinner or hosting a weekend get-together, this space is designed to work beautifully for real life. Upstairs, the spacious primary suite feels like a true retreat. The custom-designed closet is a standout feature, thoughtfully built to maximize storage and organization while adding a touch of luxury to your daily routine. The private ensuite bath completes the space with comfort and convenience. Outside, a seasonal butterfly garden brings color and charm when in bloom, creating a peaceful setting to enjoy your morning coffee or unwind at the end of the day. With convenient access to shopping, dining, parks, and major roadways, this move-in ready home blends thoughtful upgrades, everyday functionality, and an ideal location.

    Zillow last checked:

    Listing updated:

    Listed by:

    Shelby Dreher TREC #816164 (724) 201-5969,

    Keller Williams Heritage

    Source: LERA MLS,MLS#: 1946144MLS Logo

    Facts & features

    Interior

    Bedrooms & bathrooms
    • Bedrooms: 3
    • Bathrooms: 3
    • Full bathrooms: 2
    • 1/2 bathrooms: 1
    Primary bedroom
    • Level: Upper
    • Area: 210
    • Dimensions: 14 x 15
    Bedroom 2
    • Area: 132
    • Dimensions: 11 x 12
    Bedroom 3
    • Area: 120
    • Dimensions: 10 x 12
    Primary bathroom
    • Features: Tub/Shower Separate
    • Area: 72
    • Dimensions: 9 x 8
    Family room
    • Area: 210
    • Dimensions: 15 x 14
    Kitchen
    • Area: 132
    • Dimensions: 12 x 11
    Living room
    • Area: 270
    • Dimensions: 18 x 15
    Heating
    • Central, Electric
    Cooling
    • Central Air
    Appliances
    • Included: Range, Disposal, Dishwasher
    • Laundry: Laundry Room
    Features
    • Two Living Area, Separate Dining Room, Eat-in Kitchen, High Ceilings, Open Floorplan, Walk-In Closet(s), Ceiling Fan(s)
    • Flooring: Carpet, Wood
    • Has basement: No
    • Has fireplace: No
    • Fireplace features: Not Applicable
    Interior area
    • Total interior livable area: 2,087 sqft

    Property

    Parking
    • Total spaces: 2
    • Parking features: Two Car Garage
    • Garage spaces: 2
    Features
    • Levels: Two
    • Stories: 2
    • Pool features: None, Community
    Lot
    • Size: 5,706 Square Feet
    Details
    • Parcel number: 044113130150

    Construction

    Type & style
    • Home type: SingleFamily
    • Property subtype: Single Family Residence
    Materials
    • Brick, 3 Sides Masonry, Siding
    • Foundation: Slab
    • Roof: Composition
    Condition
    • Pre-Owned
    • New construction: No
    • Year built: 2010
    Details
    • Builder name: DR Horton

    Utilities & green energy

    • Sewer: Sewer System
    • Water: Water System

    Community & HOA

    Community
    • Features: Playground, Sports Court, Bike Trails
    • Security: Smoke Detector(s), Carbon Monoxide Detector(s)
    • Subdivision: Alamo Ranch
    HOA
    • Has HOA: Yes
    • HOA fee: $800 annually
    • HOA name: ALAMO RANCH HOMEOWNERS ASSOCIATION
    Location
    • Region: San Antonio

    Financial & listing details

    • Tax assessed value: $280,000
    • Annual tax amount: $5,142
    • Date on market: 3/5/2026
    • Cumulative days on market: 22 days
    • Listing terms: Conventional,FHA,VA Loan,Cash,VA Substitution,Assumable

    Price history

    DateEventPrice
    4/14/2026Sold--
    Source: LERA MLS #1946144 Report a problem
    3/27/2026Pending sale$295,000$141/sqft
    Source: LERA MLS #1946144 Report a problem
    3/17/2026Contingent$295,000$141/sqft
    Source: LERA MLS #1946144 Report a problem
    3/5/2026Listed for sale$295,000+22.9%$141/sqft
    Source: LERA MLS #1946144 Report a problem
    9/24/2020Sold--
    Source: LERA MLS #44006_1475596 Report a problem
    8/10/2020Pending sale$239,950$115/sqft
    Source: TexCen Realty #1475596 Report a problem
    8/7/2020Listed for sale$239,950$115/sqft
    Source: TexCen Realty #1475596 Report a problem

    Public tax history

    YearProperty taxesTax assessment
    2025$3,411 -10.4%$280,000
    2024$3,809 -1.6%$280,000 +0.6%
    2023$3,871 -13.2%$278,300 +10%
    2022$4,460 -3.1%$253,000 +10%
    2021$4,603 $230,000 -0.3%
    2020$4,603 +2.7%$230,630 +3.4%
    2019$4,482 $223,060 +3.9%
    2018$4,482 +4.2%$214,740 +3%
    2017$4,303 +1.9%$208,580 +2%
    2016$4,224 +8.7%$204,560 +3.7%
    2015$3,885 $197,280 +7.9%
    2014$3,885 $182,790 +8.7%
    2013-- $168,150 -0.8%
    2012-- $169,490 -0.6%
    2011-- $170,520 +752.6%
    2010-- $20,000
    Find assessor info on the county website

    Neighborhood: 78253

    Nearby schools

    GreatSchools rating
    Schools provided by the listing agent
    • Elementary: Andy Mireles
    • Middle: Dolph Briscoe
    • High: Taft
    • District: Northside

    Source: LERA MLS. This data may not be complete. We recommend contacting the local school district to confirm school assignments for this home.

    Get a cash offer in 3 minutes
    Find out how much your home could sell for in as little as 3 minutes with a no-obligation cash offer.
    Estimated market value
    $287,500
    Get a cash offer in 3 minutes
    Find out how much your home could sell for in as little as 3 minutes with a no-obligation cash offer.
    Estimated market value
    $287,500