Welcome to 12107 Daisy Lane, a charming Glenn Dale retreat that beautifully blends comfort and style. This inviting home greets you with a spacious front porch complete with a ceiling fan, perfect for enjoying peaceful mornings or evenings in this tucked-away setting. Inside boasts all new paint and carpet, hardwood floors sprawl throughout with carpet in bedrooms, giving the perfect balance of cozy. The warm living room showcases a Dutch oven-style feature surrounded by gorgeous stonework, while the upgraded kitchen impresses with granite countertops, stainless steel appliances, a custom vent hood, backsplash, ample cabinetry, and pendant lighting. A sliding barn door adds rustic charm, and all bathrooms have been tastefully updated with custom tiling in the tub and shower. The primary suite offers separate access to the outside and a thoughtfully designed bathroom with a stand-up shower, custom storage, and a tucked-away closet with a window that welcomes natural light. Outdoors, you’ll find a large fenced yard ideal for gardening, play, or even chickens, surrounded by wildlife and tranquility, with new siding and gutters adding peace of mind. A new HVAC system with a warranty ensures modern efficiency. This home has no HOA and no city tax, giving you freedom and savings, while still being close to many amenities offering shopping, dining, and entertainment. Just across the street, enjoy easy access to a local park, making this property the perfect balance of convenience and serene living.
Sold for $460,000
$460,000
12107 Daisy Ln, Glenn Dale, MD 20769
3beds
1,364sqft
Single Family Residence
Built in 1925
0.5 Acres Lot
$462,900 Zestimate®
$337/sqft
$2,778 Estimated rent
Home value
$462,900
$417,000 - $514,000
$2,778/mo
Zestimate® history
Owner options
List your home for rent
$2,778/mo
Rent Zestimate®
Find your next renter with Zillow Rental Manager. Plus, with online applications, you can quickly screen prospective tenants – for free.
$2,778/mo
Rent Zestimate®
Refinance and save
$2,386/mo
Est. payment
Refinancing to a lower rate could help reduce your monthly payments and save thousands over the life of the loan.
$2,386/mo
Est. payment
Explore your selling options
Work with a Zillow partner agent
Leverage their expertise and Zillow's premium Showcase listings to get your home seen by more buyers.
Get startedList with your own agent
Get your home in front of millions of buyers by listing it on Zillow.
Learn how to do itSell it yourself
Take full control of how buyers see your home on Zillow by listing For Sale by Owner (FSBO).
List your homeWhat's special
Gorgeous stoneworkThoughtfully designed bathroomTucked-away closetLarge fenced yardCustom storageStand-up showerCustom vent hood
Zillow last checked:
Listing updated:
Listed by:
Hazel Shakur 301-377-2042,
Redfin Corp
Bought with:
Doug Hayes
Redfin Corp
Source: Bright MLS,MLS#: MDPG2165904
Facts & features
Interior
Bedrooms & bathrooms
- Bedrooms: 3
- Bathrooms: 2
- Full bathrooms: 2
- Main level bathrooms: 2
- Main level bedrooms: 3
Rooms
- Room types: Living Room, Dining Room, Primary Bedroom, Bedroom 2, Bedroom 3, Kitchen, Laundry, Full Bath
Primary bedroom
- Features: Flooring - Carpet, Attached Bathroom, Walk-In Closet(s), Ceiling Fan(s)
- Level: Main
Bedroom 2
- Features: Flooring - Carpet, Ceiling Fan(s), Walk-In Closet(s)
- Level: Main
Bedroom 3
- Features: Flooring - Carpet, Ceiling Fan(s)
- Level: Main
Dining room
- Features: Flooring - HardWood, Lighting - Ceiling
- Level: Main
Other
- Features: Bathroom - Tub Shower, Lighting - Wall sconces
- Level: Main
Other
- Features: Bathroom - Walk-In Shower, Lighting - Wall sconces
- Level: Main
Kitchen
- Features: Flooring - HardWood, Granite Counters, Kitchen - Electric Cooking, Recessed Lighting
- Level: Main
Laundry
- Level: Main
Living room
- Features: Flooring - HardWood, Fireplace - Wood Burning, Ceiling Fan(s)
- Level: Main
Heating
- Forced Air, Other, Wood Stove, Electric
Cooling
- Central Air, Electric
Appliances
- Included: Stainless Steel Appliance(s), Dryer, Washer, Oven/Range - Electric, Dishwasher, Exhaust Fan, Refrigerator, Electric Water Heater
- Laundry: Main Level, Has Laundry, Washer In Unit, Dryer In Unit, Laundry Room
Features
- Combination Kitchen/Dining, Bathroom - Tub Shower, Bathroom - Walk-In Shower, Ceiling Fan(s), Entry Level Bedroom, Floor Plan - Traditional, Eat-in Kitchen, Primary Bath(s), Recessed Lighting, Upgraded Countertops, Walk-In Closet(s)
- Flooring: Hardwood, Carpet, Luxury Vinyl, Wood
- Has basement: No
- Has fireplace: No
- Fireplace features: Wood Burning Stove
Interior area
- Total structure area: 1,364
- Total interior livable area: 1,364 sqft
- Finished area above ground: 1,364
- Finished area below ground: 0
Property
Parking
- Total spaces: 3
- Parking features: Garage Faces Front, Asphalt, Gravel, Off Street, Driveway, Detached
- Garage spaces: 1
- Uncovered spaces: 2
Accessibility
- Accessibility features: Accessible Entrance, Accessible Approach with Ramp
Features
- Levels: One
- Stories: 1
- Patio & porch: Deck, Porch
- Pool features: None
Lot
- Size: 0.5 Acres
Details
- Additional structures: Above Grade, Below Grade
- Parcel number: 17141659630
- Zoning: RR
- Special conditions: Standard
Construction
Type & style
- Home type: SingleFamily
- Architectural style: Raised Ranch/Rambler
- Property subtype: Single Family Residence
Materials
- Vinyl Siding
- Foundation: Other
Condition
- Very Good
- New construction: No
- Year built: 1925
Utilities & green energy
- Sewer: Private Septic Tank
- Water: Public
Community & HOA
Community
- Subdivision: None Available
HOA
- Has HOA: No
Location
- Region: Glenn Dale
Financial & listing details
- Price per square foot: $337/sqft
- Tax assessed value: $272,800
- Annual tax amount: $3,867
- Date on market: 9/10/2025
- Listing agreement: Exclusive Right To Sell
- Listing terms: Cash,Conventional,FHA,VA Loan
- Inclusions: Security Camera System, White Cabinet In Master Bedroom, Dehumidifier In Crawlspace
- Ownership: Fee Simple
Price history
| Date | Event | Price |
|---|---|---|
| 10/16/2025 | Sold | $460,000+2.2%$337/sqft |
Source:  Bright MLS #MDPG2165904 Report a problem Bright MLS #MDPG2165904 Report a problem | ||
| 9/19/2025 | Pending sale | $450,000$330/sqft |
Source: Bright MLS #MDPG2165904 Report a problem | ||
| 9/10/2025 | Listed for sale | $450,000+195.1%$330/sqft |
Source: Bright MLS #MDPG2165904 Report a problem | ||
| 3/29/2012 | Sold | $152,500-6.2%$112/sqft |
Source: Public Record Report a problem | ||
| 11/7/2011 | Price change | $162,500+8.4%$119/sqft |
Source: Susie Moore & Associates #PG7664892 Report a problem | ||
| 10/4/2011 | Price change | $149,900-7.2%$110/sqft |
Source: Susie Moore & Associates #PG7664892 Report a problem | ||
| 9/12/2011 | Price change | $161,500+29.2%$118/sqft |
Source: Susie Moore & Associates #PG7664892 Report a problem | ||
| 8/6/2011 | Listed for sale | $125,000-13.8%$92/sqft |
Source: Susie Moore & Associates #PG7664892 Report a problem | ||
| 10/16/2003 | Sold | $145,000+17.9%$106/sqft |
Source: Public Record Report a problem | ||
| 2/21/2003 | Sold | $123,000-1.6%$90/sqft |
Source: Public Record Report a problem | ||
| 6/23/2000 | Sold | $125,000$92/sqft |
Source: Public Record Report a problem | ||
Public tax history
| Year | Property taxes | Tax assessment |
|---|---|---|
| 2025 | $3,801 +31.3% | $272,800 +4.8% |
| 2024 | $2,894 +5.1% | $260,233 +5.1% |
| 2023 | $2,754 +5.3% | $247,667 +5.3% |
| 2022 | $2,614 +8.8% | $235,100 +8.8% |
| 2021 | $2,403 +9.6% | $216,100 +9.6% |
| 2020 | $2,192 -14.7% | $197,100 +14% |
| 2019 | $2,568 | $172,833 |
| 2018 | $2,568 +3.1% | $172,833 +3.1% |
| 2017 | $2,490 -23.1% | $167,567 +3.2% |
| 2016 | $3,236 | $162,300 |
| 2015 | $3,236 | $162,300 |
| 2014 | $3,236 | $162,300 -4.8% |
| 2013 | -- | $170,500 |
| 2012 | -- | $170,500 |
| 2011 | -- | $170,500 -40.2% |
| 2010 | -- | $285,130 +9.6% |
| 2009 | -- | $260,110 +10.6% |
| 2008 | -- | $235,090 +11.9% |
| 2007 | -- | $210,070 +16.8% |
| 2006 | -- | $179,790 +20.3% |
| 2005 | -- | $149,510 +25.4% |
| 2004 | -- | $119,230 |
| 2003 | -- | $119,230 |
| 2002 | -- | $119,230 -5.1% |
| 2001 | -- | $125,630 |
Find assessor info on the county website
Neighborhood: 20769
Nearby homes
- $429,6003 bd1 ba1.4k sqft12201 Daisy Ln, Glenn Dale, MD 20769Off Market

- $793,5003 bd2 ba1.7k sqft12203 Daisy Ln, Glenn Dale, MD 20769Off Market
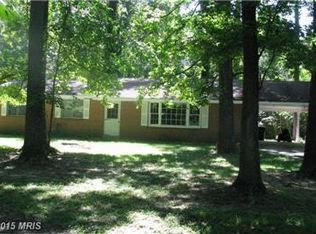
- $556,1003 bd2 ba2.1k sqft12101 Daisy Ln, Glenn Dale, MD 20769Off Market

- $30,600-- bd-- ba-- sqft12111 Daisy Ln, Glenn dale, MD 20769Off Market
- $684,5004 bd2 ba3.1k sqft12013 Lilium Ln, Glenn Dale, MD 20769Off Market
- $325,0003 bd2 ba1.4k sqft12111 Daisy Ln, Glenn Dale, MD 20769Sold
- $655,700-- bd3 ba2.9k sqft12011 Lilium Ln, Glenn Dale, MD 20769Off Market
- $460,700-- bd1 ba1.5k sqft12105 Daisy Ln, Glenn Dale, MD 20769Off Market
Nearby schools
GreatSchools rating
- 3/10Glenn Dale Elementary SchoolGrades: K-5Distance: 1.2 mi
- 2/10Thomas Johnson Middle SchoolGrades: 6-8Distance: 2.8 mi
- 3/10Duval High SchoolGrades: 9-12Distance: 2.4 mi
Schools provided by the listing agent
- Elementary: Glenn Dale
- Middle: Thomas Johnson
- High: Duval
- District: Prince George's County Public Schools
Source: Bright MLS. This data may not be complete. We recommend contacting the local school district to confirm school assignments for this home.
Get a cash offer in 3 minutes
Find out how much your home could sell for in as little as 3 minutes with a no-obligation cash offer.
Estimated market value
$462,900
Get a cash offer in 3 minutes
Find out how much your home could sell for in as little as 3 minutes with a no-obligation cash offer.
Estimated market value
$462,900
- Maryland
- Prince Georges County
- Glenn Dale
- 20769
- 12107 Daisy Ln
Nearby cities
Nearby zip codes
Other Glenn Dale Topics
